957 Travers Drive, Charleston, SC 29412
Local realty services provided by:CENTURY 21 The Harrelson Group
Listed by: shane spurling
Office: matt o'neill real estate
MLS#:26020178
Source:SC_CTAR
957 Travers Drive,Charleston, SC 29412
$1,099,000
- 4 Beds
- 3 Baths
- 2,434 sq. ft.
- Single family
- Active
Price summary
- Price:$1,099,000
- Price per sq. ft.:$451.52
About this home
Lakefront on James Island, under 4 miles from downtown. Yes, really.Some houses have a nice yard. This one has a front-row seat on Lake Frances: ospreys diving out of the trees to snatch their dinner, egrets and blue herons standing statue-still in the shallows waiting for theirs, and on sunny evenings, huge mullet leaping out of the water like they're putting on a show. You'll watch all of it from your own private dock, coffee in hand.The house is an elevated four-bedroom, three-bath in Lawton Bluff, the kind of established James Island neighborhood where houses rarely change hands. The lake is brackish, fed by Charleston Harbor, and the fishing is legitimately good. When the evening's right, drop a boat in with an electric motor and take a sunset cruise toward the harbor.Inside, a vaulted family room opens through sliding glass doors to the deck and the water beyond. The updated kitchen anchors the main floor with a five-burner gas range, deep farmhouse sink, butcher-block counters, and a real pantry. The primary suite is on the main level too, with its own deck access and a bath built for lingering: walk-in shower, dual vanities, and a clawfoot tub looking out over the yard. Two more bedrooms and a full bath complete the first floor.
Upstairs, a catwalk overlooking the family room leads to a bonus room, a third full bath, and a fourth bedroom: teenager wing, guest quarters, or the home office with the best view in the house. Take your pick.
Out back: the dock, a fire pit, and a patio with pergola made for long dinners. The lot runs 0.37 acres, generous and level, with room for a potential future garage.* Survey in hand for any buyer who wants to explore it.
The Harbor View Elementary bus stops at the front door. The drive home follows the causeway, lake on one side, harbor on the other. Folly Beach is just over 8 miles away, and the grocery store (Harris Teeter) is just over a mile away.
This is not one to miss.
-One seller currently holds a South Carolina real estate license, and the other previously held one.
*Adding a garage has not been verified and is not guaranteed. Any modifications/additions shall be at the purchaser's sole expense and is subject to lot suitability, permitting requirements, HOA approval, local regulations, and approval by all applicable governmental and regulatory authorities.
*There is a $50 annual lake owner's fee.
*Some images have been digitally enhanced....
Contact an agent
Home facts
- Year built:1983
- Listing ID #:26020178
- Added:1 day(s) ago
- Updated:July 21, 2026 at 03:24 PM
Rooms and interior
- Bedrooms:4
- Total bathrooms:3
- Full bathrooms:3
- Kitchen Description:Eat-in Kitchen
- Living area:2,434 sq. ft.
Heating and cooling
- Cooling:Central Air
- Central air:Yes
Structure and exterior
- Year built:1983
- Building area:2,434 sq. ft.
- Lot area:0.37 Acres
- Lot Features:0 - .5 Acre
- Architectural Style:Traditional
- Foundation Description:Crawl Space
- Levels:2 Story
Schools
- High school:James Island Charter
- Middle school:Camp Road
- Elementary school:Harbor View
Utilities
- Water:Public
- Sewer:Septic Tank
Finances and disclosures
- Price:$1,099,000
- Price per sq. ft.:$451.52
Features and amenities
- Amenities:Ceiling Cathedral/Vaulted, Ceiling Fan(s)
- Pool features:Above Ground
Parking
- Parking description:Off Street
New listings near 957 Travers Drive
- New
 $950,000Active5 beds 4 baths2,952 sq. ft.
2805 Merriams Drive, Charleston, SC 29414
MLS# 26020765Listed by: REAL BROKER, LLC - New
 $235,000Active1 beds 1 baths691 sq. ft.
700 Daniel Ellis Drive #9203, Charleston, SC 29412
MLS# 26020748Listed by: KING AND SOCIETY REAL ESTATE - New
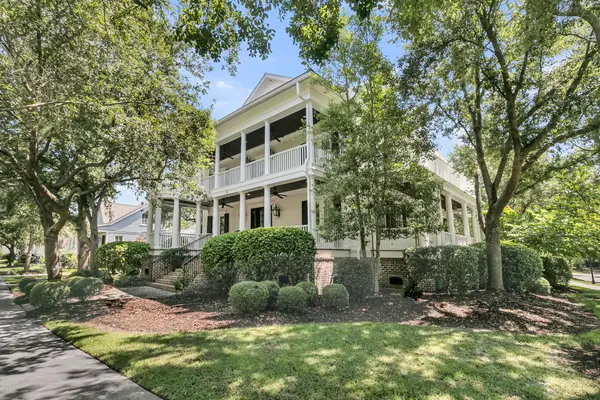
 $3,162,000Active5 beds 6 baths4,322 sq. ft.
1 Lafar Street, Daniel Island, SC 29492
MLS# 26020749Listed by: CENTURY 21 PROPERTIES PLUS - New
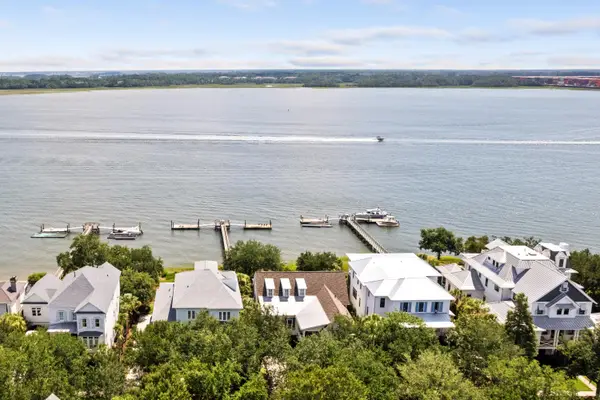 $4,200,000Active5 beds 4 baths3,814 sq. ft.
1418 Smythe Street, Daniel Island, SC 29492
MLS# 26020736Listed by: ISLAND HOUSE REAL ESTATE - New
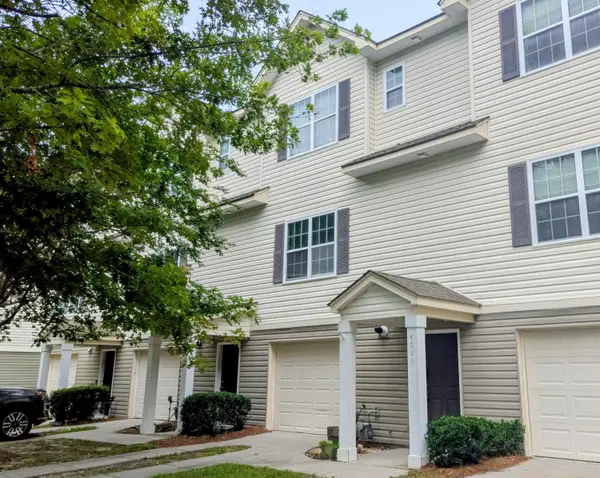 $285,000Active2 beds 3 baths1,216 sq. ft.
4029 Hartland Street, Charleston, SC 29414
MLS# 26020727Listed by: AGENTOWNED REALTY - New
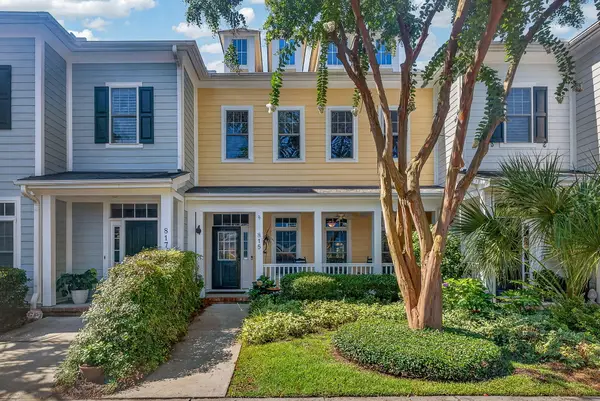 $599,000Active3 beds 3 baths1,848 sq. ft.
815 Soaring Lane, Charleston, SC 29412
MLS# 26020691Listed by: CAROLINA ONE REAL ESTATE - New
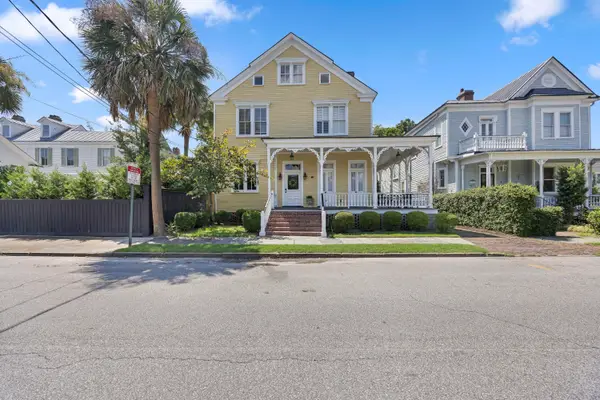 $1,495,000Active2 beds 3 baths2,044 sq. ft.
1 Bennett Bennett #3, Charleston, SC 29401
MLS# 26020692Listed by: AGENTOWNED REALTY - New
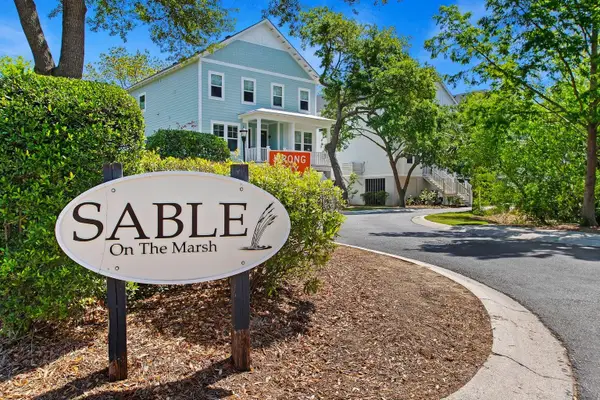 $669,000Active3 beds 3 baths1,664 sq. ft.
118 Howard Mary Drive #118b, Charleston, SC 29412
MLS# 26020683Listed by: BETTER HOMES AND GARDENS REAL ESTATE PALMETTO - New
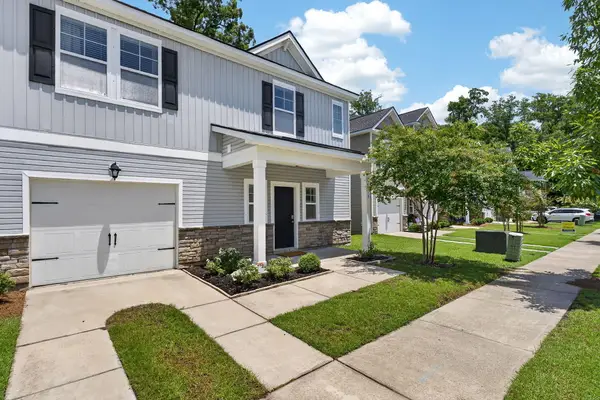 $434,990Active3 beds 3 baths1,888 sq. ft.
4118 Rigsby Lane, Charleston, SC 29414
MLS# 26020641Listed by: CAROLINA ONE REAL ESTATE


Protect your home and budget from life's surprises with an Assurant Home Warranty, backed by a partner that supports you through every step of homeownership. Explore Plans.
©2026 Century 21 Real Estate LLC. All rights reserved. CENTURY 21®, the CENTURY 21 Logo and C21® are service marks owned by Century 21 Real Estate LLC. Century 21 Real Estate LLC fully supports the principles of the Fair Housing Act and the Equal Opportunity Act. Each office is independently owned and operated. Listing information is deemed reliable but not guaranteed accurate.