
961 Mooring Drive, Charleston, SC 29412
Local realty services provided by:CENTURY 21 Northland
961 Mooring Drive,Charleston, SC 29412
$596,000
- 3 Beds
- 4 Baths
- 1,984 sq. ft.
- Single family
- Active
Listed by: patricia g bender
Office: carolina one real estate
MLS#:26022457
Source:MI_NGLRMLS
Price summary
- Price:$596,000
- Price per sq. ft.:$300.4
About this home
Extraordinary opportunity to purchase a pre-renovated home in the well established Harbor Woods community. Sitting on a 1/3 acre corner lot filled with mature landscaping and rare tea camellias, this home offers a spacious living room with wood-burning fireplace, eat-in kitchen, formal dining room, half bath and laundry on the first floor. Upstairs are 2 medium sized bedrooms with jack-n-jill bath, as well as a large primary suite with double closets. A dormer office with half bath completes the floor plan. The fenced in backyard offers mature grapevines, 7 citrus trees and a small shed for extra storage. Newer roof, 2026 HVAC, 2025 windows, and a higher lot make this home a great investment for personalizing to your own tastes.
Contact an agent
Home facts
- Year built:1987
- Subdivision & Development:Bayfield Manor
- Listing ID #:26022457
- Updated:August 13, 2026 at 04:53 PM
Rooms and interior
- Bedrooms:3
- Total bathrooms:4
- Full bathrooms:2
- Half bathrooms:2
- Flooring:Laminate, Wood
- Living area:1,984 sq. ft.
Heating and cooling
- Cooling:Central Air
- Heating:Electric, Heat Pump
- Central air:Yes
Structure and exterior
- Year built:1987
- Building area:1,984 sq. ft.
- Lot area:0.3 Acres
- Lot Features:Corner Lot
- Architectural Style:Contemporary
Schools
- High school:James Island Charter
- Middle school:Camp Road
- Elementary school:Stiles Point
Finances and disclosures
- Price:$596,000
- Price per sq. ft.:$300.4
New listings near 961 Mooring Drive
- New
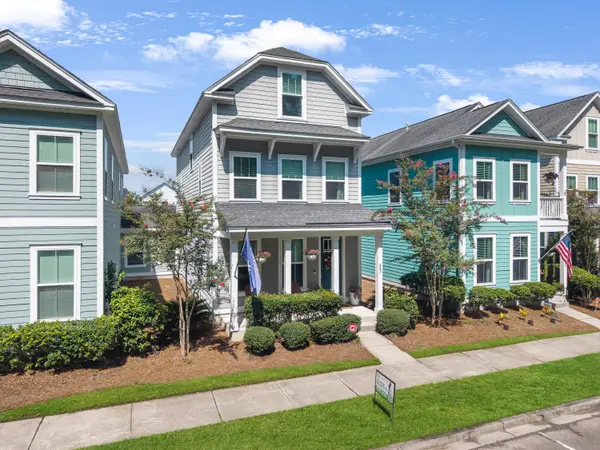 $450,000Active3 beds 4 baths1,871 sq. ft.
860 Rue Drive, Charleston, SC 29414
MLS# 26023019Listed by: ST. GERMAIN PROPERTIES LLC - New
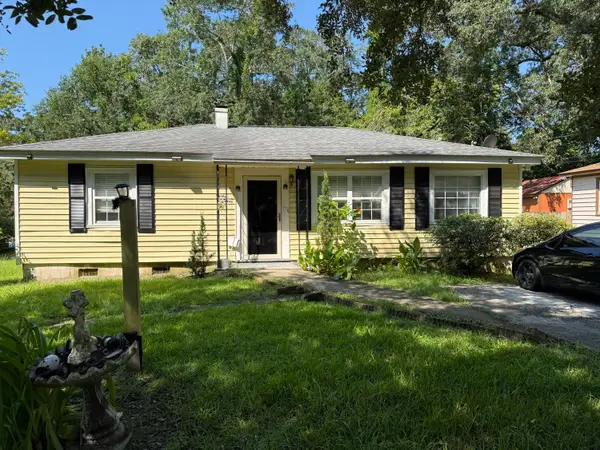 $399,999Active3 beds 1 baths960 sq. ft.
43 Oak Forest Drive, Charleston, SC 29407
MLS# 26023004Listed by: HH REAL ESTATE & MORTGAGE - New
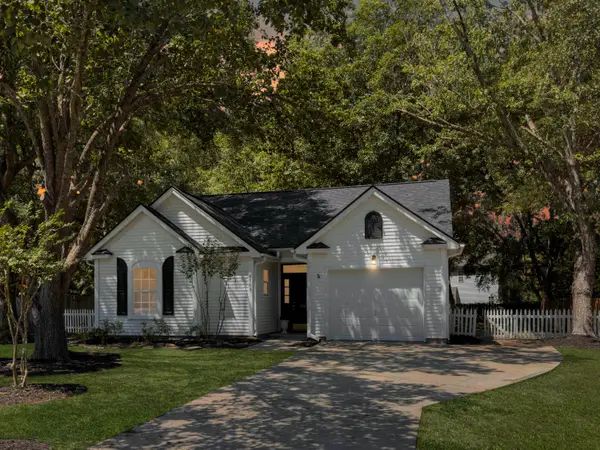 $345,000Active3 beds 2 baths1,273 sq. ft.
8503 William Moultrie Drive, Charleston, SC 29420
MLS# 26023006Listed by: HIGHGARDEN REAL ESTATE - New
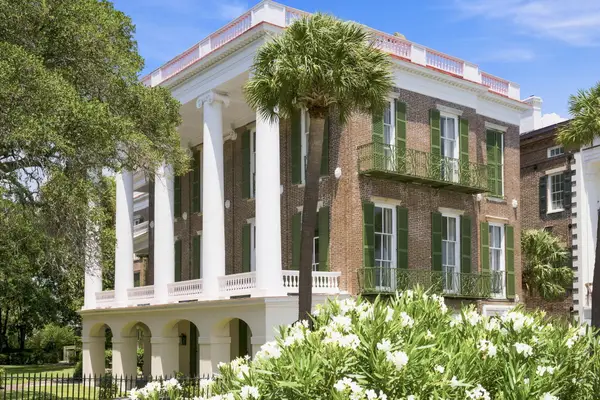 $14,500,000Active8 beds 8 baths11,355 sq. ft.
9 E Battery, Charleston, SC 29401
MLS# 26022994Listed by: THE CASSINA GROUP - Open Sat, 11am to 1pmNew
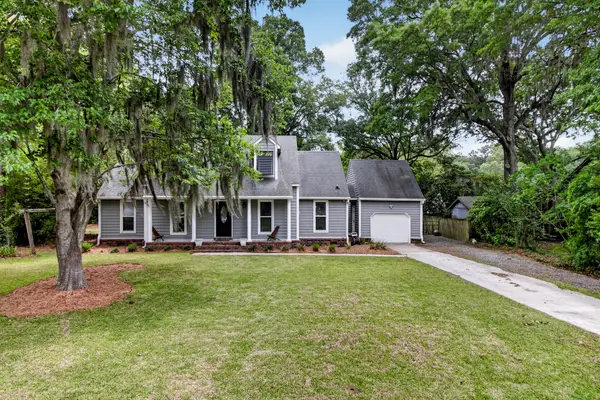 $789,000Active4 beds 3 baths2,116 sq. ft.
27 Westside Drive, Charleston, SC 29412
MLS# 26022996Listed by: EXP REALTY LLC - Open Sat, 11am to 1pmNew
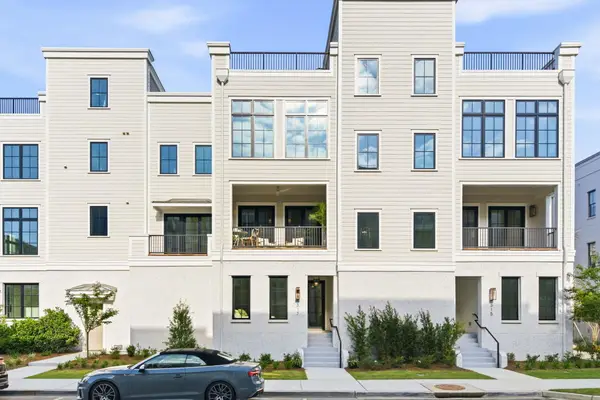 $2,320,000Active3 beds 4 baths2,908 sq. ft.
317 Longshore Street #317, Charleston, SC 29492
MLS# 26022997Listed by: EAST WEST REALTY, LLC - New
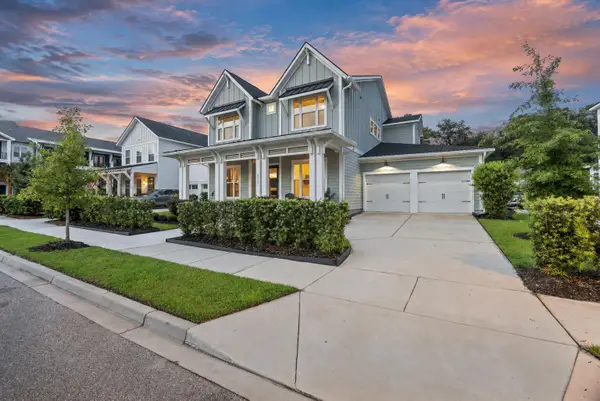 $1,295,000Active4 beds 3 baths3,046 sq. ft.
2008 Sanders House Street, Charleston, SC 29492
MLS# 26022990Listed by: CAROLINA ONE REAL ESTATE - New
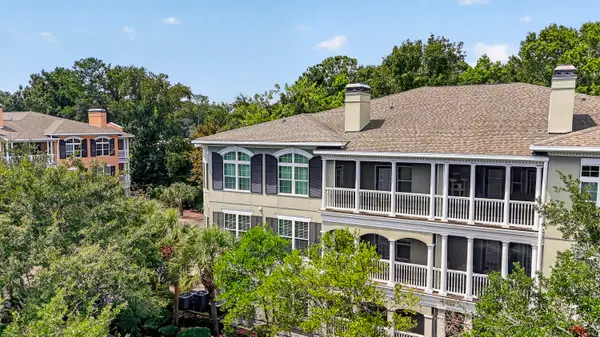 $469,000Active2 beds 3 baths1,416 sq. ft.
1636 Telfair Way, Charleston, SC 29412
MLS# 26022995Listed by: COLDWELL BANKER REALTY - New
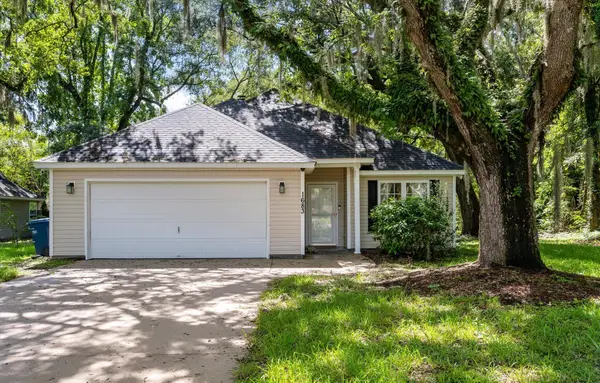 $500,000Active3 beds 2 baths1,643 sq. ft.
1683 Pierpont Avenue, Charleston, SC 29414
MLS# 26022983Listed by: CAROLINA ONE REAL ESTATE - New
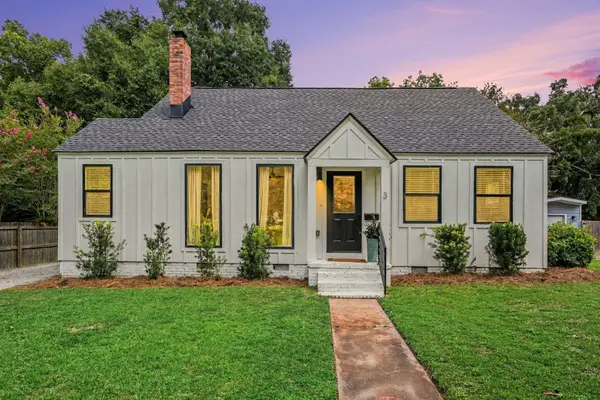 $749,000Active3 beds 2 baths1,767 sq. ft.
3 Penn Avenue, Charleston, SC 29407
MLS# 26022604Listed by: HEALTHY REALTY LLC


Protect your home and budget from life's surprises with an Assurant Home Warranty, backed by a partner that supports you through every step of homeownership. Explore Plans.
©2026 Century 21 Real Estate LLC. All rights reserved. CENTURY 21®, the CENTURY 21 Logo and C21® are service marks owned by Century 21 Real Estate LLC. Century 21 Real Estate LLC fully supports the principles of the Fair Housing Act and the Equal Opportunity Act. Each office is independently owned and operated. Listing information is deemed reliable but not guaranteed accurate.