
995 Oakcrest Drive, Charleston, SC 29412
Local realty services provided by:CENTURY 21 The Harrelson Group
Listed by: jen bailey843-779-8660
Office: carolina one real estate
MLS#:26019458
Source:SC_CTAR
995 Oakcrest Drive,Charleston, SC 29412
$540,000
- 3 Beds
- 2 Baths
- 1,139 sq. ft.
- Single family
- Active
Upcoming open houses
- Sun, Jul 1901:00 pm - 03:00 pm
Price summary
- Price:$540,000
- Price per sq. ft.:$474.1
About this home
Welcome to your own private retreat on James Island! Perfectly situated on a peaceful cul-de-sac and backing to a tranquil pond, this charming 3-bedroom, 2-bath home offers the ideal combination of privacy, convenience, and Lowcountry living with NO HOA!Step outside to enjoy a fully fenced backyard where you'll appreciate serene water views, abundant wildlife, and the quiet setting that's perfect for morning coffee, evening gatherings, or simply unwinding after a long day. Whether you're entertaining friends or enjoying time with family, this backyard is designed for relaxation.Location is everything, and this home delivers! Just minutes from the sandy shores of Folly Beach and only a short drive to historic Downtown Charleston,you'll enjoy easy access to world-class dining, shopping, entertainment, and everything the Lowcountry has to offer.
If you've been searching for a move-in-ready home with a private setting, pond views, and an unbeatable James Island location, this is one you won't want to miss!...
Contact an agent
Home facts
- Year built:1985
- Listing ID #:26019458
- Added:8 day(s) ago
- Updated:July 16, 2026 at 02:28 PM
Rooms and interior
- Bedrooms:3
- Total bathrooms:2
- Full bathrooms:2
- Flooring:Ceramic Tile, Laminate
- Kitchen Description:Eat-in Kitchen
- Living area:1,139 sq. ft.
Heating and cooling
- Cooling:Central Air
- Heating:Heat Pump
- Central air:Yes
Structure and exterior
- Year built:1985
- Building area:1,139 sq. ft.
- Lot area:0.24 Acres
- Lot Features:0 - .5 Acre, Cul-De-Sac
- Architectural Style:Ranch, Traditional
- Foundation Description:Slab
- Levels:1 Story
Schools
- High school:James Island Charter
- Middle school:Camp Road
- Elementary school:James Island
Utilities
- Water:Public
- Sewer:Public Sewer
Finances and disclosures
- Price:$540,000
- Price per sq. ft.:$474.1
Features and amenities
- Amenities:Ceiling Fan(s), Ceiling Smooth
Parking
- Total parking spaces:1
- Parking description:1 Car Garage
- Garage:Yes
- Garage spaces:1
New listings near 995 Oakcrest Drive
- Open Sun, 11am to 1pmNew
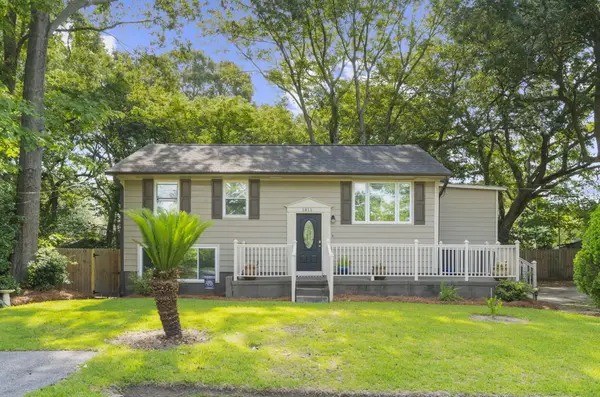 $525,000Active4 beds 3 baths2,095 sq. ft.
1811 Manigault Place, Charleston, SC 29407
MLS# 26020411Listed by: THE BOULEVARD COMPANY - New
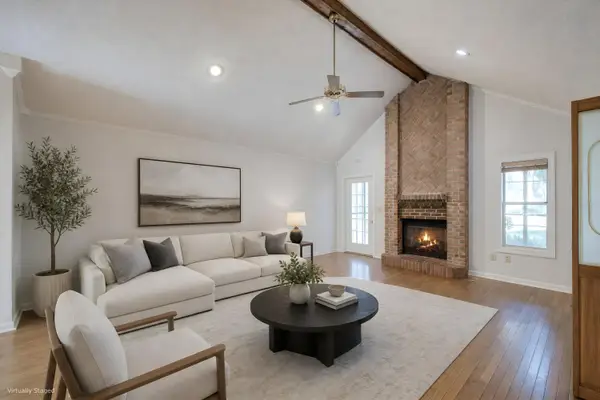 $550,000Active3 beds 3 baths2,086 sq. ft.
69 Jawol Drive, Charleston, SC 29414
MLS# 26020412Listed by: MATT O'NEILL REAL ESTATE - Open Sat, 12 to 3pmNew
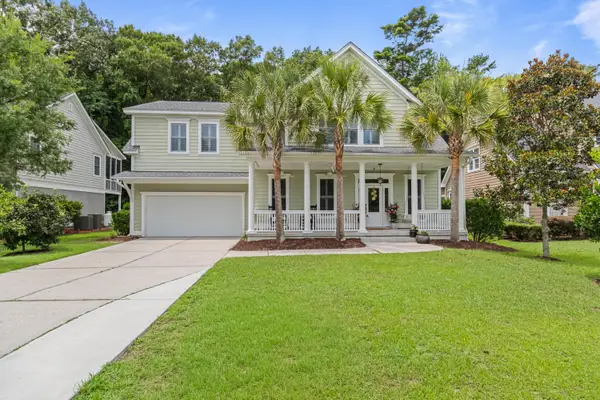 $698,000Active4 beds 4 baths3,064 sq. ft.
825 Hunt Club Run, Charleston, SC 29414
MLS# 26019806Listed by: THE BOULEVARD COMPANY - New
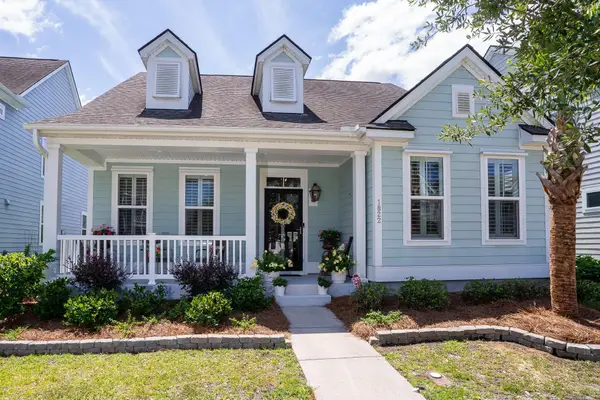 $735,500Active3 beds 3 baths2,308 sq. ft.
1822 Grovehurst, Charleston, SC 29414
MLS# 26020403Listed by: CAROLINA ONE REAL ESTATE - New
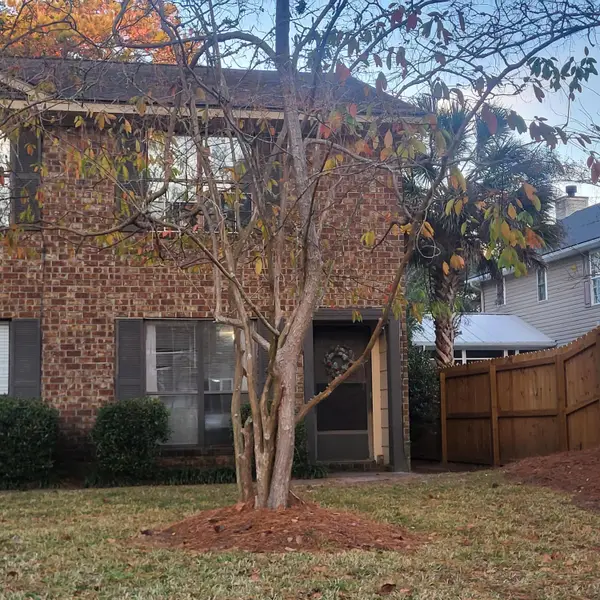 $275,000Active2 beds 2 baths1,040 sq. ft.
10 Bass Lane #Apt A, Charleston, SC 29412
MLS# 26020404Listed by: CAROLINA ONE REAL ESTATE - New
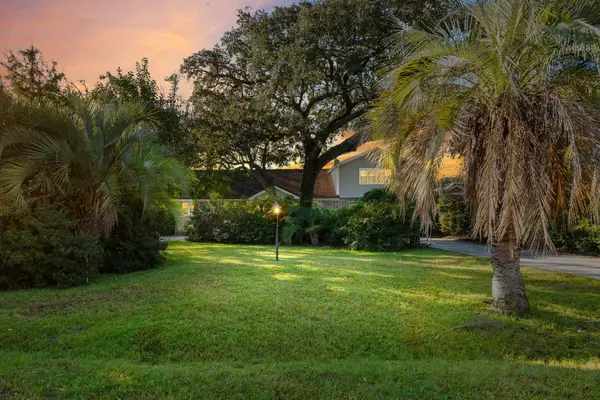 $3,200,000Active5 beds 4 baths4,180 sq. ft.
1315 S Edgewater Drive, Charleston, SC 29407
MLS# 26020408Listed by: NICKLAUS VANCE - Open Sat, 11am to 1pmNew
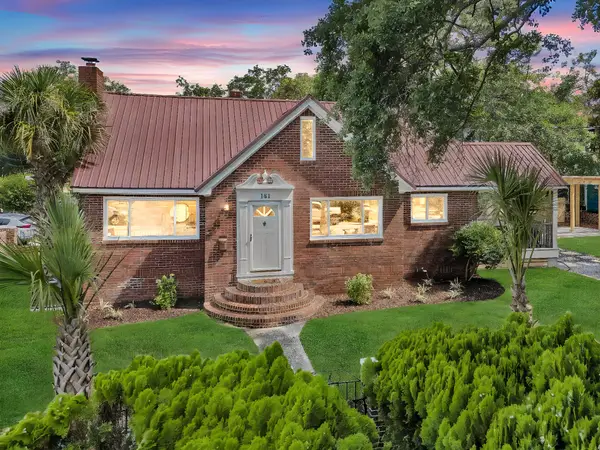 $1,490,000Active3 beds 3 baths1,699 sq. ft.
161 Gordon Street, Charleston, SC 29403
MLS# 26020394Listed by: REALTY ONE GROUP COASTAL - New
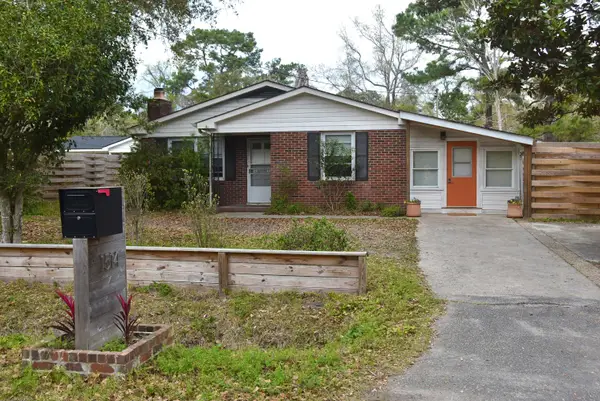 $499,000Active4 beds -- baths1,664 sq. ft.
1514 Balsam Street, Charleston, SC 29407
MLS# 26020349Listed by: THE BOULEVARD COMPANY - New
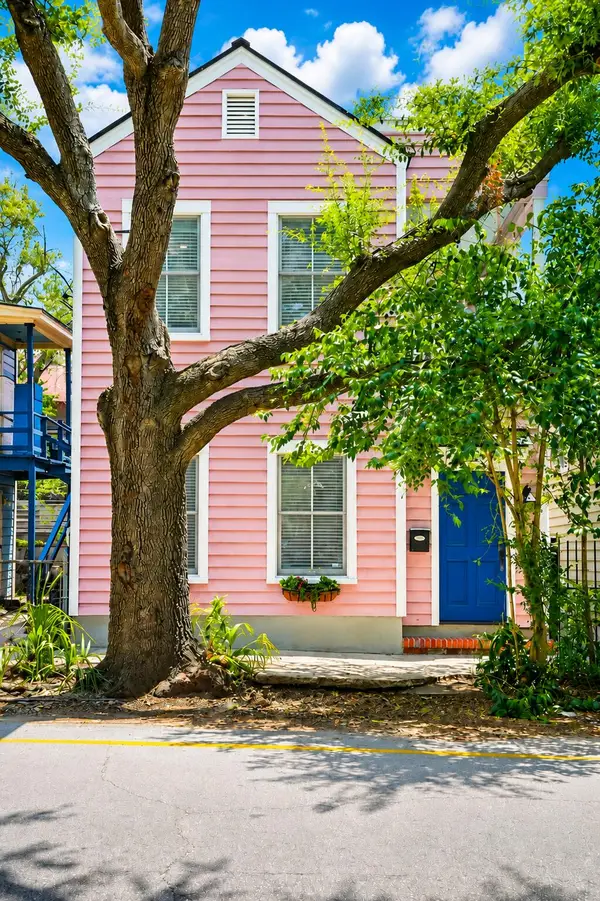 $855,000Active2 beds 3 baths1,272 sq. ft.
250 Coming Street, Charleston, SC 29403
MLS# 26020330Listed by: BRAND NAME REAL ESTATE - Open Sat, 10:30am to 12:30pmNew
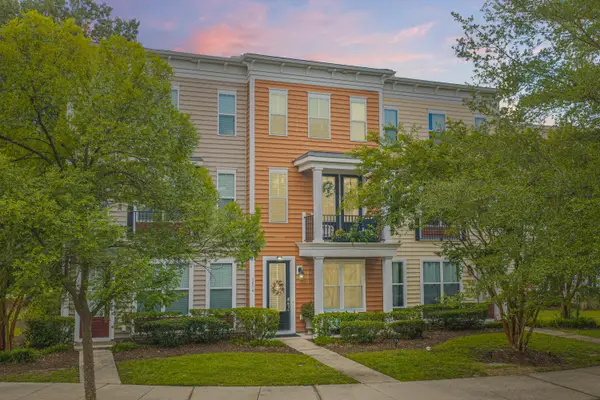 $417,000Active2 beds 4 baths1,524 sq. ft.
1574 Bluewater Way, Charleston, SC 29414
MLS# 26020326Listed by: CAROLINA ONE REAL ESTATE


Protect your home and budget from life's surprises with an Assurant Home Warranty, backed by a partner that supports you through every step of homeownership. Explore Plans.
©2026 Century 21 Real Estate LLC. All rights reserved. CENTURY 21®, the CENTURY 21 Logo and C21® are service marks owned by Century 21 Real Estate LLC. Century 21 Real Estate LLC fully supports the principles of the Fair Housing Act and the Equal Opportunity Act. Each office is independently owned and operated. Listing information is deemed reliable but not guaranteed accurate.