
5022 Radley Road, Chesnee, SC 29323
Local realty services provided by:CENTURY 21 Triangle Group
5022 Radley Road,Chesnee, SC 29323
$309,000
- 3 Beds
- 2 Baths
- - sq. ft.
- Single family
- Active
Listed by: kaz ansari
Office: mungo homes properties, llc.
MLS#:1598827
Source:SC_GGAR
Price summary
- Price:$309,000
- Monthly HOA dues:$50.83
About this home
This Durham II Comfortable plan is a one-story home featuring three bedrooms and two full bathrooms. The kitchen is open to the great room and eat-in area, looking out at a huge backyard with a covered porch. The kitchen includes a wet island with breakfast bar and two pantries for ample storage space. The primary suite is just off the great room and features a linen closet, water closet, and large walk-in closet. Two secondary bedrooms are located privately away from the Primary and each have a walk-in closet. The garage entry is tucked away with a conveniently located coat closet.
Contact an agent
Home facts
- Year built:2026
- Subdivision & Development:Radley Place
- Listing ID #:1598827
- Added:48 day(s) ago
- Updated:September 11, 2026 at 09:46 PM
Rooms and interior
- Bedrooms:3
- Total bathrooms:2
- Full bathrooms:2
- Flooring:Carpet
- Kitchen Description:Dishwasher, Disposal, Microwave
Heating and cooling
- Heating:Heat Pump
- Central air:Yes
Structure and exterior
- Roof:Architectural
- Year built:2026
- Lot Features:1/2 - Acre
- Architectural Style:Craftsman, Patio
- Construction Materials:Vinyl Siding
- Exterior Features:Patio
- Foundation Description:Slab
- Levels:1 Story
Schools
- High school:Boiling Springs
- Middle school:Rainbow Lake
- Elementary school:Carlisle-Foster
Utilities
- Water:Public
- Sewer:Septic Tank
Finances and disclosures
- Price:$309,000
Features and amenities
- Appliances:Dishwasher, Electric Oven, Electric Water Heater, Microwave
- Laundry features:2nd Floor, Electric Dryer Hookup, Laundry Room, Walk-in, Washer Hookup
- Amenities:int_feat_Ceiling Smooth, int_feat_Countertops Quartz, int_feat_Granite Counters, int_feat_High Ceilings, int_feat_Pantry, int_feat_Walk-In Closet(s)
Parking
- Total parking spaces:2
- Parking description:Attached, Concrete
- Garage:Yes
- Garage spaces:2
New listings near 5022 Radley Road
- New
 $300,000Active3 beds 2 baths
155 Eagle Ridge Drive, Chesnee, SC 29323
MLS# 1603405Listed by: OPENDOOR BROKERAGE - New
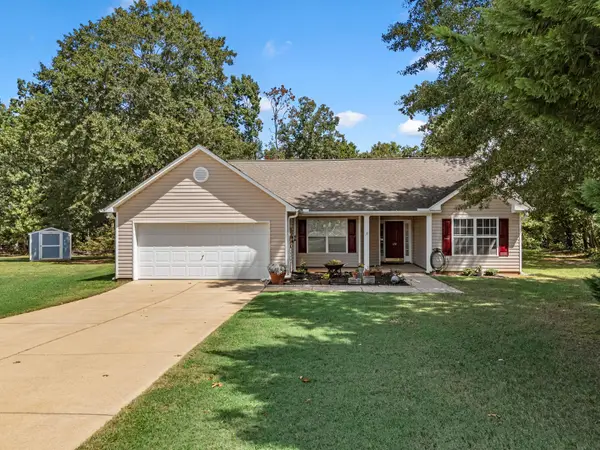 $259,900Active3 beds 2 baths1,452 sq. ft.
172 Lockland Drive, Chesnee, SC 29323
MLS# 341533Listed by: KELLER WILLIAMS REALTY - New
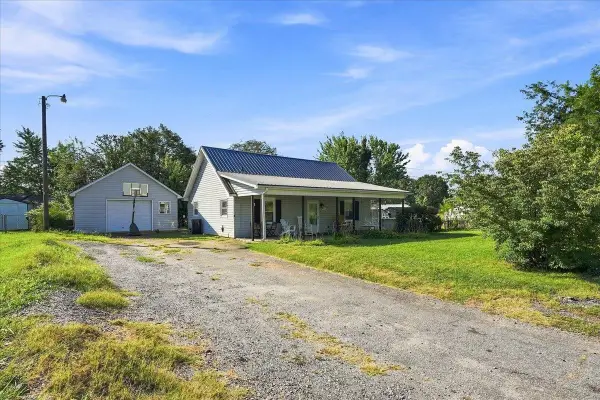 $214,900Active3 beds 2 baths1,404 sq. ft.
1051 Ezell Road, Chesnee, SC 29323
MLS# 341529Listed by: EXP REALTY LLC - New
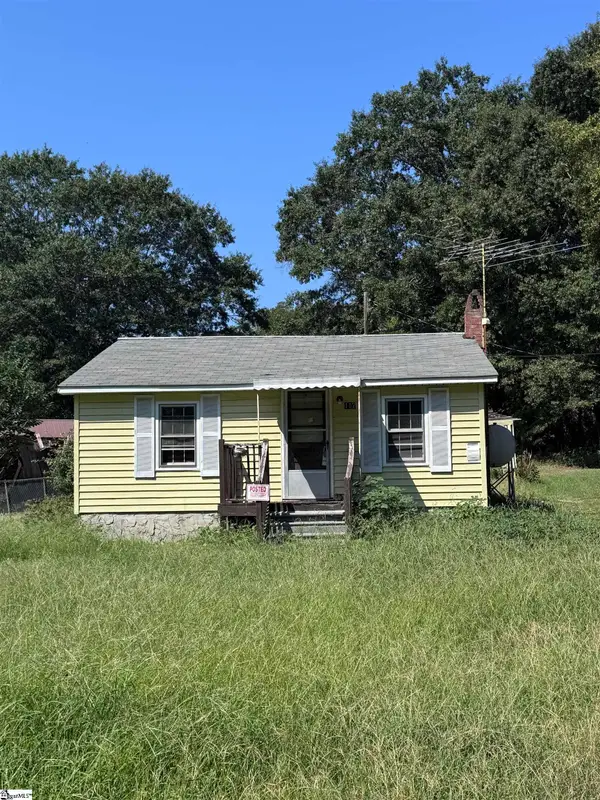 $57,500Active1 beds 1 baths
117 N Texas Avenue, Chesnee, SC 29323
MLS# 1603118Listed by: REAL BROKER GVL, LLC - New
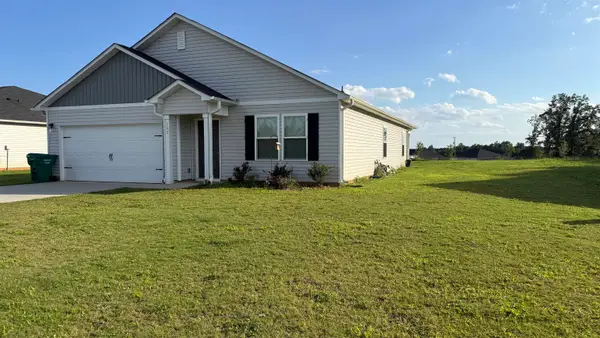 $259,950Active4 beds 2 baths1,685 sq. ft.
161 Dillon Street, Chesnee, SC 29323
MLS# 341445Listed by: AFFINITY GROUP REALTY - New
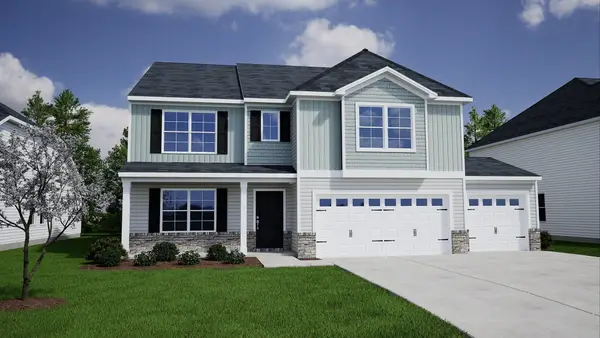 $408,000Active5 beds 4 baths3,503 sq. ft.
5073 Burke Meadows Run, Chesnee, SC 29323
MLS# 341426Listed by: MUNGO HOMES PROPERTIES LLC GREENVILLE 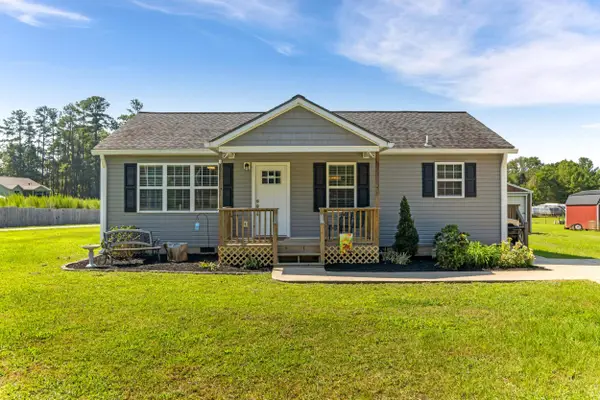 $185,000Pending2 beds 2 baths1,085 sq. ft.
625 W Oconee Street, Chesnee, SC 29323-1034
MLS# 341356Listed by: BEYOND REAL ESTATE- New
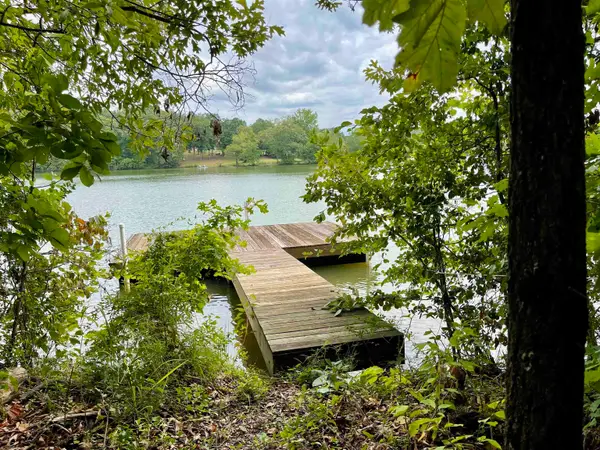 $139,900Active0.76 Acres
136 Heartleaf Way, Chesnee, SC 29323
MLS# 341314Listed by: KELLER WILLIAMS REALTY - New
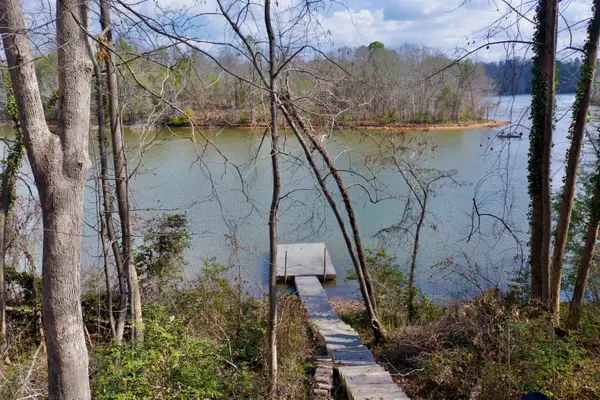 $165,000Active1.92 Acres
Lot 2 Buck Creek Rd, Chesnee, SC 29323
MLS# 341293Listed by: JIM SMITH & ASSOCIATES INC  $298,000Active3 beds 2 baths2,224 sq. ft.
1407 Casey Creek Rd, Chesnee, SC 29323
MLS# 341169Listed by: THE COLEMAN COMPANY


Protect your home and budget from life's surprises with an Assurant Home Warranty, backed by a partner that supports you through every step of homeownership. Explore Plans.
©2026 Century 21 Real Estate LLC. All rights reserved. CENTURY 21®, the CENTURY 21 Logo and C21® are service marks owned by Century 21 Real Estate LLC. Century 21 Real Estate LLC fully supports the principles of the Fair Housing Act and the Equal Opportunity Act. Each office is independently owned and operated. Listing information is deemed reliable but not guaranteed accurate.