
1041 Sage Pine Circle #57, Clover, SC 29710
Local realty services provided by:CENTURY 21 Triangle Group
Listed by: brian goodman, sherri walch
Office: david hoffman realty charlotte
MLS#:4386332
Source:CH
Price summary
- Price:$950,000
- Price per sq. ft.:$232.44
- Monthly HOA dues:$37.5
About this home
NEW CONSTRUCTION, MOVE-IN READY on 1+ ACRE in beautiful Shepherds Trace! This gorgeous Primary-Down plan offers just over 4,000 sq ft with 10' ceilings on the main level and 9' ceilings upstairs. The stunning Kitchen features double wall ovens, floor-to-ceiling cabinetry, and a large farmhouse island that opens to the Casual Dining area and spacious Family Room with a coffered ceiling and a two-way fireplace shared with the Sunroom. The Sunroom leads directly to the covered rear deck, creating seamless indoor-outdoor living.
A Formal Dining Room sits across from a dedicated Study that also connects to the Sunroom. The main-level Owner’s Suite includes a tray ceiling, dual vanities, a large walk-in tiled shower, a huge walk-in closet, and a secondary laundry area for added convenience.
Upstairs offers large secondary bedrooms, a spacious full laundry room, and an oversized loft perfect for recreation or additional living space. The 3-car garage provides ample room for vehicles, outdoor toys, or storage, while the expansive homesite offers potential for future outdoor living spaces or additional buildings. This home also has an encapsulated and conditioned crawl space!
Shepherds Trace is ideally located near two state parks and just 15 minutes from Lake Wylie, offering quick access to water activities, dining, and entertainment. Enjoy privacy, space, and the beauty of nature in this exceptional community. Closing cost contribution w/preferred lender!...
Contact an agent
Home facts
- Year built:2026
- Listing ID #:4386332
- Updated:July 17, 2026 at 01:32 PM
Rooms and interior
- Bedrooms:4
- Total bathrooms:4
- Full bathrooms:3
- Half bathrooms:1
- Kitchen Description:Dishwasher, Double Oven, Exhaust Hood, Gas Cooktop, Wall Oven
- Living area:4,087 sq. ft.
Heating and cooling
- Heating:Forced Air, Natural Gas
- Central air:Yes
Structure and exterior
- Year built:2026
- Building area:4,087 sq. ft.
- Lot area:1.12 Acres
- Construction Materials:Fiber Cement
- Foundation Description:Crawl Space
Schools
- High school:Clover
- Elementary school:Bethany
Utilities
- Water:Well
- Sewer:Septic (At Site)
Finances and disclosures
- Price:$950,000
- Price per sq. ft.:$232.44
Features and amenities
- Laundry features:Laundry Room, Lower Level, Upper Level
- Amenities:Open Floorplan, Walk-In Closet(s), Walk-In Pantry
Parking
- Parking description:Attached Garage
- Garage:Yes
- Garage spaces:3
 Listings courtesy of Canopy MLS as distributed by MLS GRID. Copyright 2021 Canopy MLS. All rights reserved. Canopy MLS, provides content displayed here (“provided content”) on an “as is” basis and makes no representations or warranties regarding the provided content, including, but not limited to those of non-infringement, timeliness, accuracy, or completeness. Individuals and companies using information presented are responsible for verification and validation of information they utilize and present to their customers and clients. Canopy MLS will not be liable for any damage or loss resulting from use of the provided content or the products available through Portals, IDX, VOW, and/or Syndication. Recipients of this information shall not resell, redistribute, reproduce, modify, or otherwise copy any portion thereof without the expressed written consent of Canopy MLS. CH Member Broker: Pat Flanagan
New listings near 1041 Sage Pine Circle #57
- New
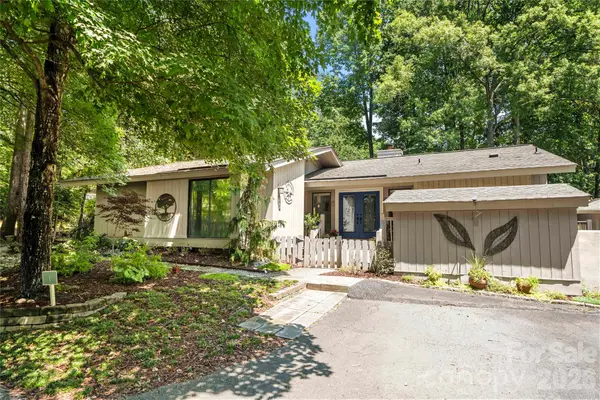 $630,000Active3 beds 2 baths1,907 sq. ft.
1 King Haigler Chase Street, Clover, SC 29710
MLS# 4403405Listed by: CAROLINA HOMES CONNECTION, LLC - New
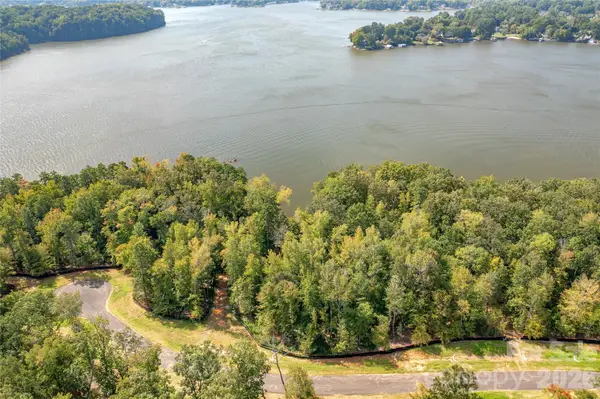 $925,000Active0.97 Acres
1214 Great Egret Drive #23, Clover, SC 29710
MLS# 4404773Listed by: RE/MAX EXECUTIVE - New
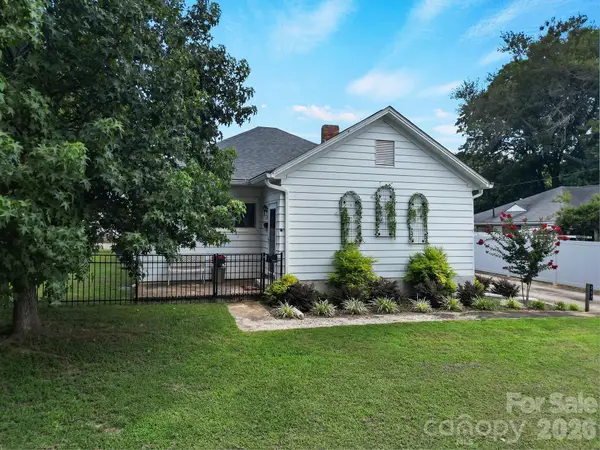 $375,000Active4 beds 2 baths1,731 sq. ft.
207 Faulkner Street, Clover, SC 29710
MLS# 4404525Listed by: GO CAROLINA REALTY, LLC - Open Sat, 2 to 4pmNew
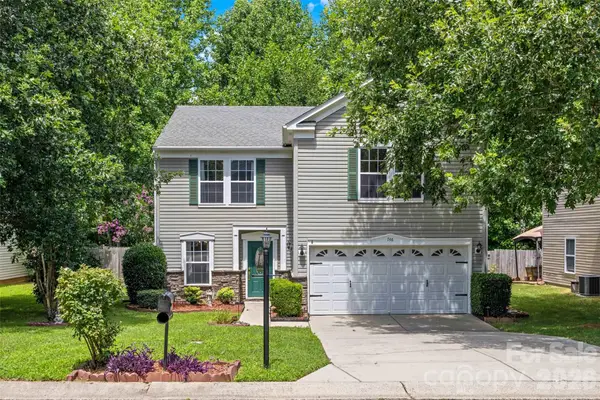 $325,000Active3 beds 3 baths2,056 sq. ft.
746 Ladino Lane, Clover, SC 29710
MLS# 4403509Listed by: KELLER WILLIAMS CONNECTED - New
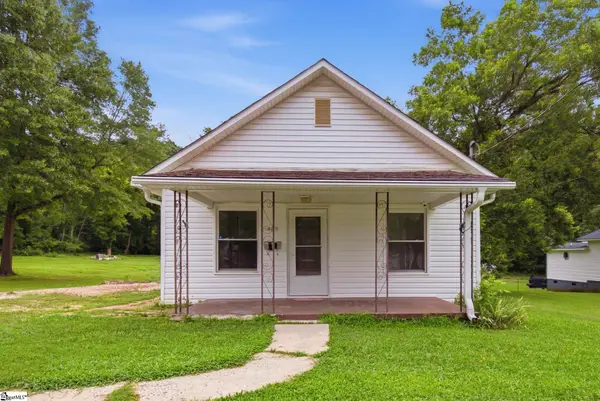 $199,500Active2 beds 1 baths
403 Faulkner Street, Clover, SC 29710-1361
MLS# 1597831Listed by: EXPERT REAL ESTATE TEAM  $595,000Pending3 beds 3 baths2,364 sq. ft.
995 Beersheba Road, Clover, SC 29710
MLS# 4403773Listed by: RE/MAX EXECUTIVE- $595,000Pending3 beds 3 baths2,364 sq. ft.
995 Beersheba Road, Clover, SC 29710
MLS# 4403773Listed by: RE/MAX EXECUTIVE - $595,000Pending3 beds 3 baths2,364 sq. ft.
995 Beersheba Road, Clover, SC 29710
MLS# 4403773Listed by: RE/MAX EXECUTIVE - $595,000Pending3 beds 3 baths2,364 sq. ft.
995 Beersheba Road, Clover, SC 29710
MLS# 4403773Listed by: RE/MAX EXECUTIVE - Coming Soon
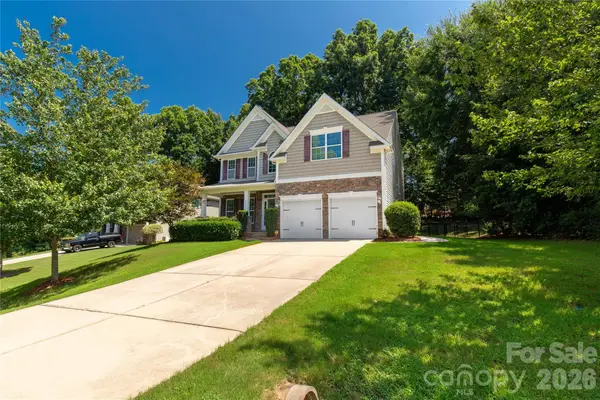 $589,900Coming Soon4 beds 3 baths
924 Autumn Glen Court, Clover, SC 29710
MLS# 4404309Listed by: HOWARD HANNA ALLEN TATE ROCK HILL


Protect your home and budget from life's surprises with an Assurant Home Warranty, backed by a partner that supports you through every step of homeownership. Explore Plans.
©2026 Century 21 Real Estate LLC. All rights reserved. CENTURY 21®, the CENTURY 21 Logo and C21® are service marks owned by Century 21 Real Estate LLC. Century 21 Real Estate LLC fully supports the principles of the Fair Housing Act and the Equal Opportunity Act. Each office is independently owned and operated. Listing information is deemed reliable but not guaranteed accurate.