
1055 Cedar Grove Road, Clover, SC 29710
Local realty services provided by:CENTURY 21 First Choice Realty
Listed by: michelle ayer
Office: premier south
MLS#:4406188
Source:CH
1055 Cedar Grove Road,Clover, SC 29710
$1,700,000
- 4 Beds
- 5 Baths
- 3,856 sq. ft.
- Single family
- Active
Price summary
- Price:$1,700,000
- Price per sq. ft.:$440.87
About this home
RARE 36± ACRES with sweeping views, exceptional privacy, NO HOA — two parcels conveying together. This 2019-built home centers on a HEATED SALTWATER POOL and expansive patio overlooking the countryside, with a pool bath (interior/exterior access), rocking-chair front porch, and screened rear porch. Inside, an open floor plan flows from a large kitchen with abundant cabinetry and substantial island to a living room with WOOD-BURNING STOVE and a standout family room framed by pasture and treetop views. The MAIN-LEVEL PRIMARY SUITE sits privately apart from two bedrooms sharing a Jack-and-Jill bath, plus a dedicated office/flex room. Upstairs offers a spacious bedroom, full bath, walk-in closet, and walk-in attic storage — ideal guest suite, media room, or retreat. Outside: rolling pasture, mature hardwoods, fruit trees, garden, chicken coop, and approx. 8,000 MCP Select pines planted in 2019. A DETACHED 50x30 METAL GARAGE handles equipment, cars, or workshop. Long private drive, private well, septic. Minutes to downtown York, under an hour to Charlotte.
Approx. 600 sq ft of the home's 3,855 total sq ft, plus two full baths, completed by current owner without permits. Seller retains approx. 1 acre fronting Cedar Grove Road; approx. 36.6 acres across two parcels convey together....
Contact an agent
Home facts
- Year built:2019
- Subdivision & Development:None
- Listing ID #:4406188
- Updated:August 02, 2026 at 04:16 PM
Rooms and interior
- Bedrooms:4
- Total bathrooms:5
- Full bathrooms:4
- Half bathrooms:1
- Flooring:Carpet, Laminate, Tile
- Kitchen Description:Dishwasher, Double Oven, Electric Range, Exhaust Fan, Microwave
- Living area:3,856 sq. ft.
Heating and cooling
- Cooling:Central Air
- Heating:Wood Stove
- Central air:Yes
Structure and exterior
- Year built:2019
- Building area:3,856 sq. ft.
- Lot area:36.6 Acres
- Lot Features:Flood Plain/Bottom Land, Hilly, Orchard(s), Pasture, Private, Views, Wooded
- Architectural Style:Traditional
- Construction Materials:Vinyl
- Exterior Features:Fence
- Foundation Description:Crawl Space
Schools
- High school:York Comprehensive
- Elementary school:Cottonbelt
Utilities
- Water:Well
- Sewer:Septic (At Site)
Finances and disclosures
- Price:$1,700,000
- Price per sq. ft.:$440.87
Features and amenities
- Laundry features:Laundry Room, Main Level, Utility Room
- Amenities:Garden Tub, Open Floorplan, Walk-In Closet(s)
Parking
- Parking description:Driveway
- Garage:Yes
- Garage spaces:3
 Listings courtesy of Canopy MLS as distributed by MLS GRID. Copyright 2021 Canopy MLS. All rights reserved. Canopy MLS, provides content displayed here (“provided content”) on an “as is” basis and makes no representations or warranties regarding the provided content, including, but not limited to those of non-infringement, timeliness, accuracy, or completeness. Individuals and companies using information presented are responsible for verification and validation of information they utilize and present to their customers and clients. Canopy MLS will not be liable for any damage or loss resulting from use of the provided content or the products available through Portals, IDX, VOW, and/or Syndication. Recipients of this information shall not resell, redistribute, reproduce, modify, or otherwise copy any portion thereof without the expressed written consent of Canopy MLS.
New listings near 1055 Cedar Grove Road
- New
 $139,000Active1.04 Acres
868 Bellegray Road, Clover, SC 29710
MLS# 4409991Listed by: KELLER WILLIAMS CONNECTED - New
 $575,000Active3 beds 2 baths1,977 sq. ft.
2702 Henry Knob Road, Clover, SC 29710
MLS# 4410295Listed by: MARK SPAIN REAL ESTATE - New
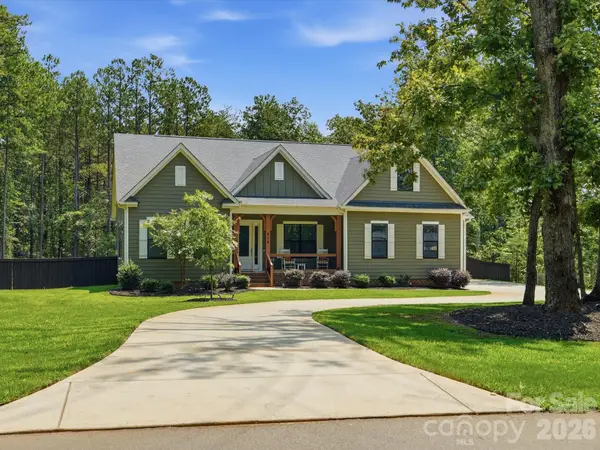 $897,500Active4 beds 4 baths3,551 sq. ft.
574 Shepherd Lane, Clover, SC 29710
MLS# 4407603Listed by: REAL BROKER, LLC - New
 $500,000Active24.94 Acres
25 Ac Brandon Road, Clover, SC 29710
MLS# 4410016Listed by: WARE LAND & TIMBER, LLC - New
 $299,000Active3 beds 2 baths1,362 sq. ft.
1973 Davis Circle, Clover, SC 29710
MLS# 4409583Listed by: HOWARD HANNA ALLEN TATE CHARLOTTE SOUTH - Coming Soon
 $1,150,000Coming Soon4 beds 5 baths
233 Squirrel Lane, Clover, SC 29710
MLS# 4394508Listed by: BETTER HOMES AND GARDEN REAL ESTATE PARACLE - Coming Soon
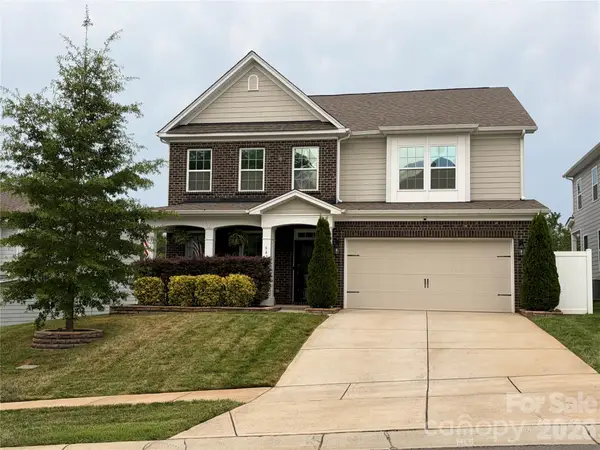 $620,000Coming Soon4 beds 3 baths
641 Belle Grove Drive, Clover, SC 29710
MLS# 4408981Listed by: COLDWELL BANKER REALTY - New
 $625,000Active4 beds 3 baths2,446 sq. ft.
5014 Star Magnolia Court, Clover, SC 29710
MLS# 4408531Listed by: DICKSON & ASSOCIATES REALTORS - New
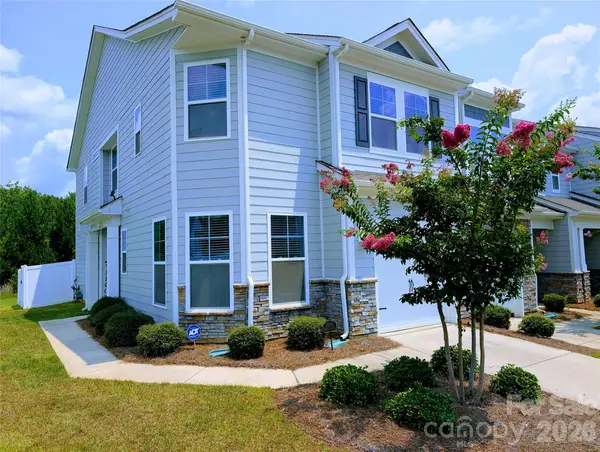 $339,000Active3 beds 3 baths1,774 sq. ft.
644 Altamonte Drive, Clover, SC 29710
MLS# 4406415Listed by: COLDWELL BANKER REALTY


Protect your home and budget from life's surprises with an Assurant Home Warranty, backed by a partner that supports you through every step of homeownership. Explore Plans.
©2026 Century 21 Real Estate LLC. All rights reserved. CENTURY 21®, the CENTURY 21 Logo and C21® are service marks owned by Century 21 Real Estate LLC. Century 21 Real Estate LLC fully supports the principles of the Fair Housing Act and the Equal Opportunity Act. Each office is independently owned and operated. Listing information is deemed reliable but not guaranteed accurate.