
1435 Harpers Inlet Drive, Clover, SC 29710
Local realty services provided by:CENTURY 21 Town & Country Realty
Listed by: lynne comer, josh boyd
Office: howard hanna allen tate rock hill
MLS#:4383521
Source:CH
1435 Harpers Inlet Drive,Clover, SC 29710
$269,500
- 2 Beds
- 3 Baths
- 1,622 sq. ft.
- Townhouse
- Active
Price summary
- Price:$269,500
- Price per sq. ft.:$166.15
- Monthly HOA dues:$203
About this home
Meticulously cared for and well-maintained, this spacious 2-bedroom, 2.5-bath townhome offers comfort, convenience, and a fantastic location! The versatile upstairs bonus room/loft is perfect for a home office, playroom, or guest area.
The kitchen features granite countertops, stainless steel appliances, and a bright breakfast area with access to the private fenced backyard with patio — perfect for relaxing or entertaining.
Enjoy being just minutes from shopping, dining, and Lake Wylie, all while located in the highly sought-after Clover School District. The HOA provides low-maintenance living by covering lawn care, trash/recycling, exterior maintenance, and access to the community pool.
This move-in ready home has so much to offer!
Contact an agent
Home facts
- Year built:2015
- Subdivision & Development:Harpers Mill
- Listing ID #:4383521
- Updated:September 15, 2026 at 01:27 PM
Rooms and interior
- Bedrooms:2
- Total bathrooms:3
- Full bathrooms:2
- Half bathrooms:1
- Flooring:Carpet, Linoleum, Wood
- Kitchen Description:Dishwasher, Electric Range, Microwave
- Living area:1,622 sq. ft.
Heating and cooling
- Cooling:Central Air
- Central air:Yes
Structure and exterior
- Year built:2015
- Building area:1,622 sq. ft.
- Lot area:0.05 Acres
- Architectural Style:Traditional
- Construction Materials:Stone, Vinyl
- Exterior Features:Lawn Maintenance
- Foundation Description:Slab
Schools
- High school:Lake Wylie
- Elementary school:Crowders Creek
Utilities
- Sewer:Public Sewer
Finances and disclosures
- Price:$269,500
- Price per sq. ft.:$166.15
Features and amenities
- Laundry features:Laundry Room, Upper Level
- Amenities:Walk-In Closet(s)
Parking
- Parking description:Attached Garage, Driveway
- Garage:Yes
- Garage spaces:1
 Listings courtesy of Canopy MLS as distributed by MLS GRID. Copyright 2021 Canopy MLS. All rights reserved. Canopy MLS, provides content displayed here (“provided content”) on an “as is” basis and makes no representations or warranties regarding the provided content, including, but not limited to those of non-infringement, timeliness, accuracy, or completeness. Individuals and companies using information presented are responsible for verification and validation of information they utilize and present to their customers and clients. Canopy MLS will not be liable for any damage or loss resulting from use of the provided content or the products available through Portals, IDX, VOW, and/or Syndication. Recipients of this information shall not resell, redistribute, reproduce, modify, or otherwise copy any portion thereof without the expressed written consent of Canopy MLS. CH Member Broker: Janice Peeler
New listings near 1435 Harpers Inlet Drive
- Coming Soon
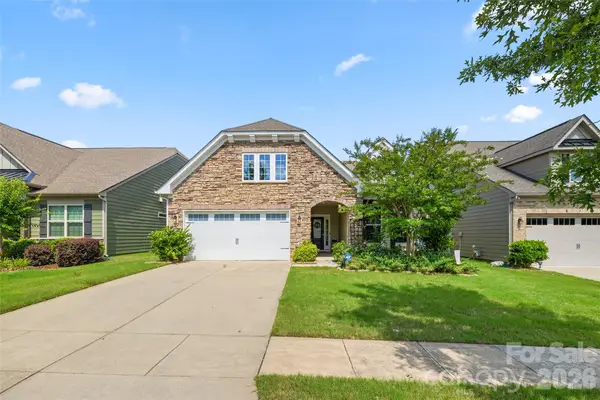 $494,900Coming Soon3 beds 3 baths2,526 sq. ft.
9053 Blue Dasher Drive, Clover, SC 29710
MLS# 4386860Listed by: SOUTHERN NEST REALTY INC - New
 $275,000Active1.65 Acres
Lot 16 Cypress Drive, Clover, SC 29710
MLS# 341761Listed by: MATHERS REALTY. COM - New
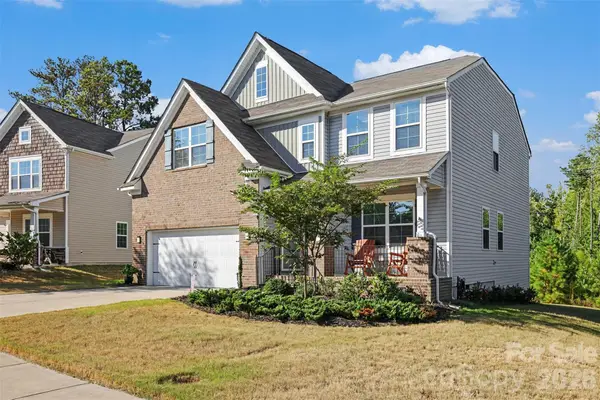 $504,995Active4 beds 3 baths2,841 sq. ft.
437 Zoe Bee Drive, Clover, SC 29710
MLS# 4423033Listed by: KELLER WILLIAMS SOUTH PARK - New
 $530,000Active4 beds 4 baths2,728 sq. ft.
1726 Santa Clara Trace, Clover, SC 29710
MLS# 4423187Listed by: RE/MAX EXECUTIVE - New
 $125,000Active1 Acres
551 Paul Ford Road, Clover, SC 29710
MLS# 4424005Listed by: BEYCOME BROKERAGE REALTY LLC - New
 $399,000Active4 beds 4 baths2,508 sq. ft.
319 Don Mccarter Drive, Clover, SC 29710
MLS# 4422550Listed by: KELLER WILLIAMS CONNECTED - New
 $35,000Active0.23 Acres
0 Armstrong Street, Clover, SC 29710
MLS# 4422999Listed by: 10X REAL ESTATE & INVESTMENTS - New
 $425,000Active5 beds 3 baths2,806 sq. ft.
2437 Grinstead Court, Clover, SC 29710
MLS# 4423600Listed by: FIRST PROPERTIES - New
 $225,000Active1.41 Acres
Lot 15 Cypress Drive, Clover, SC 29710
MLS# 341583Listed by: MATHERS REALTY. COM  $330,000Pending3 beds 2 baths1,472 sq. ft.
102 Cherokee Drive, Clover, SC 29710
MLS# 4422260Listed by: HOMELAND REALTY GROUP LLC


Protect your home and budget from life's surprises with an Assurant Home Warranty, backed by a partner that supports you through every step of homeownership. Explore Plans.
©2026 Century 21 Real Estate LLC. All rights reserved. CENTURY 21®, the CENTURY 21 Logo and C21® are service marks owned by Century 21 Real Estate LLC. Century 21 Real Estate LLC fully supports the principles of the Fair Housing Act and the Equal Opportunity Act. Each office is independently owned and operated. Listing information is deemed reliable but not guaranteed accurate.