
149 Triple Ponds Court, Clover, SC 29710
Local realty services provided by:CENTURY 21 Mountain Lifestyles
Listed by: michael jones
Office: prostead realty
MLS#:4430024
Source:CH
149 Triple Ponds Court,Clover, SC 29710
$775,000
- 4 Beds
- 4 Baths
- 2,990 sq. ft.
- Single family
- Active
Price summary
- Price:$775,000
- Price per sq. ft.:$259.2
- Monthly HOA dues:$37.5
About this home
NEW CONSTRUCTION!!! RANCH PLAN!!! ACRE LOT!!! Wow is this a great new home!! 10' ceilings throughout, split plan RANCH with huge Bonus/Bedroom and full bath. Oversized garage!!! Huge covered deck overlooking your acre lot and private feel with beautiful woods. All the modern appointments everyone wants!!! ....Quartz countertops, stainless steel built in appliances, large island.....and a Messy Kitchen/Pantry that you will LOVE!!!!! Primary suite tucked away with a beautiful bathroom that boasts a large fully tiled shower with seamless glass enclosure and a freestanding tub!! Nice sized bedrooms on the other side of the home with large jack/jill bath. Private study if you need to catch up on your work. This is the beautiful sprawling RANCH home you have been looking for!!!
Contact an agent
Home facts
- Year built:2026
- Subdivision & Development:Edmunds Farm
- Listing ID #:4430024
- Updated:October 25, 2026 at 01:19 PM
Rooms and interior
- Bedrooms:4
- Total bathrooms:4
- Full bathrooms:3
- Half bathrooms:1
- Kitchen Description:Dishwasher, Disposal, Gas Cooktop, Microwave, Wall Oven
- Living area:2,990 sq. ft.
Heating and cooling
- Heating:Forced Air, Natural Gas
- Central air:Yes
Structure and exterior
- Roof:Metal
- Year built:2026
- Building area:2,990 sq. ft.
- Lot area:1.03 Acres
- Construction Materials:Fiber Cement
- Foundation Description:Crawl Space
Schools
- High school:Clover
- Elementary school:Larne
Utilities
- Water:Well
- Sewer:Septic (At Site)
Finances and disclosures
- Price:$775,000
- Price per sq. ft.:$259.2
Features and amenities
- Laundry features:Laundry Room
- Amenities:Open Floorplan, Walk-In Closet(s), Walk-In Pantry
Parking
- Parking description:Driveway
- Garage:Yes
- Garage spaces:2
 Listings courtesy of Canopy MLS as distributed by MLS GRID. Copyright 2021 Canopy MLS. All rights reserved. Canopy MLS, provides content displayed here (“provided content”) on an “as is” basis and makes no representations or warranties regarding the provided content, including, but not limited to those of non-infringement, timeliness, accuracy, or completeness. Individuals and companies using information presented are responsible for verification and validation of information they utilize and present to their customers and clients. Canopy MLS will not be liable for any damage or loss resulting from use of the provided content or the products available through Portals, IDX, VOW, and/or Syndication. Recipients of this information shall not resell, redistribute, reproduce, modify, or otherwise copy any portion thereof without the expressed written consent of Canopy MLS. CH Member Broker: Travis Alley
New listings near 149 Triple Ponds Court
- Coming Soon
 $525,000Coming Soon5 beds 3 baths2,303 sq. ft.
253 Robinwood Lane, Clover, SC 29710
MLS# 4435638Listed by: REAL BROKER, LLC - Coming Soon
 $285,000Coming Soon3 beds 2 baths1,242 sq. ft.
1363 Woodridge Drive, Clover, SC 29710
MLS# 4434877Listed by: HOWARD HANNA ALLEN TATE LAKE WYLIE - New
 $380,000Active4 beds 3 baths1,905 sq. ft.
1036 Valley Forge Road, Clover, SC 29710
MLS# 4435260Listed by: CAROLINA REALTY SOLUTIONS - New
 $330,000Active3 beds 2 baths1,551 sq. ft.
1875 Davis Circle, Clover, SC 29710
MLS# 4430954Listed by: CAROLINA HOMES CONNECTION, LLC - New
 $217,000Active1.64 Acres
692 American Bittern Way #9, Clover, SC 29710
MLS# 4437098Listed by: NESTLEWOOD REALTY, LLC - New
 $950,000Active5 beds 6 baths3,042 sq. ft.
1347 Crossland Road, Clover, SC 29710
MLS# 4437399Listed by: CHOSEN REALTY OF NC LLC - New
 $449,900Active3 beds 2 baths1,550 sq. ft.
3052 Henry Knob Road, Clover, SC 29710
MLS# 4435893Listed by: HOWARD HANNA ALLEN TATE ROCK HILL - New
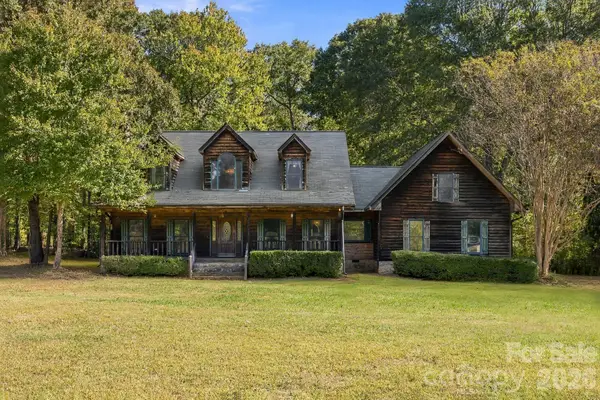 $524,900Active3 beds 3 baths2,642 sq. ft.
1130 Beamguard Road, Clover, SC 29710
MLS# 4436706Listed by: HOMELAND REALTY GROUP LLC - New
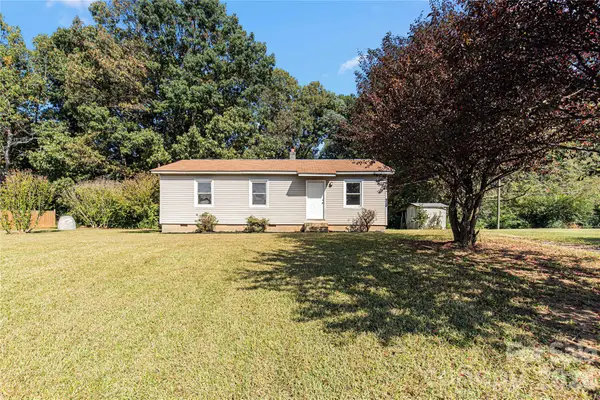 $230,000Active3 beds 1 baths1,032 sq. ft.
3748 Jenkins Road, Clover, SC 29710
MLS# 4436968Listed by: DICKSON & ASSOCIATES REALTORS - New
 $175,000Active4 beds 2 baths2,867 sq. ft.
706 Old North Main Street, Clover, SC 29710
MLS# 4436606Listed by: KELLER WILLIAMS BALLANTYNE AREA


Protect your home and budget from life's surprises with an Assurant Home Warranty, backed by a partner that supports you through every step of homeownership. Explore Plans.
©2026 Century 21 Real Estate LLC. All rights reserved. CENTURY 21®, the CENTURY 21 Logo and C21® are service marks owned by Century 21 Real Estate LLC. Century 21 Real Estate LLC fully supports the principles of the Fair Housing Act and the Equal Opportunity Act. Each office is independently owned and operated. Listing information is deemed reliable but not guaranteed accurate.