
1830 Dulin Road, Clover, SC 29710
Local realty services provided by:CENTURY 21 The Harrelson Group
Listed by: mark mcclaskey
Office: exp realty llc. ballantyne
MLS#:4435008
Source:CH
Price summary
- Price:$1,450,000
- Price per sq. ft.:$599.67
About this home
Modern farmhouse charm meets exceptional workspace at 1830 Dulin Road! Built in 2025 and situated on 4.65 fully fenced acres, this versatile property pairs a beautifully appointed 3-bedroom, 2-bath home with an expansive climate-controlled shop and private guest quarters. The approximately 1,500 sq ft main home features an open kitchen, living, and dining layout, durable stamped concrete wood-look floors, solid surface countertops, pull-out pot-and-pan storage, and a pantry with custom pull-out shelving. The primary suite includes a freestanding soaking tub and separate shower, while a covered patio with swim spa creates an inviting outdoor retreat. Landscape lighting, irrigation, approximately 20,000 sq ft of Bermuda sod, and concrete French drains complement the grounds. The approximately 4,800 sq ft insulated shop offers three bays with 14-foot doors, a dedicated RV bay with waste dump, mezzanine office and storage space, and upper and lower half baths. Approximately 900 sq ft of private guest quarters include one bedroom, a full kitchen, bath, laundry, custom epoxy flooring, and a separate septic system. Additional features include a detached custom garage with two enclosed bays and a carport, engineered lean-to storage, two secure Conex containers, a well, and two septic systems. Separate driveways serve the home and shop, providing convenient access for everyday living, hobbies, equipment, and guests. Explore the possibilities of this distinctive acreage property. Appointment required....
Contact an agent
Home facts
- Year built:2025
- Subdivision & Development:None
- Listing ID #:4435008
- Updated:October 25, 2026 at 01:34 PM
Rooms and interior
- Bedrooms:4
- Total bathrooms:5
- Full bathrooms:3
- Half bathrooms:2
- Flooring:Concrete
- Kitchen Description:Dishwasher
- Living area:2,418 sq. ft.
Heating and cooling
- Cooling:Central Air
- Central air:Yes
Structure and exterior
- Year built:2025
- Building area:2,418 sq. ft.
- Lot area:4.65 Acres
- Lot Features:Private
- Construction Materials:Hardboard
- Exterior Features:In-Ground Irrigation, Storage
- Foundation Description:Slab
Schools
- High school:Clover
- Elementary school:Griggs Road
Utilities
- Water:Well
- Sewer:Septic (At Site)
Finances and disclosures
- Price:$1,450,000
- Price per sq. ft.:$599.67
Features and amenities
- Amenities:Open Floorplan
Parking
- Parking description:Driveway
- Garage:Yes
- Garage spaces:5
- Carport spaces:1
 Listings courtesy of Canopy MLS as distributed by MLS GRID. Copyright 2021 Canopy MLS. All rights reserved. Canopy MLS, provides content displayed here (“provided content”) on an “as is” basis and makes no representations or warranties regarding the provided content, including, but not limited to those of non-infringement, timeliness, accuracy, or completeness. Individuals and companies using information presented are responsible for verification and validation of information they utilize and present to their customers and clients. Canopy MLS will not be liable for any damage or loss resulting from use of the provided content or the products available through Portals, IDX, VOW, and/or Syndication. Recipients of this information shall not resell, redistribute, reproduce, modify, or otherwise copy any portion thereof without the expressed written consent of Canopy MLS. CH Member Broker: Wendy Knott
New listings near 1830 Dulin Road
- Coming Soon
 $525,000Coming Soon5 beds 3 baths2,303 sq. ft.
253 Robinwood Lane, Clover, SC 29710
MLS# 4435638Listed by: REAL BROKER, LLC - Coming Soon
 $285,000Coming Soon3 beds 2 baths1,242 sq. ft.
1363 Woodridge Drive, Clover, SC 29710
MLS# 4434877Listed by: HOWARD HANNA ALLEN TATE LAKE WYLIE - New
 $380,000Active4 beds 3 baths1,905 sq. ft.
1036 Valley Forge Road, Clover, SC 29710
MLS# 4435260Listed by: CAROLINA REALTY SOLUTIONS - New
 $330,000Active3 beds 2 baths1,551 sq. ft.
1875 Davis Circle, Clover, SC 29710
MLS# 4430954Listed by: CAROLINA HOMES CONNECTION, LLC - New
 $217,000Active1.64 Acres
692 American Bittern Way #9, Clover, SC 29710
MLS# 4437098Listed by: NESTLEWOOD REALTY, LLC - New
 $950,000Active5 beds 6 baths3,042 sq. ft.
1347 Crossland Road, Clover, SC 29710
MLS# 4437399Listed by: CHOSEN REALTY OF NC LLC - New
 $449,900Active3 beds 2 baths1,550 sq. ft.
3052 Henry Knob Road, Clover, SC 29710
MLS# 4435893Listed by: HOWARD HANNA ALLEN TATE ROCK HILL - New
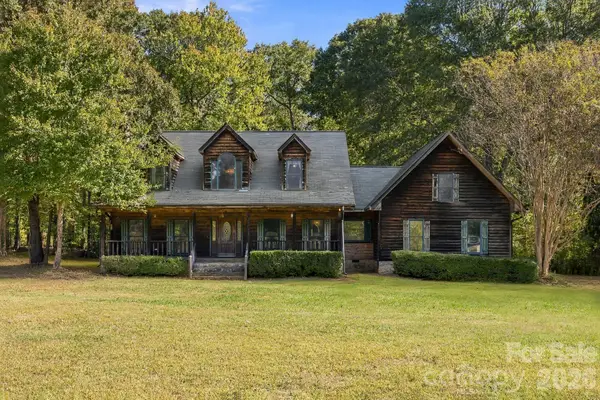 $524,900Active3 beds 3 baths2,642 sq. ft.
1130 Beamguard Road, Clover, SC 29710
MLS# 4436706Listed by: HOMELAND REALTY GROUP LLC - New
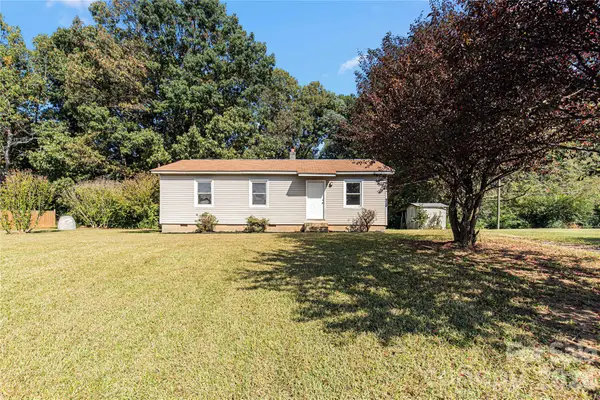 $230,000Active3 beds 1 baths1,032 sq. ft.
3748 Jenkins Road, Clover, SC 29710
MLS# 4436968Listed by: DICKSON & ASSOCIATES REALTORS - New
 $175,000Active4 beds 2 baths2,867 sq. ft.
706 Old North Main Street, Clover, SC 29710
MLS# 4436606Listed by: KELLER WILLIAMS BALLANTYNE AREA


Protect your home and budget from life's surprises with an Assurant Home Warranty, backed by a partner that supports you through every step of homeownership. Explore Plans.
©2026 Century 21 Real Estate LLC. All rights reserved. CENTURY 21®, the CENTURY 21 Logo and C21® are service marks owned by Century 21 Real Estate LLC. Century 21 Real Estate LLC fully supports the principles of the Fair Housing Act and the Equal Opportunity Act. Each office is independently owned and operated. Listing information is deemed reliable but not guaranteed accurate.