
191 Old Carriage Road, Clover, SC 29710
Local realty services provided by:CENTURY 21 Town & Country Realty
Listed by: kim hamrick
Office: compass
MLS#:4402254
Source:CH
191 Old Carriage Road,Clover, SC 29710
$539,900
- 3 Beds
- 3 Baths
- 2,396 sq. ft.
- Single family
- Active
Upcoming open houses
- Sun, Jul 1902:00 pm - 04:00 pm
Price summary
- Price:$539,900
- Price per sq. ft.:$225.33
About this home
Beautifully renovated home featuring an in-ground salt water pool, set on a private, professionally landscaped lot in Clover. Designed for both everyday comfort and effortless entertaining, the backyard showcases a built-in BBQ area, gazebo, multiple seating spaces, an expansive patio, and mature landscaping that creates a serene retreat perfect for relaxing or hosting guests.
Inside, the home offers new LVP luxury vinyl flooring throughout the main living areas, tile flooring in the kitchen and bathrooms, fresh interior paint, upgraded lighting, and an updated kitchen featuring granite countertops. The bathrooms have been tastefully updated with new vanities, modern countertops, and a custom-tiled shower. Enhanced closet systems provide excellent organization and storage. Major systems—including the roof, HVAC, and water heater—have all been replaced within the past two years for added peace of mind.
Thoughtfully designed outdoor living areas seamlessly extend the home’s interior space, creating an ideal setting for poolside enjoyment, outdoor dining, and gathering with family and friends.
Ideally located in the Clover/Lake Wylie area, close to shopping, dining, parks, and everyday conveniences, and zoned for the highly regarded Clover School District. For buyers seeking a move-in-ready home with stylish updates, a private backyard, resort-style outdoor spaces, and significant system upgrades, this property delivers exceptional value and appeal....
Contact an agent
Home facts
- Year built:2006
- Listing ID #:4402254
- Updated:July 19, 2026 at 09:15 PM
Rooms and interior
- Bedrooms:3
- Total bathrooms:3
- Full bathrooms:2
- Half bathrooms:1
- Flooring:Carpet, Tile, Vinyl
- Kitchen Description:Dishwasher, Disposal, Exhaust Hood, Microwave
- Living area:2,396 sq. ft.
Heating and cooling
- Heating:Forced Air, Natural Gas
- Central air:Yes
Structure and exterior
- Year built:2006
- Building area:2,396 sq. ft.
- Lot area:0.35 Acres
- Architectural Style:Traditional
- Construction Materials:Vinyl
- Foundation Description:Slab
Schools
- High school:Clover
- Elementary school:Kinard
Utilities
- Sewer:Public Sewer
Finances and disclosures
- Price:$539,900
- Price per sq. ft.:$225.33
Features and amenities
- Laundry features:Main Level
- Amenities:Open Floorplan, Walk-In Closet(s)
Parking
- Garage:Yes
- Garage spaces:2
 Listings courtesy of Canopy MLS as distributed by MLS GRID. Copyright 2021 Canopy MLS. All rights reserved. Canopy MLS, provides content displayed here (“provided content”) on an “as is” basis and makes no representations or warranties regarding the provided content, including, but not limited to those of non-infringement, timeliness, accuracy, or completeness. Individuals and companies using information presented are responsible for verification and validation of information they utilize and present to their customers and clients. Canopy MLS will not be liable for any damage or loss resulting from use of the provided content or the products available through Portals, IDX, VOW, and/or Syndication. Recipients of this information shall not resell, redistribute, reproduce, modify, or otherwise copy any portion thereof without the expressed written consent of Canopy MLS. CH Member Broker: Janice Peeler
New listings near 191 Old Carriage Road
- Open Sun, 1 to 3pmNew
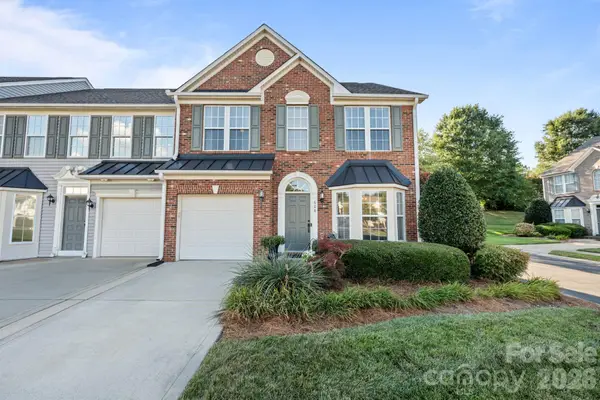 $340,000Active3 beds 3 baths1,932 sq. ft.
608 Bayou Circle, Clover, SC 29710
MLS# 4404324Listed by: REALTY ONE GROUP REVOLUTION - Coming Soon
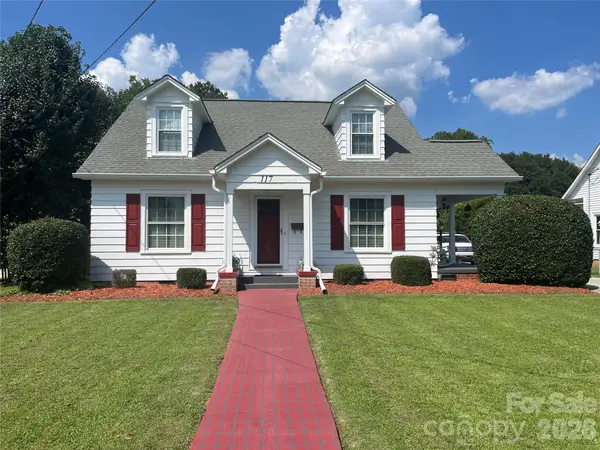 $400,000Coming Soon3 beds 4 baths
117 Marion Street, Clover, SC 29710
MLS# 4405212Listed by: KELLER WILLIAMS CONNECTED - New
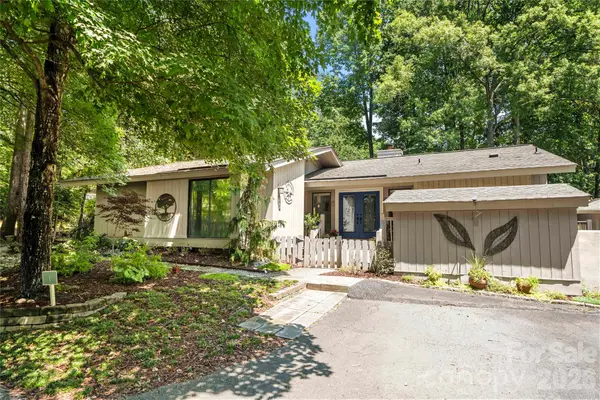 $630,000Active3 beds 2 baths1,907 sq. ft.
1 King Haigler Chase Street, Clover, SC 29710
MLS# 4403405Listed by: CAROLINA HOMES CONNECTION, LLC - New
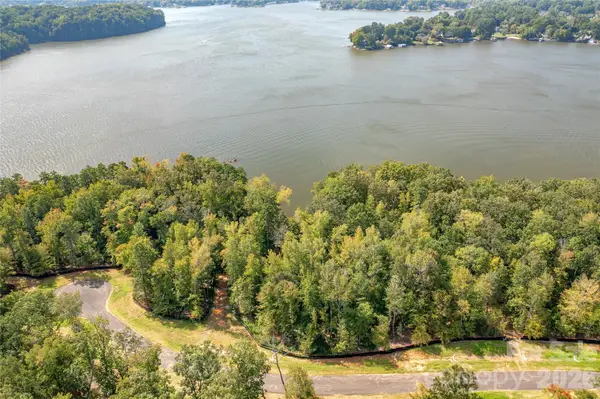 $925,000Active0.97 Acres
1214 Great Egret Drive #23, Clover, SC 29710
MLS# 4404773Listed by: RE/MAX EXECUTIVE - New
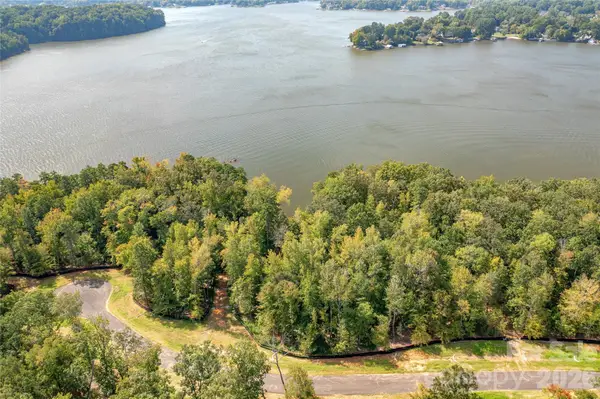 $775,000Active0.62 Acres
1216 Great Egret Drive #24, Clover, SC 29710
MLS# 4404774Listed by: RE/MAX EXECUTIVE - New
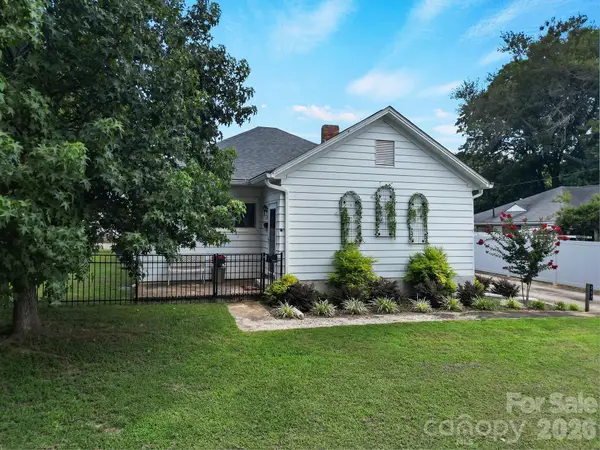 $375,000Active4 beds 2 baths1,731 sq. ft.
207 Faulkner Street, Clover, SC 29710
MLS# 4404525Listed by: GO CAROLINA REALTY, LLC - Open Sun, 2 to 4pmNew
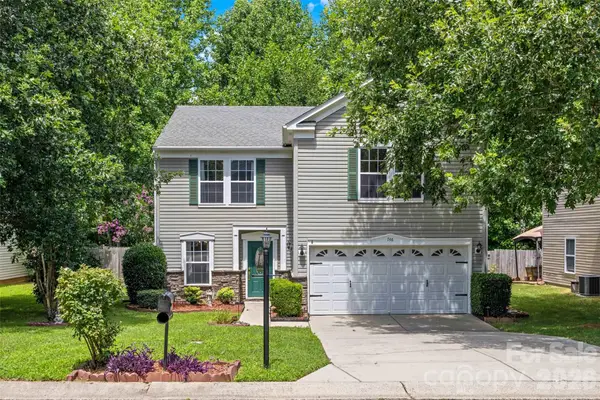 $325,000Active3 beds 3 baths2,056 sq. ft.
746 Ladino Lane, Clover, SC 29710
MLS# 4403509Listed by: KELLER WILLIAMS CONNECTED 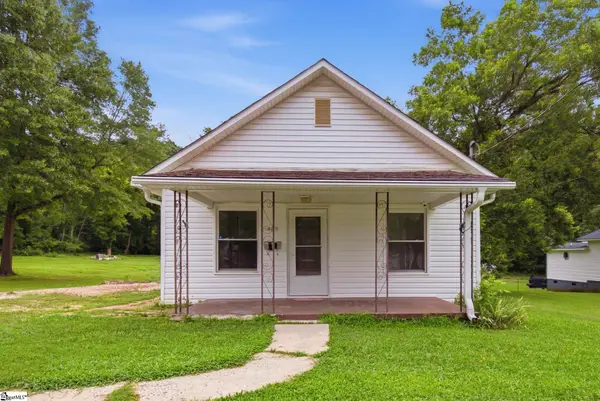 $199,500Pending2 beds 1 baths
403 Faulkner Street, Clover, SC 29710-1361
MLS# 1597831Listed by: EXPERT REAL ESTATE TEAM $595,000Pending3 beds 3 baths2,364 sq. ft.
995 Beersheba Road, Clover, SC 29710
MLS# 4403773Listed by: RE/MAX EXECUTIVE- $595,000Pending3 beds 3 baths2,364 sq. ft.
995 Beersheba Road, Clover, SC 29710
MLS# 4403773Listed by: RE/MAX EXECUTIVE


Protect your home and budget from life's surprises with an Assurant Home Warranty, backed by a partner that supports you through every step of homeownership. Explore Plans.
©2026 Century 21 Real Estate LLC. All rights reserved. CENTURY 21®, the CENTURY 21 Logo and C21® are service marks owned by Century 21 Real Estate LLC. Century 21 Real Estate LLC fully supports the principles of the Fair Housing Act and the Equal Opportunity Act. Each office is independently owned and operated. Listing information is deemed reliable but not guaranteed accurate.