
201 Riverview Terrace, Clover, SC 29710
Local realty services provided by:CENTURY 21 First Choice Realty
Listed by: dina cashwell
Office: exp realty llc. rock hill
MLS#:4394776
Source:CH
201 Riverview Terrace,Clover, SC 29710
$339,000
- 3 Beds
- 3 Baths
- 2,397 sq. ft.
- Condominium
- Pending
Price summary
- Price:$339,000
- Price per sq. ft.:$141.43
- Monthly HOA dues:$203.33
About this home
UNDER CONTRACT • CONTINUING TO SHOW • BACKUP OFFERS ENCOURAGED
Discover one of the best values in River Hills—Lake Wylie's premier gated waterfront community. Offering nearly 2,400 square feet of thoughtfully designed living space, this spacious corner residence combines exceptional square footage, abundant natural light, and remarkable flexibility at a price rarely found in River Hills.
Designed across three well-planned levels, the home features 3 bedrooms, 3 full baths, plus a versatile bonus room that easily adapts to your lifestyle—perfect as a home office, craft room, fitness space, media room, or guest retreat. Multiple living areas provide room to spread out, entertain, or simply enjoy everyday living, while large windows fill the home with natural light. Several private decks overlook peaceful wooded surroundings with seasonal marina views, creating the perfect setting for morning coffee or relaxing at the end of the day.
Recent hardwood flooring and updated lighting provide a fresh, inviting feel, while the neutral interior offers the perfect opportunity to personalize the home to your own style over time.
Living in River Hills means enjoying a lifestyle that's second to none. Residents enjoy 24/7 gated security, a championship golf course, marina, walking trails, parks, tennis, pickleball, swimming, and an active year-round community. Condo owners also enjoy the convenience of a private pool reserved exclusively for the condominium neighborhood.
Whether you're searching for your primary residence, a lock-and-leave getaway, or an affordable way to enjoy one of Lake Wylie's most sought-after communities, this home delivers exceptional value, generous living space, and the flexibility today's buyers are looking for.
Move in today. Enjoy the home as it is or make it your own over time. Experience the River Hills lifestyle from day one....
Contact an agent
Home facts
- Year built:1975
- Subdivision & Development:River Hills
- Listing ID #:4394776
- Updated:August 02, 2026 at 07:50 AM
Rooms and interior
- Bedrooms:3
- Total bathrooms:3
- Full bathrooms:3
- Kitchen Description:Dishwasher, Electric Oven, Microwave, Refrigerator
- Basement:Yes
- Living area:2,397 sq. ft.
Heating and cooling
- Cooling:Central Air
- Central air:Yes
Structure and exterior
- Year built:1975
- Building area:2,397 sq. ft.
- Construction Materials:Cedar Shake
- Foundation Description:Basement
Schools
- High school:Unspecified
- Elementary school:Unspecified
Utilities
- Sewer:Public Sewer
Finances and disclosures
- Price:$339,000
- Price per sq. ft.:$141.43
Features and amenities
- Laundry features:In Basement
Parking
- Parking description:Assigned
 Listings courtesy of Canopy MLS as distributed by MLS GRID. Copyright 2021 Canopy MLS. All rights reserved. Canopy MLS, provides content displayed here (“provided content”) on an “as is” basis and makes no representations or warranties regarding the provided content, including, but not limited to those of non-infringement, timeliness, accuracy, or completeness. Individuals and companies using information presented are responsible for verification and validation of information they utilize and present to their customers and clients. Canopy MLS will not be liable for any damage or loss resulting from use of the provided content or the products available through Portals, IDX, VOW, and/or Syndication. Recipients of this information shall not resell, redistribute, reproduce, modify, or otherwise copy any portion thereof without the expressed written consent of Canopy MLS.
New listings near 201 Riverview Terrace
- New
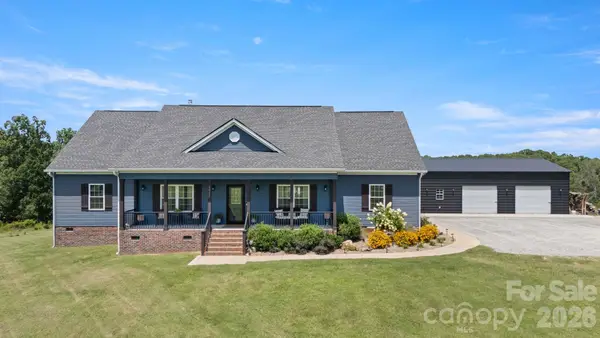 $1,700,000Active4 beds 5 baths3,856 sq. ft.
1055 Cedar Grove Road, Clover, SC 29710
MLS# 4406188Listed by: PREMIER SOUTH - Coming Soon
 $575,000Coming Soon3 beds 2 baths
2702 Henry Knob Road, Clover, SC 29710
MLS# 4410295Listed by: MARK SPAIN REAL ESTATE - New
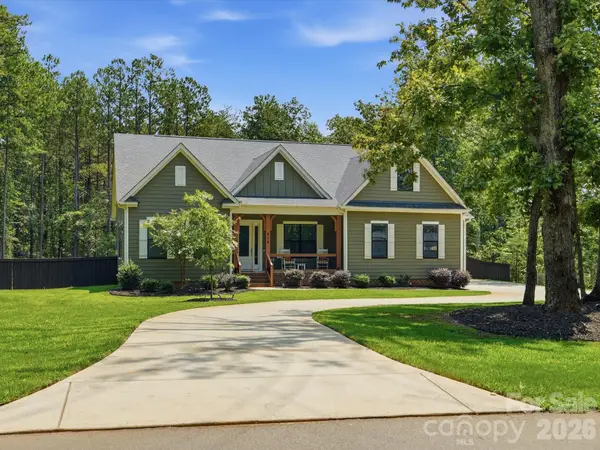 $897,500Active4 beds 4 baths3,551 sq. ft.
574 Shepherd Lane, Clover, SC 29710
MLS# 4407603Listed by: REAL BROKER, LLC - New
 $500,000Active24.94 Acres
25 Ac Brandon Road, Clover, SC 29710
MLS# 4410016Listed by: WARE LAND & TIMBER, LLC - New
 $299,000Active3 beds 2 baths1,362 sq. ft.
1973 Davis Circle, Clover, SC 29710
MLS# 4409583Listed by: HOWARD HANNA ALLEN TATE CHARLOTTE SOUTH - Coming Soon
 $1,150,000Coming Soon4 beds 5 baths
233 Squirrel Lane, Clover, SC 29710
MLS# 4394508Listed by: BETTER HOMES AND GARDEN REAL ESTATE PARACLE - Coming Soon
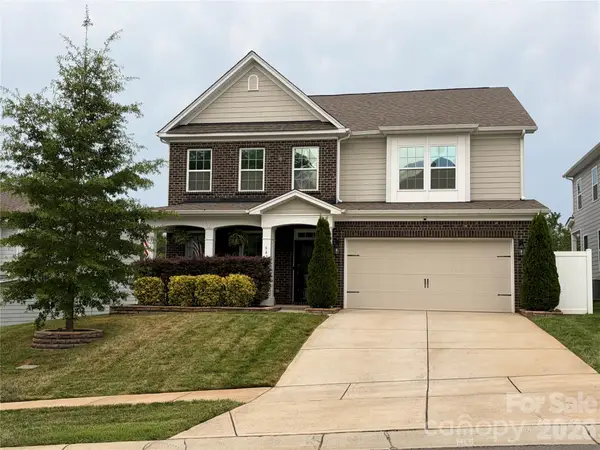 $620,000Coming Soon4 beds 3 baths
641 Belle Grove Drive, Clover, SC 29710
MLS# 4408981Listed by: COLDWELL BANKER REALTY - New
 $625,000Active4 beds 3 baths2,446 sq. ft.
5014 Star Magnolia Court, Clover, SC 29710
MLS# 4408531Listed by: DICKSON & ASSOCIATES REALTORS - New
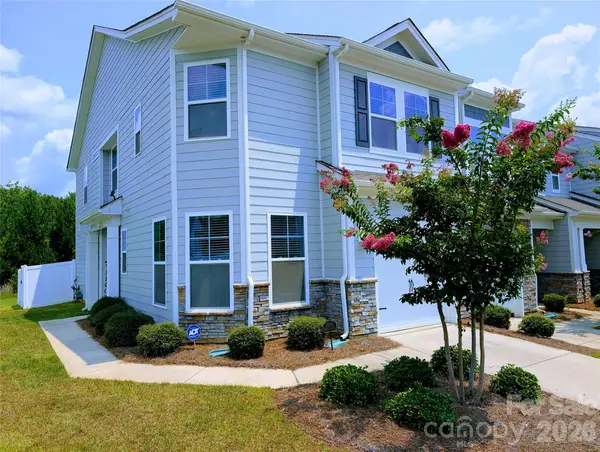 $339,000Active3 beds 3 baths1,774 sq. ft.
644 Altamonte Drive, Clover, SC 29710
MLS# 4406415Listed by: COLDWELL BANKER REALTY - New
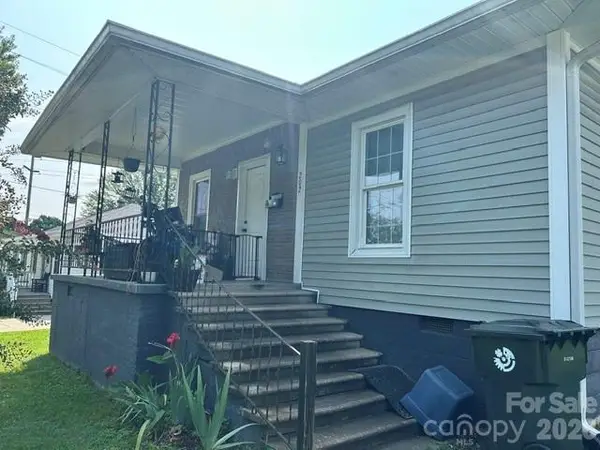 $175,000Active2 beds 2 baths1,001 sq. ft.
202 Mcconnell Street, Clover, SC 29710
MLS# 4408227Listed by: KELLER WILLIAMS CONNECTED


Protect your home and budget from life's surprises with an Assurant Home Warranty, backed by a partner that supports you through every step of homeownership. Explore Plans.
©2026 Century 21 Real Estate LLC. All rights reserved. CENTURY 21®, the CENTURY 21 Logo and C21® are service marks owned by Century 21 Real Estate LLC. Century 21 Real Estate LLC fully supports the principles of the Fair Housing Act and the Equal Opportunity Act. Each office is independently owned and operated. Listing information is deemed reliable but not guaranteed accurate.