
3155 Meadowcrest Drive, Clover, SC 29710
Local realty services provided by:CENTURY 21 Triangle Group
Listed by: karah railey
Office: laureate realty
MLS#:4416022
Source:CH
3155 Meadowcrest Drive,Clover, SC 29710
$649,000
- 4 Beds
- 3 Baths
- 2,355 sq. ft.
- Single family
- Active
Price summary
- Price:$649,000
- Price per sq. ft.:$275.58
- Monthly HOA dues:$27.08
About this home
Welcome to the Belmont Plan at Stonecrest Meadows! situated on a spacious 1.03 acre homesite, this beautiful two story home offers 2,355 square feet of thoughtfully designed living space with 4 bedrooms, 2 and a half bathrooms, and a 2 car garage. The main level features an inviting open concept layout with a spacious great room, dinning area, and well designed kitchen, creating the perfect setting for everyday living and entertainment. the main level primary suite boasts a private retreat with a generous bedroom, walk-in closet, and ensuite bathroom. A dedicated study provides the flexibility for a home office, reading room, or play rom. A convenient half bathroom and laundry room complete the first floor. Upstairs, you'll find three additional bedrooms, a full bathroom, and a spacious loft that can be customized to fit your lifestyle! Whether used as a second living area, media space, or home office, the loft adds valuable flexibility to the home. Enjoy the outdoors from the covered front porch or rear patio while taking in the privacy and space of your 1.03 acre lot. With a spacious 2 car garage and plenty of room both inside and out, the Belmont Plan offers the perfect combination of comfort, functionality, and modern living. Located in Stonecrest Meadows, this home offers the opportunity to enjoy new construction, spacious homesites, and peaceful surroundings while still being conveniently located near everyday amenities. Come discover all that the Belmont Plan has to offer. Tankless gas hot water heater and high energy-efficient heat pump (14 seer rating). Comes pre-wired for easy access to Comporium's and AT&T's high-speed Internet. Enjoy the cost-saving benefit of water from a private well, eliminating expensive water bills. no sewer bills to pay either!
Seller offering up to $20,000 towards buyer's closing costs and/or approved upgrades with acceptable offer. Contact listing agent for details....
Contact an agent
Home facts
- Year built:2026
- Subdivision & Development:Stonecrest Meadows
- Listing ID #:4416022
- Updated:August 30, 2026 at 01:39 PM
Rooms and interior
- Bedrooms:4
- Total bathrooms:3
- Full bathrooms:2
- Half bathrooms:1
- Flooring:Carpet, Vinyl
- Kitchen Description:Dishwasher, Disposal, Electric Range, Microwave
- Living area:2,355 sq. ft.
Heating and cooling
- Cooling:Heat Pump
- Heating:Heat Pump
Structure and exterior
- Year built:2026
- Building area:2,355 sq. ft.
- Lot area:1.03 Acres
- Construction Materials:Vinyl
- Foundation Description:Slab
Schools
- High school:York Comprehensive
- Elementary school:Cottonbelt
Utilities
- Water:Well
- Sewer:Septic (At Site)
Finances and disclosures
- Price:$649,000
- Price per sq. ft.:$275.58
Features and amenities
- Laundry features:Laundry Room
- Amenities:Attic Stairs Pulldown, Open Floorplan
Parking
- Parking description:Attached Garage, Driveway
- Garage:Yes
- Garage spaces:2
 Listings courtesy of Canopy MLS as distributed by MLS GRID. Copyright 2021 Canopy MLS. All rights reserved. Canopy MLS, provides content displayed here (“provided content”) on an “as is” basis and makes no representations or warranties regarding the provided content, including, but not limited to those of non-infringement, timeliness, accuracy, or completeness. Individuals and companies using information presented are responsible for verification and validation of information they utilize and present to their customers and clients. Canopy MLS will not be liable for any damage or loss resulting from use of the provided content or the products available through Portals, IDX, VOW, and/or Syndication. Recipients of this information shall not resell, redistribute, reproduce, modify, or otherwise copy any portion thereof without the expressed written consent of Canopy MLS. CH Member Broker: Pat Flanagan
New listings near 3155 Meadowcrest Drive
- Coming Soon
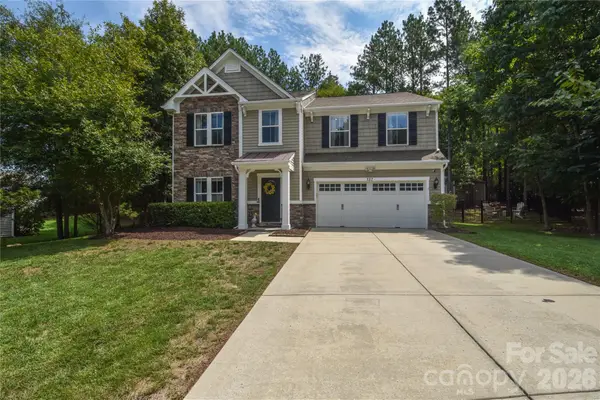 $549,000Coming Soon4 beds 3 baths2,939 sq. ft.
137 Poplin Place, Clover, SC 29710
MLS# 4412950Listed by: Z1 REALTY - Coming Soon
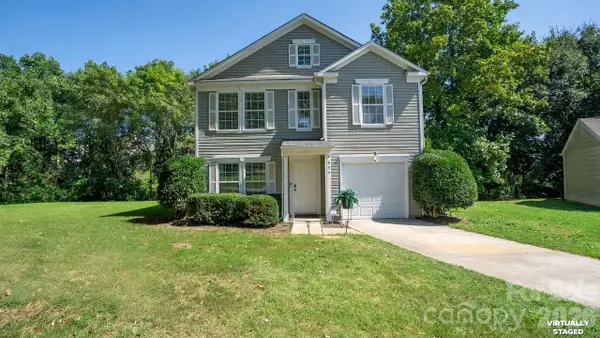 $315,000Coming Soon3 beds 3 baths1,622 sq. ft.
935 Torsion Lane, Clover, SC 29710
MLS# 4417983Listed by: NORTHGROUP REAL ESTATE LLC - Coming Soon
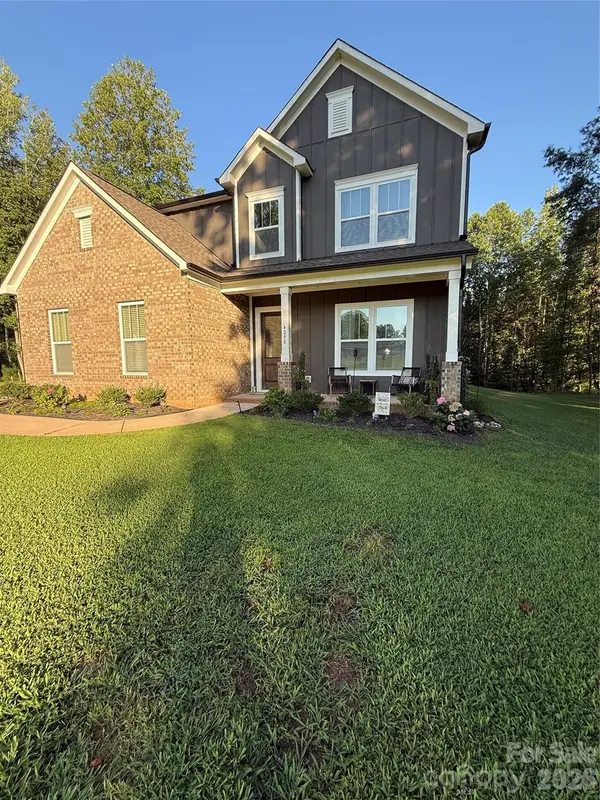 $760,000Coming Soon5 beds 4 baths3,486 sq. ft.
4298 Brandy Creek Court, Clover, SC 29710
MLS# 4416372Listed by: REAL BROKER, LLC - Coming Soon
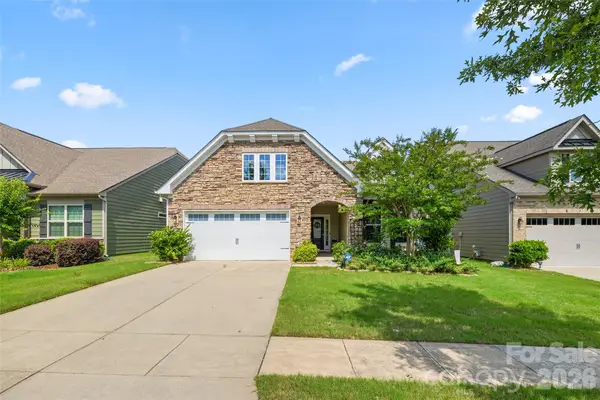 $494,900Coming Soon3 beds 3 baths2,526 sq. ft.
9053 Blue Dasher Drive, Clover, SC 29710
MLS# 4386860Listed by: SOUTHERN NEST REALTY INC - New
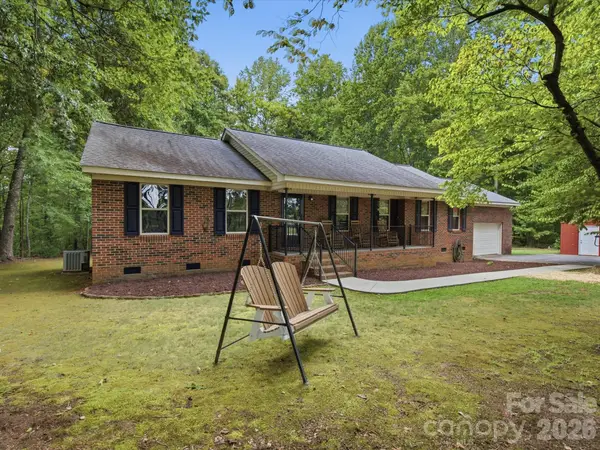 $479,000Active3 beds 3 baths1,816 sq. ft.
155 S Grandview Road, Clover, SC 29710
MLS# 4418393Listed by: HOWARD HANNA ALLEN TATE LAKE WYLIE - New
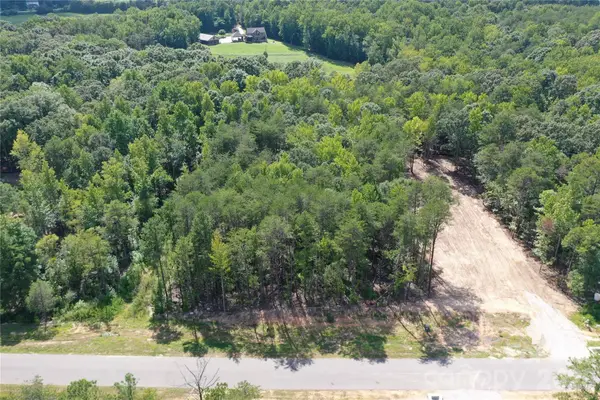 $99,000Active1 Acres
3191 Meadowcrest Drive, Clover, SC 29710
MLS# 4418251Listed by: LAUREATE REALTY 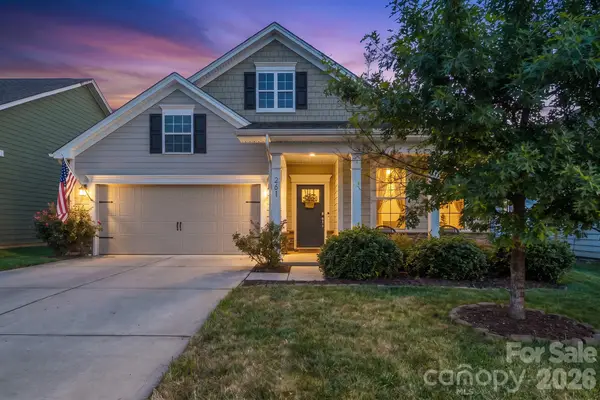 $455,000Active3 beds 2 baths1,888 sq. ft.
261 Robinwood Lane, Clover, SC 29710
MLS# 4414019Listed by: NORTHGROUP REAL ESTATE LLC- New
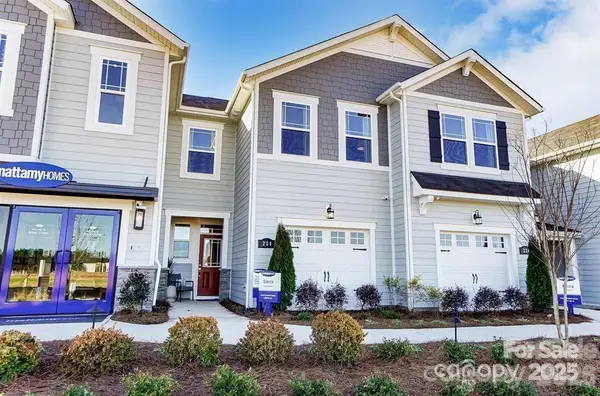 $279,990Active3 beds 3 baths1,704 sq. ft.
339 Laura Elizabeth Lane, Clover, SC 29710
MLS# 4418997Listed by: MATTAMY CAROLINA CORPORATION - New
 $359,990Active3 beds 3 baths1,744 sq. ft.
335 Laura Elizabeth Lane, Clover, SC 29710
MLS# 4419057Listed by: MATTAMY CAROLINA CORPORATION


Protect your home and budget from life's surprises with an Assurant Home Warranty, backed by a partner that supports you through every step of homeownership. Explore Plans.
©2026 Century 21 Real Estate LLC. All rights reserved. CENTURY 21®, the CENTURY 21 Logo and C21® are service marks owned by Century 21 Real Estate LLC. Century 21 Real Estate LLC fully supports the principles of the Fair Housing Act and the Equal Opportunity Act. Each office is independently owned and operated. Listing information is deemed reliable but not guaranteed accurate.