
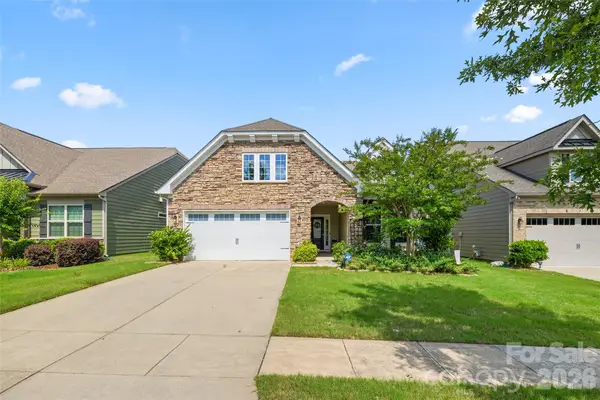
438 Sandbar Point, Clover, SC 29710
Local realty services provided by:CENTURY 21 Triangle Group
Listed by: robbie tickel
Office: costello real estate and investments llc.
MLS#:4403257
Source:CH
438 Sandbar Point,Clover, SC 29710
$579,900
- 3 Beds
- 3 Baths
- 2,662 sq. ft.
- Single family
- Active
Price summary
- Price:$579,900
- Price per sq. ft.:$217.84
- Monthly HOA dues:$75
About this home
Built in 2021 and move-in ready in Lake Wylie, this home offers a private wooded backyard, dedicated office, spacious loft, and tandem garage—giving you the extra space and flexibility that’s getting harder to find. High ceilings and abundant natural light make the home feel even larger and more open. The bright kitchen features quartz countertops, a subway tile backsplash, and plenty of cabinet and counter space, opening naturally to the main living area. Just off the garage, a convenient drop zone leads to a private office tucked away from the main living space. The tandem two-car garage is a standout, with extra room for storage, a workshop, golf cart, or home gym. Upstairs, you’ll find all three bedrooms, including a spacious primary suite with a large walk-in closet. The loft adds another comfortable living space and is already wired for a projector—perfect for movie nights, a playroom, or a second home office. Need a fourth bedroom? The loft can easily be enclosed while still leaving plenty of living space upstairs. Both full bathrooms feature dual vanities, and the upstairs laundry room is made even more convenient with a laundry chute from the primary bathroom. Out back, the wooded yard offers privacy and plenty of room to relax, entertain, or let the kids and dogs play. The neighborhood pool is just a short walk away, with Lake Wylie, shopping, dining, and Clover schools all nearby....
Contact an agent
Home facts
- Year built:2021
- Subdivision & Development:Lake Crest
- Listing ID #:4403257
- Updated:September 12, 2026 at 01:18 PM
Rooms and interior
- Bedrooms:3
- Total bathrooms:3
- Full bathrooms:2
- Half bathrooms:1
- Flooring:Carpet, Tile, Wood
- Kitchen Description:Dishwasher, Disposal, Electric Cooktop, Electric Oven, Exhaust Hood, Microwave, Refrigerator
- Living area:2,662 sq. ft.
Heating and cooling
- Cooling:Central Air
- Heating:Natural Gas
- Central air:Yes
Structure and exterior
- Year built:2021
- Building area:2,662 sq. ft.
- Lot area:0.18 Acres
- Lot Features:Wooded
- Construction Materials:Fiber Cement
- Foundation Description:Crawl Space
Schools
- High school:Clover
- Elementary school:Oakridge
Utilities
- Water:County Water
- Sewer:County Sewer
Finances and disclosures
- Price:$579,900
- Price per sq. ft.:$217.84
Features and amenities
- Laundry features:Laundry Room, Upper Level
- Amenities:Attic Stairs Pulldown, Open Floorplan, Walk-In Closet(s)
Parking
- Parking description:Attached Garage, Driveway, Garage Door Opener, Tandem
- Garage:Yes
- Garage spaces:3
 Listings courtesy of Canopy MLS as distributed by MLS GRID. Copyright 2021 Canopy MLS. All rights reserved. Canopy MLS, provides content displayed here (“provided content”) on an “as is” basis and makes no representations or warranties regarding the provided content, including, but not limited to those of non-infringement, timeliness, accuracy, or completeness. Individuals and companies using information presented are responsible for verification and validation of information they utilize and present to their customers and clients. Canopy MLS will not be liable for any damage or loss resulting from use of the provided content or the products available through Portals, IDX, VOW, and/or Syndication. Recipients of this information shall not resell, redistribute, reproduce, modify, or otherwise copy any portion thereof without the expressed written consent of Canopy MLS. CH Member Broker: Pat Flanagan
New listings near 438 Sandbar Point
- Coming Soon
 $494,900Coming Soon3 beds 3 baths2,526 sq. ft.
9053 Blue Dasher Drive, Clover, SC 29710
MLS# 4386860Listed by: SOUTHERN NEST REALTY INC - New
 $530,000Active4 beds 4 baths2,728 sq. ft.
1726 Santa Clara Trace, Clover, SC 29710
MLS# 4423187Listed by: RE/MAX EXECUTIVE - New
 $125,000Active1 Acres
551 Paul Ford Road, Clover, SC 29710
MLS# 4424005Listed by: BEYCOME BROKERAGE REALTY LLC - New
 $399,000Active4 beds 4 baths2,508 sq. ft.
319 Don Mccarter Drive, Clover, SC 29710
MLS# 4422550Listed by: KELLER WILLIAMS CONNECTED - New
 $35,000Active0.23 Acres
0 Armstrong Street, Clover, SC 29710
MLS# 4422999Listed by: 10X REAL ESTATE & INVESTMENTS - New
 $425,000Active5 beds 3 baths2,806 sq. ft.
2437 Grinstead Court, Clover, SC 29710
MLS# 4423600Listed by: FIRST PROPERTIES - New
 $225,000Active1.41 Acres
Lot 15 Cypress Drive, Clover, SC 29710
MLS# 341583Listed by: MATHERS REALTY. COM  $330,000Pending3 beds 2 baths1,472 sq. ft.
102 Cherokee Drive, Clover, SC 29710
MLS# 4422260Listed by: HOMELAND REALTY GROUP LLC- Open Sat, 12 to 2pm
 $315,000Pending3 beds 2 baths1,539 sq. ft.
6215 Barclay Lane, Clover, SC 29710
MLS# 4420602Listed by: HOWARD HANNA ALLEN TATE LAKE WYLIE - New
 $825,000Active0.84 Acres
1217 Great Egret Drive #30, Clover, SC 29710
MLS# 4421748Listed by: RE/MAX EXECUTIVE


Protect your home and budget from life's surprises with an Assurant Home Warranty, backed by a partner that supports you through every step of homeownership. Explore Plans.
©2026 Century 21 Real Estate LLC. All rights reserved. CENTURY 21®, the CENTURY 21 Logo and C21® are service marks owned by Century 21 Real Estate LLC. Century 21 Real Estate LLC fully supports the principles of the Fair Housing Act and the Equal Opportunity Act. Each office is independently owned and operated. Listing information is deemed reliable but not guaranteed accurate.