
546 Pennyfields Lane, Clover, SC 29710
Local realty services provided by:CENTURY 21 Rucker Real Estate
Listed by: karin hull
Office: re/max executive
MLS#:4434239
Source:CH
Price summary
- Price:$335,000
- Price per sq. ft.:$246.32
About this home
Your Holiday Homecoming Awaits—BUY THIS HOME WITH NO DOWN PAYMENT! This property is USDA eligible, income limits apply. Call to see if you quality for this great opportunity. Imagine yourself hosting the holidays in this meticulously maintained single-story home. Because this property qualifies for USDA financing, you may be able to secure your dream home with ZERO $$ Down. This isn't just a house; it’s a lifestyle upgrade. Situated on a private .41-acre cul-de-sac homesite, the interior is packed with modern luxury: durable vinyl plank flooring, high-end quartz countertops, and stainless steel appliances. The great room serves as the perfect gathering space, centered around a contemporary gas fireplace featuring shiplap detailing. Privacy is guaranteed with the split-bedroom floor plan, while the fenced backyard offers the perfect retreat for pets and play, complete with a brand-new storage shed. Bonus perks like an expanded driveway (room for a 3rd Car, Boat, Jet ski or recreational vehicle) and recent upgrades (new furnace and gutter guards) mean this home is truly turn-key. This level of quality at this price point will move quickly—schedule your private tour today!...
Contact an agent
Home facts
- Year built:2008
- Subdivision & Development:Faulkner Ridge
- Listing ID #:4434239
- Updated:October 25, 2026 at 01:19 PM
Rooms and interior
- Bedrooms:3
- Total bathrooms:2
- Full bathrooms:2
- Flooring:Vinyl
- Kitchen Description:Dishwasher, Electric Range, Plumbed For Ice Maker, Self Cleaning Oven
- Living area:1,360 sq. ft.
Heating and cooling
- Heating:Forced Air, Natural Gas
- Central air:Yes
Structure and exterior
- Roof:Composition
- Year built:2008
- Building area:1,360 sq. ft.
- Lot area:0.41 Acres
- Construction Materials:Vinyl
- Foundation Description:Slab
Schools
- High school:Unspecified
- Elementary school:Unspecified
Utilities
- Sewer:Public Sewer
Finances and disclosures
- Price:$335,000
- Price per sq. ft.:$246.32
Features and amenities
- Amenities:Attic Other, Garden Tub, Networked, Open Floorplan, Walk-In Closet(s)
Parking
- Parking description:Attached Garage, Garage Door Opener
- Garage:Yes
- Garage spaces:2
 Listings courtesy of Canopy MLS as distributed by MLS GRID. Copyright 2021 Canopy MLS. All rights reserved. Canopy MLS, provides content displayed here (“provided content”) on an “as is” basis and makes no representations or warranties regarding the provided content, including, but not limited to those of non-infringement, timeliness, accuracy, or completeness. Individuals and companies using information presented are responsible for verification and validation of information they utilize and present to their customers and clients. Canopy MLS will not be liable for any damage or loss resulting from use of the provided content or the products available through Portals, IDX, VOW, and/or Syndication. Recipients of this information shall not resell, redistribute, reproduce, modify, or otherwise copy any portion thereof without the expressed written consent of Canopy MLS. CH Member Broker: Arica Rucker
New listings near 546 Pennyfields Lane
- Coming Soon
 $525,000Coming Soon5 beds 3 baths2,303 sq. ft.
253 Robinwood Lane, Clover, SC 29710
MLS# 4435638Listed by: REAL BROKER, LLC - Coming Soon
 $285,000Coming Soon3 beds 2 baths1,242 sq. ft.
1363 Woodridge Drive, Clover, SC 29710
MLS# 4434877Listed by: HOWARD HANNA ALLEN TATE LAKE WYLIE - New
 $380,000Active4 beds 3 baths1,905 sq. ft.
1036 Valley Forge Road, Clover, SC 29710
MLS# 4435260Listed by: CAROLINA REALTY SOLUTIONS - New
 $330,000Active3 beds 2 baths1,551 sq. ft.
1875 Davis Circle, Clover, SC 29710
MLS# 4430954Listed by: CAROLINA HOMES CONNECTION, LLC - New
 $217,000Active1.64 Acres
692 American Bittern Way #9, Clover, SC 29710
MLS# 4437098Listed by: NESTLEWOOD REALTY, LLC - New
 $950,000Active5 beds 6 baths3,042 sq. ft.
1347 Crossland Road, Clover, SC 29710
MLS# 4437399Listed by: CHOSEN REALTY OF NC LLC - New
 $449,900Active3 beds 2 baths1,550 sq. ft.
3052 Henry Knob Road, Clover, SC 29710
MLS# 4435893Listed by: HOWARD HANNA ALLEN TATE ROCK HILL - New
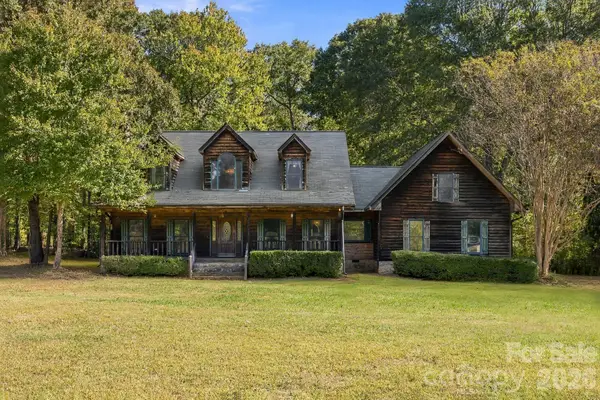 $524,900Active3 beds 3 baths2,642 sq. ft.
1130 Beamguard Road, Clover, SC 29710
MLS# 4436706Listed by: HOMELAND REALTY GROUP LLC - New
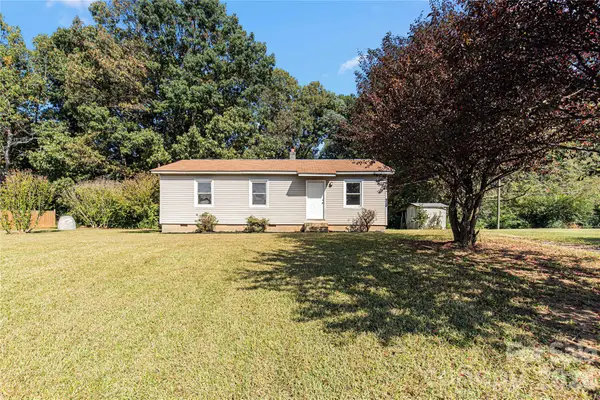 $230,000Active3 beds 1 baths1,032 sq. ft.
3748 Jenkins Road, Clover, SC 29710
MLS# 4436968Listed by: DICKSON & ASSOCIATES REALTORS - New
 $175,000Active4 beds 2 baths2,867 sq. ft.
706 Old North Main Street, Clover, SC 29710
MLS# 4436606Listed by: KELLER WILLIAMS BALLANTYNE AREA


Protect your home and budget from life's surprises with an Assurant Home Warranty, backed by a partner that supports you through every step of homeownership. Explore Plans.
©2026 Century 21 Real Estate LLC. All rights reserved. CENTURY 21®, the CENTURY 21 Logo and C21® are service marks owned by Century 21 Real Estate LLC. Century 21 Real Estate LLC fully supports the principles of the Fair Housing Act and the Equal Opportunity Act. Each office is independently owned and operated. Listing information is deemed reliable but not guaranteed accurate.