
644 Altamonte Drive #66, Clover, SC 29710
Local realty services provided by:CENTURY 21 Town & Country Realty
Listed by: luke montsinger
Office: coldwell banker realty
MLS#:4406415
Source:CH
644 Altamonte Drive #66,Clover, SC 29710
$339,000
- 3 Beds
- 3 Baths
- - sq. ft.
- Townhouse
- Coming Soon
Price summary
- Price:$339,000
- Monthly HOA dues:$273
About this home
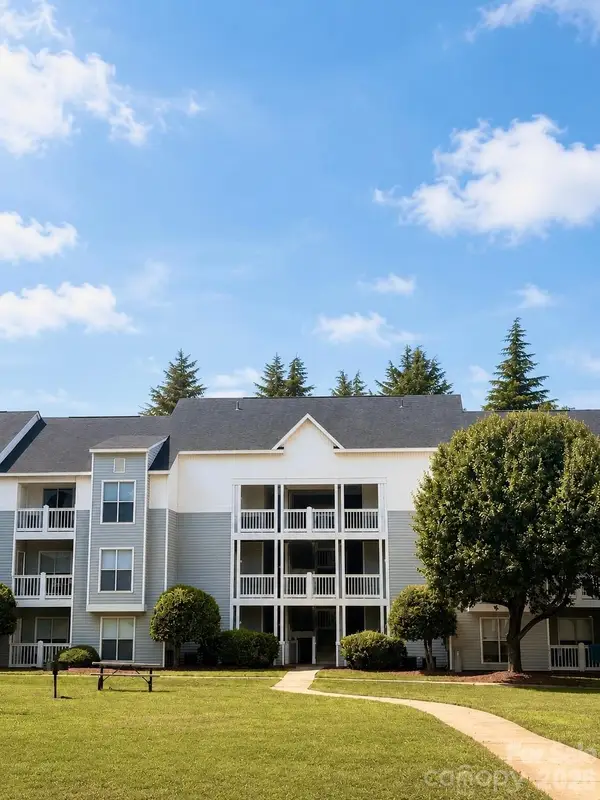
Experience modern living at its best in this beautifully appointed 3-bedroom, 2.5-bath END-UNIT townhome in the highly desirable Ivy Ridge community. Built in 2021 and truly move-in ready, this home offers modern construction, energy-efficient systems, and a bright, open floor plan designed for today’s lifestyle.
The main level features a spacious study, perfect for remote work or a quiet retreat, along with a large kitchen island that anchors the open living space. Designer finishes elevate every room, including 7.5" RevWood flooring throughout the first floor, granite countertops in the kitchen and bathrooms, tile flooring in all bath and laundry areas, and crown molding for a refined touch. Upstairs, you’ll find generously sized bedrooms with excellent storage and natural light, and a loft. As an end unit, the home offers added privacy and additional windows that enhance the airy feel throughout. Outside, enjoy a vibrant community with top-rated schools, a neighborhood pool, pickleball courts, a playground, and beautifully maintained common areas. Even better — irrigation and full yard maintenance are included, giving you more time to enjoy the amenities and less time worrying about upkeep....
Contact an agent
Home facts
- Year built:2021
- Listing ID #:4406415
- Updated:July 28, 2026 at 08:12 PM
Rooms and interior
- Bedrooms:3
- Total bathrooms:3
- Full bathrooms:2
- Half bathrooms:1
- Flooring:Carpet, Vinyl
- Kitchen Description:Convection Oven, Dishwasher, Disposal, Microwave, Oven
Heating and cooling
- Cooling:Central Air
- Heating:Natural Gas
- Central air:Yes
Structure and exterior
- Year built:2021
- Lot Features:Corner Lot, End Unit
- Construction Materials:Vinyl
- Exterior Features:Lawn Maintenance
- Foundation Description:Slab
Schools
- High school:Lake Wylie
- Elementary school:Oakridge
Utilities
- Water:County Water
- Sewer:County Sewer
Finances and disclosures
- Price:$339,000
Parking
- Parking description:Attached Garage, Driveway
- Garage:Yes
- Garage spaces:1
 Listings courtesy of Canopy MLS as distributed by MLS GRID. Copyright 2021 Canopy MLS. All rights reserved. Canopy MLS, provides content displayed here (“provided content”) on an “as is” basis and makes no representations or warranties regarding the provided content, including, but not limited to those of non-infringement, timeliness, accuracy, or completeness. Individuals and companies using information presented are responsible for verification and validation of information they utilize and present to their customers and clients. Canopy MLS will not be liable for any damage or loss resulting from use of the provided content or the products available through Portals, IDX, VOW, and/or Syndication. Recipients of this information shall not resell, redistribute, reproduce, modify, or otherwise copy any portion thereof without the expressed written consent of Canopy MLS. CH Member Broker: Janice Peeler
New listings near 644 Altamonte Drive #66
- New
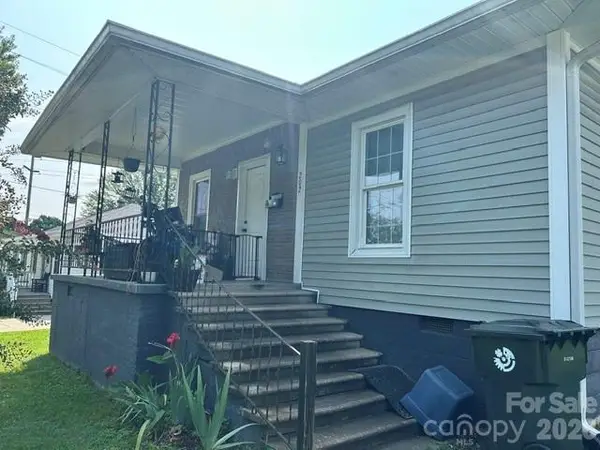 $175,000Active2 beds 2 baths1,001 sq. ft.
202 Mcconnell Street, Clover, SC 29710
MLS# 4408227Listed by: KELLER WILLIAMS CONNECTED - New
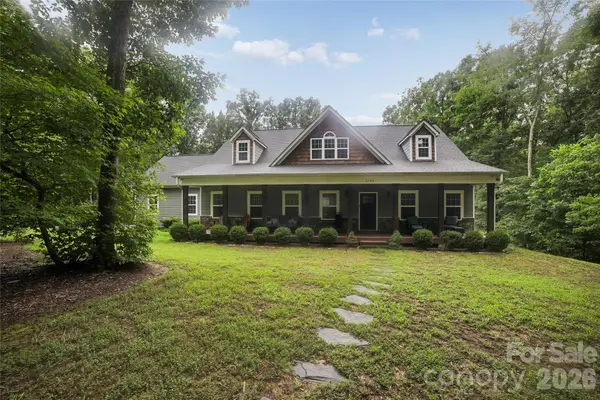 $995,000Active5 beds 3 baths3,200 sq. ft.
6748 Stonebridge Lane, Clover, SC 29710
MLS# 4408641Listed by: BEYCOME BROKERAGE REALTY LLC - New
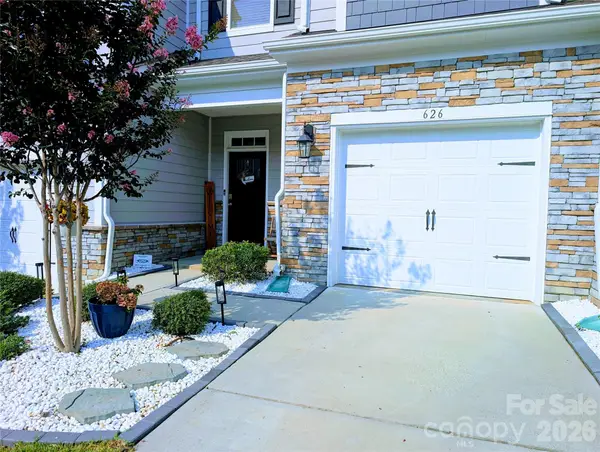 $340,000Active3 beds 3 baths1,734 sq. ft.
626 Altamonte Drive, Clover, SC 29710
MLS# 4408491Listed by: COLDWELL BANKER REALTY - New
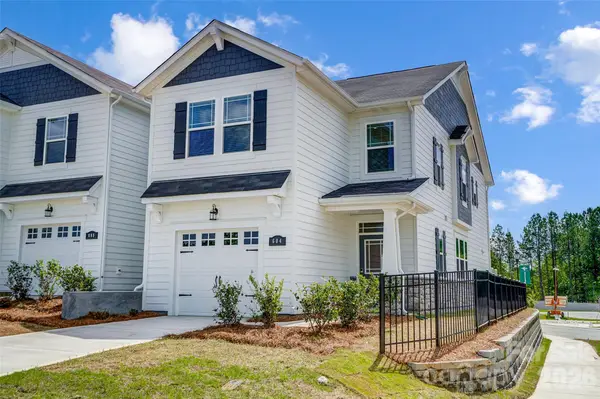 $339,990Active3 beds 3 baths1,769 sq. ft.
324 Laura Elizabeth Lane, Clover, SC 29710
MLS# 4407990Listed by: MATTAMY CAROLINA CORPORATION - New
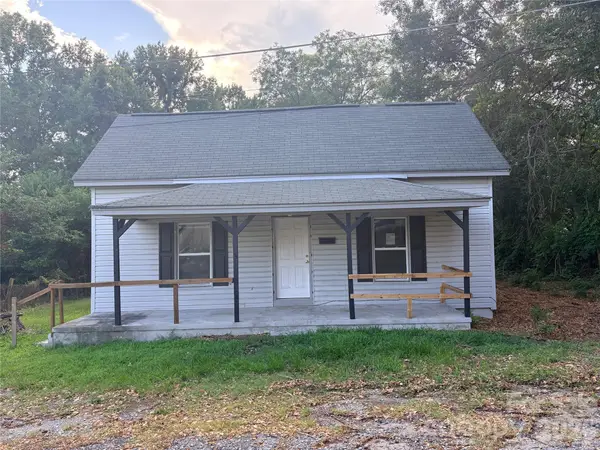 $200,000Active3 beds 2 baths1,187 sq. ft.
102 York Street, Clover, SC 29710
MLS# 4407867Listed by: GIBBS REALTY & AUCTION CO INC. - New
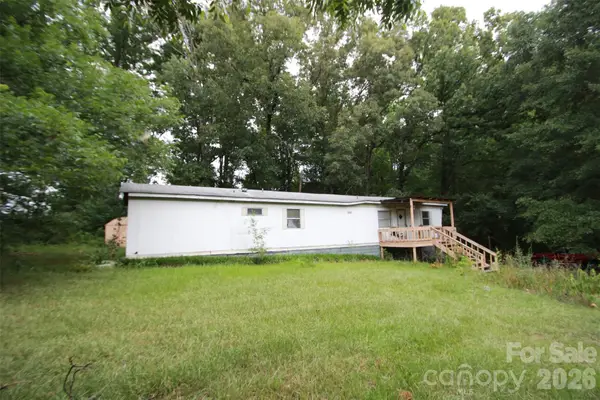 $100,000Active2 beds 2 baths780 sq. ft.
1328 Woodridge Drive, Clover, SC 29710
MLS# 4406544Listed by: NORTHGROUP REAL ESTATE LLC - New
 $249,900Active2 beds 1 baths1,254 sq. ft.
108 Richland Street, Clover, SC 29710
MLS# 4407327Listed by: REAL BROKER, LLC - New
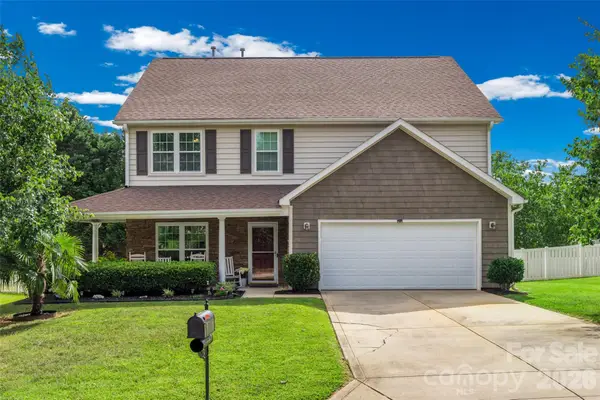 $489,000Active4 beds 3 baths2,649 sq. ft.
3339 Kingshire Way, Clover, SC 29710
MLS# 4404024Listed by: HOWARD HANNA ALLEN TATE LAKE WYLIE 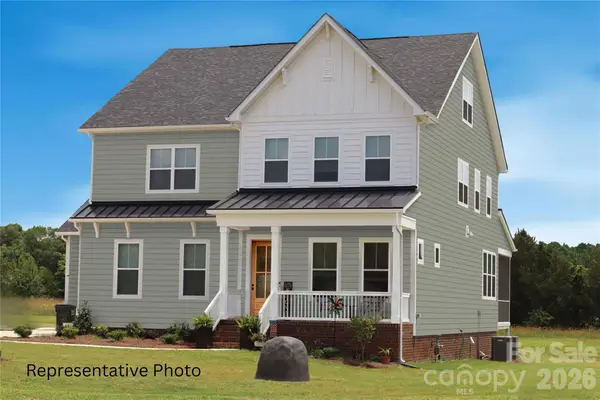 $825,000Active4 beds 4 baths3,560 sq. ft.
496 Edmunds Lane #47, Clover, SC 29710
MLS# 4398670Listed by: DAVID HOFFMAN REALTY CHARLOTTE- New
 $160,000Active1 beds 1 baths753 sq. ft.
18 Hamiltons Bay Court #436, Clover, SC 29710
MLS# 4406035Listed by: KELLER WILLIAMS BALLANTYNE AREA


Protect your home and budget from life's surprises with an Assurant Home Warranty, backed by a partner that supports you through every step of homeownership. Explore Plans.
©2026 Century 21 Real Estate LLC. All rights reserved. CENTURY 21®, the CENTURY 21 Logo and C21® are service marks owned by Century 21 Real Estate LLC. Century 21 Real Estate LLC fully supports the principles of the Fair Housing Act and the Equal Opportunity Act. Each office is independently owned and operated. Listing information is deemed reliable but not guaranteed accurate.