
706 S Main Street, Clover, SC 29710
Local realty services provided by:CENTURY 21 Triangle Group
Listed by: brad echterling
Office: re/max results
MLS#:4415471
Source:CH
Price summary
- Price:$222,222
- Price per sq. ft.:$148.64
About this home
TWO GOOD TO PASS UP! NOW ONLY $222,222 WITH AN $8,000 HVAC REPAIR CREDIT!
Opportunity is knocking at 706 S Main Street in Clover, SC! If you've been searching for an affordable home with character, outdoor space, a detached workshop, and the freedom to make it your own, this could be the opportunity you've been waiting for.
This charming, one-level, 3-bedroom, 1.5-bath home sits on approximately one-third of an acre and offers a combination of features that can be difficult to find at this price point.
EVEN BETTER, THE SELLER IS OFFERING AN $8,000 HVAC REPAIR CREDIT! A contractor's repair estimate is available upon request, helping buyers better understand the anticipated cost of restoring the central HVAC system. Credit is subject to lender approval and applicable financing guidelines.
One of the property's standout features is the detached garage/workshop, providing valuable additional space for storage, tools, hobbies, equipment, or weekend projects. The generous yard offers room for outdoor activities, gardening, entertaining, or simply enjoying your own space.
Conveniently located approximately one mile from Downtown Clover, with access to Lake Wylie, shopping, dining, and the greater Charlotte area, this property combines small-town surroundings with everyday convenience.
Looking for a home you can personalize instead of paying a premium for someone else's renovations? This property offers the opportunity to make improvements according to your own vision and budget.
RENOVATION FINANCING MAY BE AN OPTION! Buyers interested in FHA 203(k) renovation financing are encouraged to consult a qualified lender to determine eligibility and available options.
Property is being sold AS-IS, with an inspection report and HVAC contractor estimate available upon request.
DON'T CLOVERTHINK IT! At just $222,222, with an $8,000 HVAC repair credit offered, this property deserves a closer look. Schedule your showing today and explore the possibilities!...
Contact an agent
Home facts
- Year built:1930
- Subdivision & Development:American Thread Company
- Listing ID #:4415471
- Updated:October 25, 2026 at 01:34 PM
Rooms and interior
- Bedrooms:3
- Total bathrooms:2
- Full bathrooms:1
- Half bathrooms:1
- Flooring:Carpet, Vinyl, Wood
- Kitchen Description:Dishwasher, Electric Oven, Electric Range, Refrigerator
- Living area:1,495 sq. ft.
Heating and cooling
- Heating:Forced Air, Natural Gas
- Central air:Yes
Structure and exterior
- Year built:1930
- Building area:1,495 sq. ft.
- Lot area:0.33 Acres
- Lot Features:Level, Wooded
- Architectural Style:Cottage
- Construction Materials:Hardboard
- Foundation Description:Crawl Space
Schools
- High school:Clover
- Elementary school:Larne
Utilities
- Sewer:Public Sewer
Finances and disclosures
- Price:$222,222
- Price per sq. ft.:$148.64
Features and amenities
- Laundry features:In Kitchen
Parking
- Parking description:Driveway
- Garage:Yes
- Garage spaces:1
 Listings courtesy of Canopy MLS as distributed by MLS GRID. Copyright 2021 Canopy MLS. All rights reserved. Canopy MLS, provides content displayed here (“provided content”) on an “as is” basis and makes no representations or warranties regarding the provided content, including, but not limited to those of non-infringement, timeliness, accuracy, or completeness. Individuals and companies using information presented are responsible for verification and validation of information they utilize and present to their customers and clients. Canopy MLS will not be liable for any damage or loss resulting from use of the provided content or the products available through Portals, IDX, VOW, and/or Syndication. Recipients of this information shall not resell, redistribute, reproduce, modify, or otherwise copy any portion thereof without the expressed written consent of Canopy MLS. CH Member Broker: Pat Flanagan
New listings near 706 S Main Street
- Coming Soon
 $525,000Coming Soon5 beds 3 baths2,303 sq. ft.
253 Robinwood Lane, Clover, SC 29710
MLS# 4435638Listed by: REAL BROKER, LLC - Coming Soon
 $285,000Coming Soon3 beds 2 baths1,242 sq. ft.
1363 Woodridge Drive, Clover, SC 29710
MLS# 4434877Listed by: HOWARD HANNA ALLEN TATE LAKE WYLIE - New
 $380,000Active4 beds 3 baths1,905 sq. ft.
1036 Valley Forge Road, Clover, SC 29710
MLS# 4435260Listed by: CAROLINA REALTY SOLUTIONS - New
 $330,000Active3 beds 2 baths1,551 sq. ft.
1875 Davis Circle, Clover, SC 29710
MLS# 4430954Listed by: CAROLINA HOMES CONNECTION, LLC - New
 $217,000Active1.64 Acres
692 American Bittern Way #9, Clover, SC 29710
MLS# 4437098Listed by: NESTLEWOOD REALTY, LLC - New
 $950,000Active5 beds 6 baths3,042 sq. ft.
1347 Crossland Road, Clover, SC 29710
MLS# 4437399Listed by: CHOSEN REALTY OF NC LLC - New
 $449,900Active3 beds 2 baths1,550 sq. ft.
3052 Henry Knob Road, Clover, SC 29710
MLS# 4435893Listed by: HOWARD HANNA ALLEN TATE ROCK HILL - New
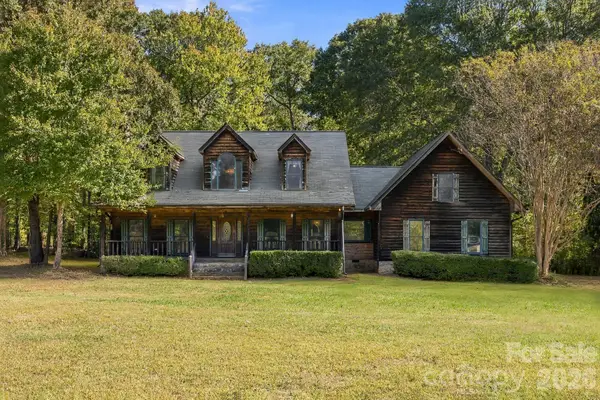 $524,900Active3 beds 3 baths2,642 sq. ft.
1130 Beamguard Road, Clover, SC 29710
MLS# 4436706Listed by: HOMELAND REALTY GROUP LLC - New
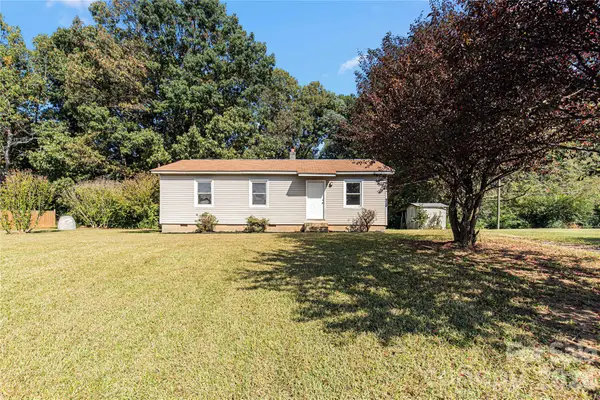 $230,000Active3 beds 1 baths1,032 sq. ft.
3748 Jenkins Road, Clover, SC 29710
MLS# 4436968Listed by: DICKSON & ASSOCIATES REALTORS - New
 $175,000Active4 beds 2 baths2,867 sq. ft.
706 Old North Main Street, Clover, SC 29710
MLS# 4436606Listed by: KELLER WILLIAMS BALLANTYNE AREA


Protect your home and budget from life's surprises with an Assurant Home Warranty, backed by a partner that supports you through every step of homeownership. Explore Plans.
©2026 Century 21 Real Estate LLC. All rights reserved. CENTURY 21®, the CENTURY 21 Logo and C21® are service marks owned by Century 21 Real Estate LLC. Century 21 Real Estate LLC fully supports the principles of the Fair Housing Act and the Equal Opportunity Act. Each office is independently owned and operated. Listing information is deemed reliable but not guaranteed accurate.