
715 Grandview Road, Clover, SC 29710
Local realty services provided by:CENTURY 21 Triangle Group
Listed by: peter shonts
Office: northgroup real estate
MLS#:4420137
Source:CH
715 Grandview Road,Clover, SC 29710
$400,000
- 4 Beds
- 2 Baths
- 1,806 sq. ft.
- Single family
- Active
Price summary
- Price:$400,000
- Price per sq. ft.:$221.48
About this home
Charming white-brick ranch on a private, tree-shaded acre in the highly desired Clover school district.
Tucked among mature oaks and set well back from the road, this quiet home offers the peace and privacy so many buyers are looking for while still being convenient to everything Clover has to offer. A circular gravel driveway winds past large shade trees and opens to a welcoming front porch with classic brown columns and outdoor seating—perfect for rocking chairs and quiet evenings.
Inside, engineered plank floors flow through the main living areas. The living room centers on a white-brick fireplace and is filled with natural light from multiple windows. The open dining area easily seats a crowd and is perfect for entertaining guests. The kitchen features soft gray cabinetry, granite counters, a double sink under a sunny window, and stainless appliances including a dishwasher. This is a four bedroom ranch style home and the primary bedroom suite has a private exterior entrance. The home has two full well maintained bathrooms.
Outside living is a highlight. Multiple elevated wooden decks wrap the home as well as the charming front patio area, offering covered and open seating with views of the expansive, level backyard. A gravel fire-pit circle and wooden swing creates the ideal spot for evening gatherings. An on-site outbuilding provides extra storage, and the mature tree canopy keeps the property cool and secluded.
With its private setting, solid brick exterior, functional floor plan, and location in the sought-after Clover schools, this acre of quiet country living is ready for its next owners....
Contact an agent
Home facts
- Year built:1985
- Subdivision & Development:None
- Listing ID #:4420137
- Updated:September 01, 2026 at 11:35 AM
Rooms and interior
- Bedrooms:4
- Total bathrooms:2
- Full bathrooms:2
- Kitchen Description:Dishwasher, Electric Range, Microwave, Refrigerator
- Living area:1,806 sq. ft.
Heating and cooling
- Cooling:Central Air
- Central air:Yes
Structure and exterior
- Year built:1985
- Building area:1,806 sq. ft.
- Lot area:1 Acres
- Lot Features:Private, Wooded
- Exterior Features:Storage
- Foundation Description:Crawl Space
Schools
- High school:Clover
- Elementary school:Bethany
Utilities
- Water:Well
- Sewer:Septic (At Site)
Finances and disclosures
- Price:$400,000
- Price per sq. ft.:$221.48
Features and amenities
- Laundry features:Laundry Room
 Listings courtesy of Canopy MLS as distributed by MLS GRID. Copyright 2021 Canopy MLS. All rights reserved. Canopy MLS, provides content displayed here (“provided content”) on an “as is” basis and makes no representations or warranties regarding the provided content, including, but not limited to those of non-infringement, timeliness, accuracy, or completeness. Individuals and companies using information presented are responsible for verification and validation of information they utilize and present to their customers and clients. Canopy MLS will not be liable for any damage or loss resulting from use of the provided content or the products available through Portals, IDX, VOW, and/or Syndication. Recipients of this information shall not resell, redistribute, reproduce, modify, or otherwise copy any portion thereof without the expressed written consent of Canopy MLS. CH Member Broker: Pat Flanagan
New listings near 715 Grandview Road
- Coming Soon
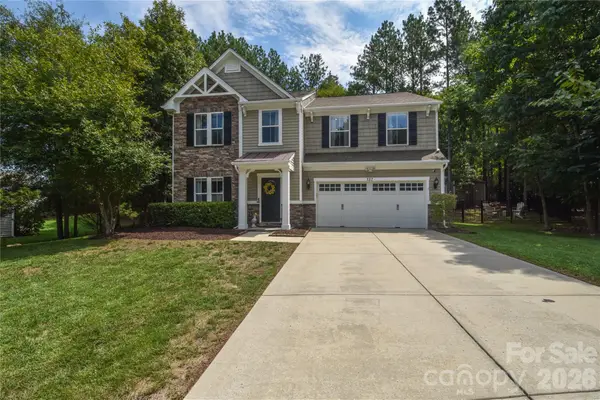 $549,000Coming Soon4 beds 3 baths2,939 sq. ft.
137 Poplin Place, Clover, SC 29710
MLS# 4412950Listed by: Z1 REALTY - Coming Soon
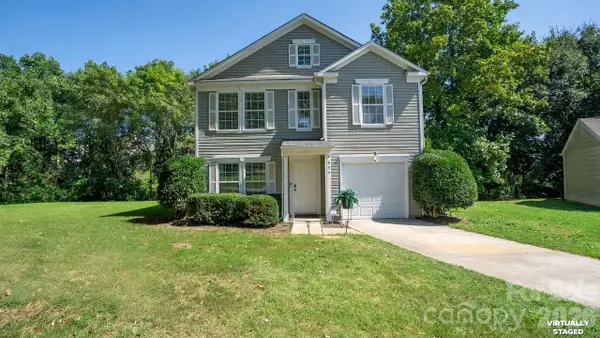 $315,000Coming Soon3 beds 3 baths1,622 sq. ft.
935 Torsion Lane, Clover, SC 29710
MLS# 4417983Listed by: NORTHGROUP REAL ESTATE LLC - Coming Soon
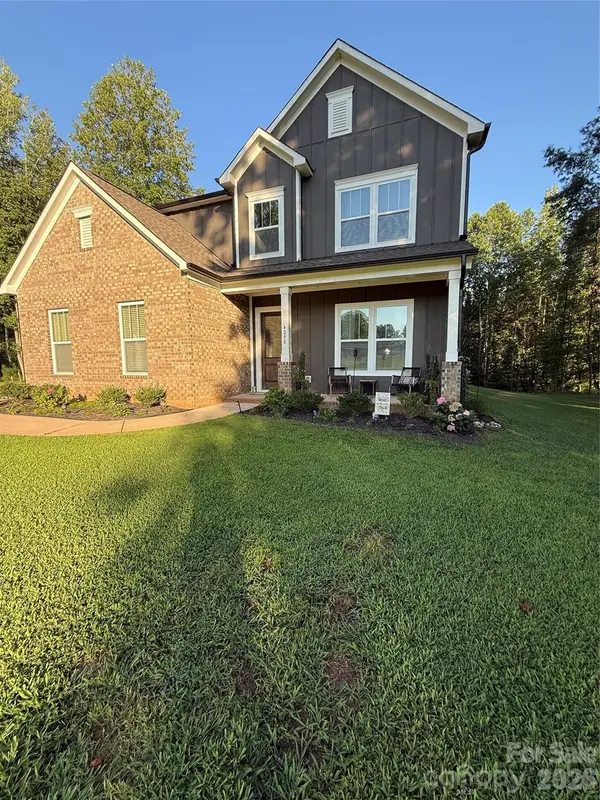 $760,000Coming Soon5 beds 4 baths3,486 sq. ft.
4298 Brandy Creek Court, Clover, SC 29710
MLS# 4416372Listed by: REAL BROKER, LLC - Coming Soon
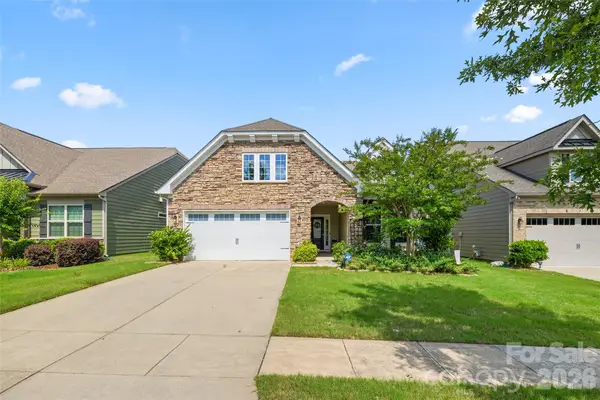 $494,900Coming Soon3 beds 3 baths2,526 sq. ft.
9053 Blue Dasher Drive, Clover, SC 29710
MLS# 4386860Listed by: SOUTHERN NEST REALTY INC - New
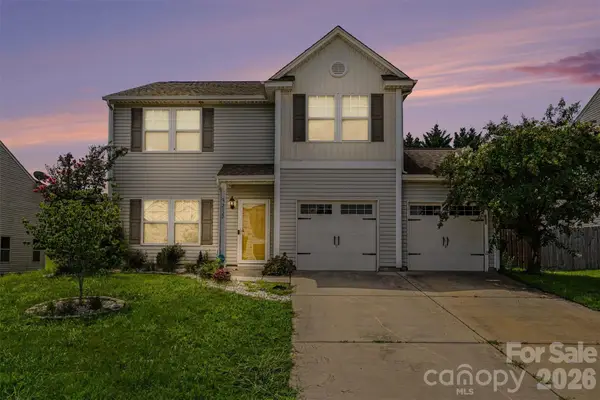 $325,000Active3 beds 3 baths2,098 sq. ft.
2122 Gillette Drive, Clover, SC 29710
MLS# 4420140Listed by: BETTER HOMES AND GARDEN REAL ESTATE PARACLE - New
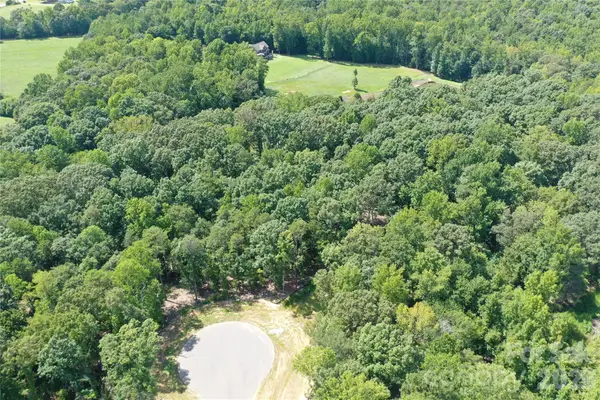 $125,000Active1.28 Acres
5046 Durazno Lane, Clover, SC 29710
MLS# 4417865Listed by: LAUREATE REALTY - New
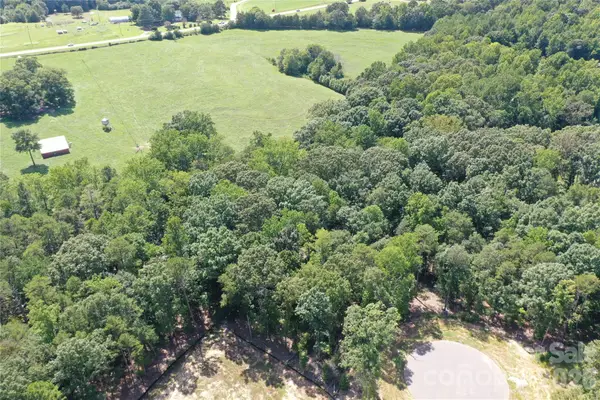 $120,000Active1.09 Acres
5047 Durazno Lane, Clover, SC 29710
MLS# 4418238Listed by: LAUREATE REALTY - New
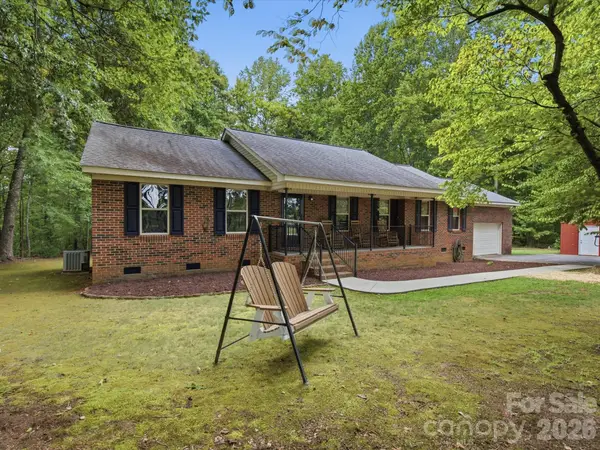 $479,000Active3 beds 3 baths1,816 sq. ft.
155 S Grandview Road, Clover, SC 29710
MLS# 4418393Listed by: HOWARD HANNA ALLEN TATE LAKE WYLIE - New
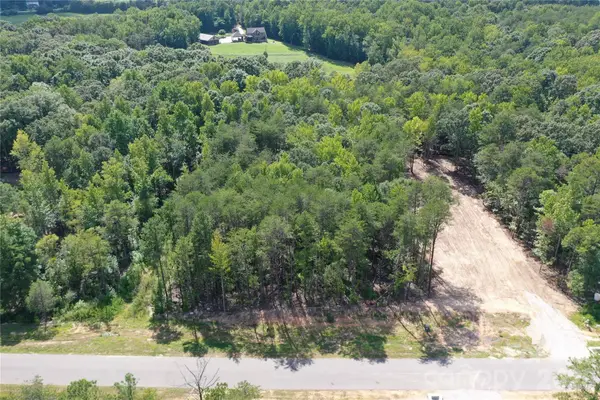 $99,000Active1 Acres
3191 Meadowcrest Drive, Clover, SC 29710
MLS# 4418251Listed by: LAUREATE REALTY


Protect your home and budget from life's surprises with an Assurant Home Warranty, backed by a partner that supports you through every step of homeownership. Explore Plans.
©2026 Century 21 Real Estate LLC. All rights reserved. CENTURY 21®, the CENTURY 21 Logo and C21® are service marks owned by Century 21 Real Estate LLC. Century 21 Real Estate LLC fully supports the principles of the Fair Housing Act and the Equal Opportunity Act. Each office is independently owned and operated. Listing information is deemed reliable but not guaranteed accurate.