
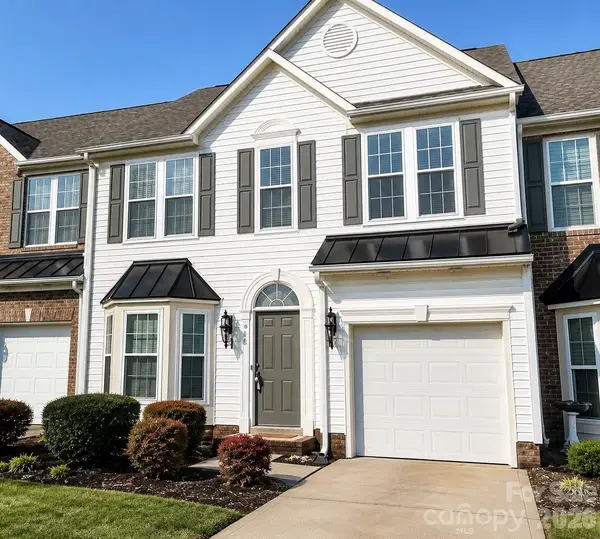
9053 Blue Dasher Drive, Clover, SC 29710
Local realty services provided by:CENTURY 21 Town & Country Realty
Listed by: kim knapik
Office: southern nest realty inc
MLS#:4386860
Source:CH
Price summary
- Price:$494,900
- Monthly HOA dues:$83.33
About this home
Experience elevated living in this stunning Beacon plan nestled in the heart of Lake Wylie. Designed for both everyday comfort and unforgettable entertaining, this beautifully appointed home offers the perfect blend of luxury, warmth, and lifestyle.
The thoughtfully designed floor plan features two spacious bedrooms and two full baths on the main level, while upstairs offers an additional private bedroom, full bath, and oversized bonus room — ideal for guests, a media retreat, or hobby space with tons of storage too.
From the moment you step inside, you’ll appreciate the upscale finishes and inviting atmosphere. Rich hardwood flooring flows throughout most of the main level, complemented by tile baths, glazed cabinetry, and custom built-ins surrounding the great room. Natural light pours into the sunroom/office and owner’s suite, both offering direct access to the covered porch for seamless indoor-outdoor living.
Step outside to your own private entertaining oasis featuring a gorgeous paver patio with a built-in grill — the perfect setting for summer cookouts, relaxing evenings, and gathering with family and friends.
Located in the highly desirable Summerhouse at Paddlers Cove community, residents enjoy resort-style amenities including scenic walking trails, a tranquil pond, clubhouse, two resident pools. Conveniently located near shopping, dining, and all the charm of lake living, this exceptional home truly offers the best of luxury and lifestyle....
Contact an agent
Home facts
- Year built:2019
- Listing ID #:4386860
- Updated:July 27, 2026 at 01:58 PM
Rooms and interior
- Bedrooms:3
- Total bathrooms:3
- Full bathrooms:3
- Flooring:Carpet, Hardwood, Tile
- Kitchen Description:Dishwasher, Disposal, Electric Range, Microwave
Heating and cooling
- Heating:Natural Gas
- Central air:Yes
Structure and exterior
- Year built:2019
- Lot Features:Level
- Construction Materials:Hardboard, Stone Veneer
- Exterior Features:Outdoor Kitchen
- Foundation Description:Slab
Schools
- High school:Lake Wylie
- Elementary school:Crowders Creek
Utilities
- Water:County Water
- Sewer:County Sewer
Finances and disclosures
- Price:$494,900
Features and amenities
- Laundry features:Laundry Room
- Amenities:Attic Stairs Pulldown
Parking
- Parking description:Attached Garage, Driveway
- Garage:Yes
- Garage spaces:2
 Listings courtesy of Canopy MLS as distributed by MLS GRID. Copyright 2021 Canopy MLS. All rights reserved. Canopy MLS, provides content displayed here (“provided content”) on an “as is” basis and makes no representations or warranties regarding the provided content, including, but not limited to those of non-infringement, timeliness, accuracy, or completeness. Individuals and companies using information presented are responsible for verification and validation of information they utilize and present to their customers and clients. Canopy MLS will not be liable for any damage or loss resulting from use of the provided content or the products available through Portals, IDX, VOW, and/or Syndication. Recipients of this information shall not resell, redistribute, reproduce, modify, or otherwise copy any portion thereof without the expressed written consent of Canopy MLS. CH Member Broker: Janice Peeler
New listings near 9053 Blue Dasher Drive
- New
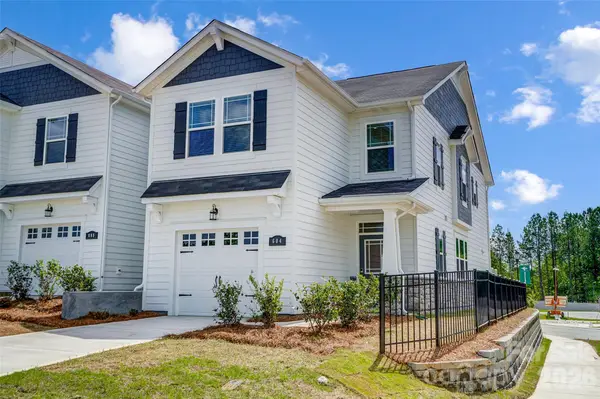 $339,990Active3 beds 3 baths1,769 sq. ft.
324 Laura Elizabeth Lane, Clover, SC 29710
MLS# 4407990Listed by: MATTAMY CAROLINA CORPORATION - New
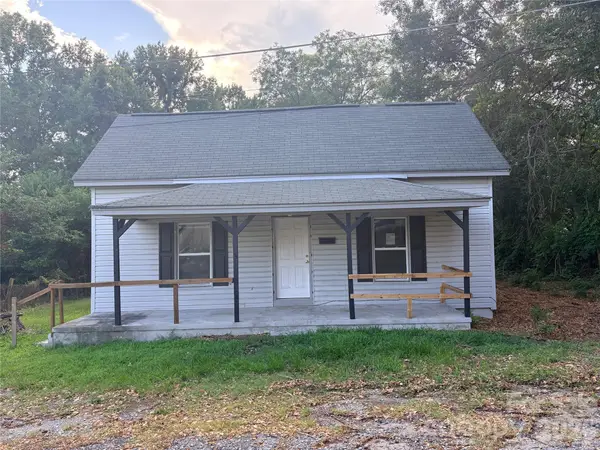 $200,000Active3 beds 2 baths1,187 sq. ft.
102 York Street, Clover, SC 29710
MLS# 4407867Listed by: GIBBS REALTY & AUCTION CO INC. - New
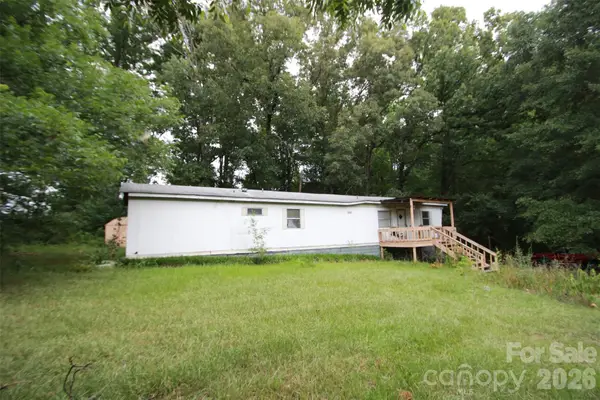 $100,000Active2 beds 2 baths780 sq. ft.
1328 Woodridge Drive, Clover, SC 29710
MLS# 4406544Listed by: NORTHGROUP REAL ESTATE LLC - New
 $249,900Active2 beds 1 baths1,254 sq. ft.
108 Richland Street, Clover, SC 29710
MLS# 4407327Listed by: REAL BROKER, LLC - New
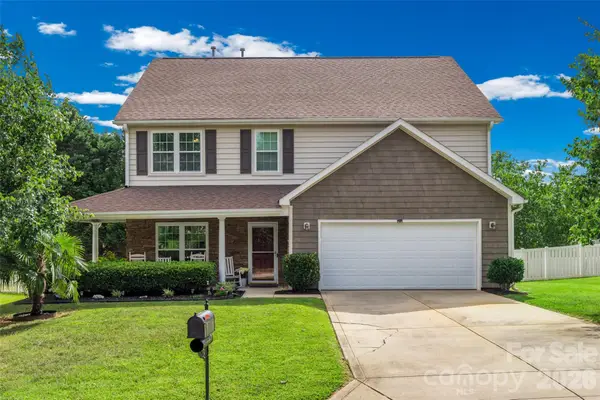 $489,000Active4 beds 3 baths2,649 sq. ft.
3339 Kingshire Way, Clover, SC 29710
MLS# 4404024Listed by: HOWARD HANNA ALLEN TATE LAKE WYLIE 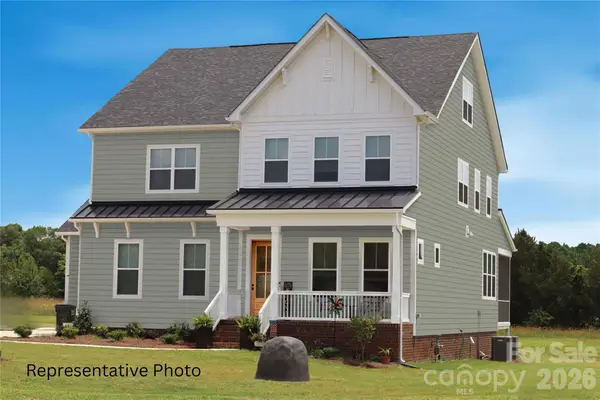 $825,000Active4 beds 4 baths3,560 sq. ft.
496 Edmunds Lane #47, Clover, SC 29710
MLS# 4398670Listed by: DAVID HOFFMAN REALTY CHARLOTTE- New
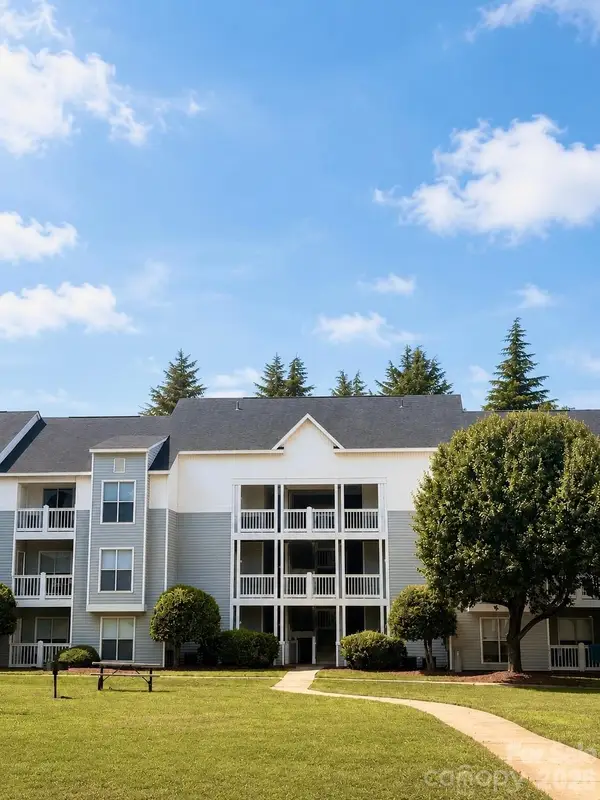 $160,000Active1 beds 1 baths753 sq. ft.
18 Hamiltons Bay Court #436, Clover, SC 29710
MLS# 4406035Listed by: KELLER WILLIAMS BALLANTYNE AREA - New
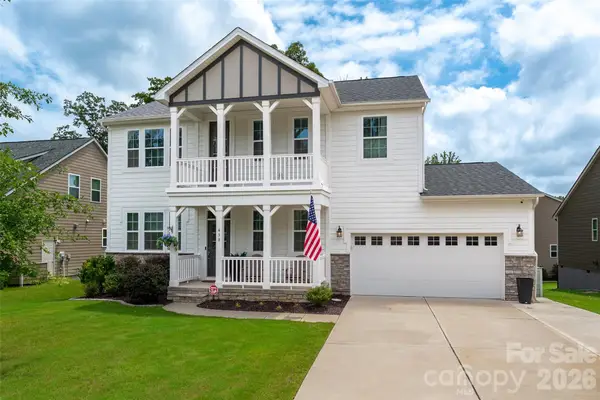 $594,900Active3 beds 3 baths2,662 sq. ft.
438 Sandbar Point, Clover, SC 29710
MLS# 4403257Listed by: COSTELLO REAL ESTATE AND INVESTMENTS LLC - New
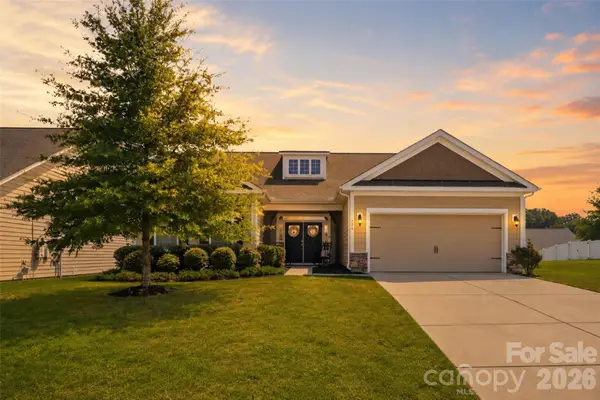 $500,000Active3 beds 3 baths2,197 sq. ft.
294 Robinwood Lane, Clover, SC 29710
MLS# 4405763Listed by: KELLER WILLIAMS CONNECTED - New
 $335,000Active3 beds 3 baths1,766 sq. ft.
320 Shingleoak Drive, Clover, SC 29710
MLS# 4406026Listed by: KELLER WILLIAMS BALLANTYNE AREA


Protect your home and budget from life's surprises with an Assurant Home Warranty, backed by a partner that supports you through every step of homeownership. Explore Plans.
©2026 Century 21 Real Estate LLC. All rights reserved. CENTURY 21®, the CENTURY 21 Logo and C21® are service marks owned by Century 21 Real Estate LLC. Century 21 Real Estate LLC fully supports the principles of the Fair Housing Act and the Equal Opportunity Act. Each office is independently owned and operated. Listing information is deemed reliable but not guaranteed accurate.