1032 Cameron Ridge Drive, Columbia, SC 29209
Local realty services provided by:CENTURY 21 803
1032 Cameron Ridge Drive,Columbia, SC 29209
$269,900
- 3 Beds
- 2 Baths
- 1,355 sq. ft.
- Single family
- Active
Listed by: sandra bolton
Office: lpt realty llc.
MLS#:641516
Source:SC_CML
Price summary
- Price:$269,900
- Price per sq. ft.:$199.19
- Monthly HOA dues:$108.33
About this home
Welcome to 1032 Cameron Ridge Drive! This inviting 3-bedroom, 2-bath home has approximately 1,355 square feet of comfortable living space in a convenient Columbia location and is MOVE-IN READY! The functional floor plan provides plenty of room for everyday living, relaxing, and entertaining. Enjoy easy access to major roadways, shopping, dining, entertainment, and all Columbia area amenities. Whether you're purchasing your first home, downsizing, or looking for an investment opportunity, this property offers a wonderful combination of comfort, convenience, and value. Schedule your private showing today. MOVE-IN READY - NO WAITING ON CONSTRUCTION. Full Appliance package. Lawn care provided through HOA. Any furniture to convey with the property must be addressed by a separate Bill of Sale between Buyer and Seller. Disclaimer: CMLS has not reviewed and, therefore, does not endorse vendors who may appear in listings.
Contact an agent
Home facts
- Year built:2024
- Subdivision & Development:CAMERON RIDGE
- Listing ID #:641516
- Added:51 day(s) ago
- Updated:October 15, 2026 at 03:50 PM
Rooms and interior
- Bedrooms:3
- Total bathrooms:2
- Full bathrooms:2
- Bedroom Description:On Main Level
- Basement Description:No Basement
- Living area:1,355 sq. ft.
Heating and cooling
- Cooling:Central
- Heating:Central
Structure and exterior
- Year built:2024
- Building area:1,355 sq. ft.
- Lot area:0.16 Acres
- Architectural Style:Ranch
- Construction Materials:Aluminum
- Levels:1 Story
Schools
- High school:Lower Richland
- Middle school:Sanders
- Elementary school:Mill Creek
Utilities
- Water:Public
- Sewer:Public
Finances and disclosures
- Price:$269,900
- Price per sq. ft.:$199.19
Parking
- Total parking spaces:2
- Parking description:Garage Attached, Side Entry
- Garage spaces:2
New listings near 1032 Cameron Ridge Drive
- New
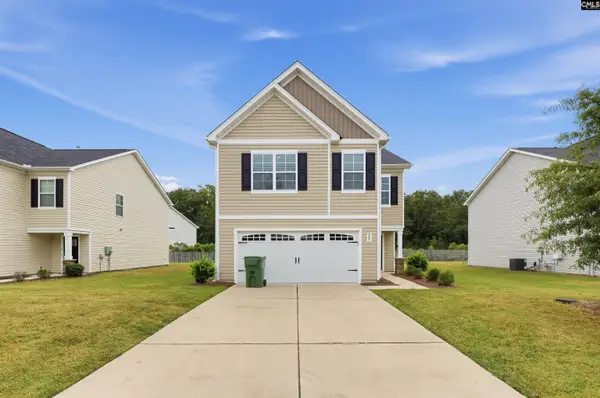 $289,900Active4 beds 3 baths812 sq. ft.
465 Blue Garden Way, Columbia, SC 29223
MLS# 645050Listed by: TRELORA REALTY INC - New
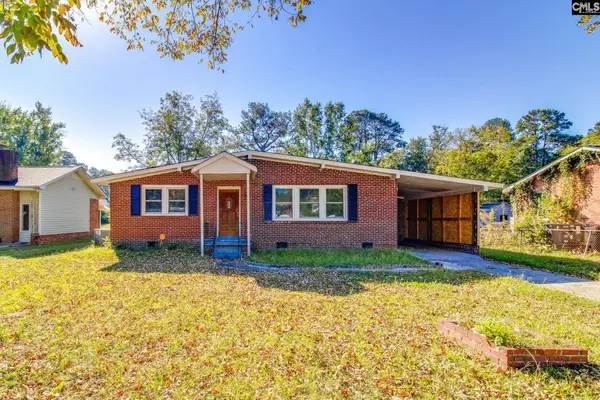 $153,000Active3 beds 1 baths1,080 sq. ft.
1124 Robins Nest Road, Columbia, SC 29223
MLS# 645054Listed by: COLDWELL BANKER REALTY - New
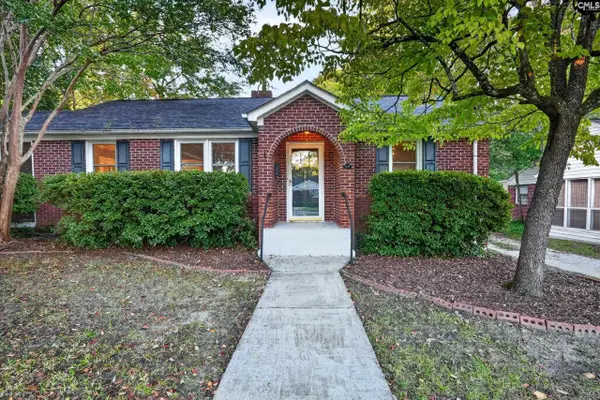 $339,999Active3 beds 1 baths1,450 sq. ft.
3833 Yale Avenue, Columbia, SC 29205
MLS# 645056Listed by: LIVE OAK REAL ESTATE - Open Sat, 10am to 12pmNew
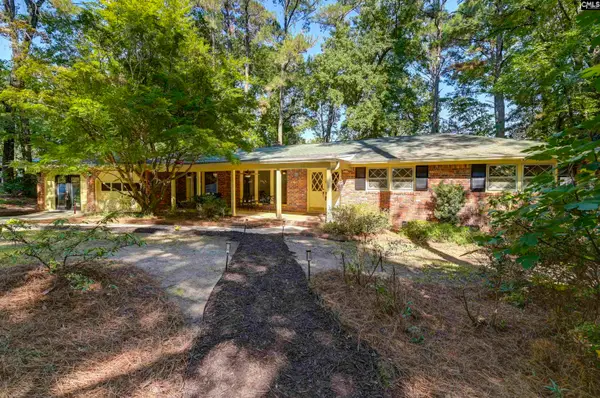 $289,000Active3 beds 3 baths1,968 sq. ft.
38 Nob Hill Road, Columbia, SC 29210
MLS# 645045Listed by: COLDWELL BANKER REALTY - New
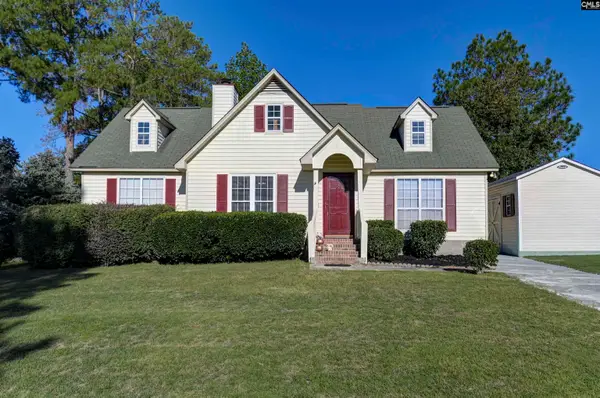 $205,000Active3 beds 2 baths1,364 sq. ft.
721 Winslow Way, Columbia, SC 29229
MLS# 645039Listed by: KELLER WILLIAMS REALTY - New
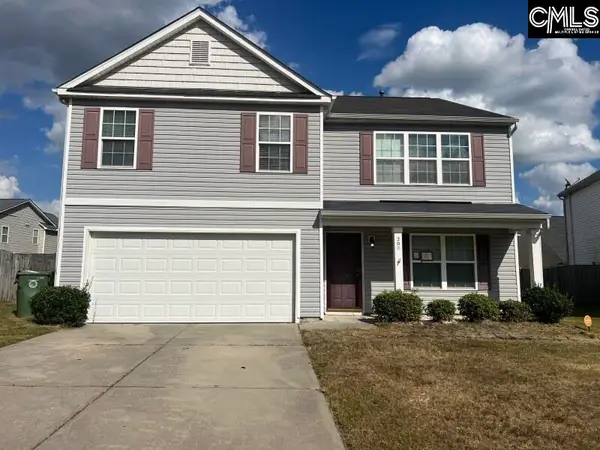
 $269,000Active4 beds 2 baths2,463 sq. ft.
208 Birchfield Drive, Columbia, SC 29203
MLS# 645041Listed by: CENTURY 21 VANGUARD - New
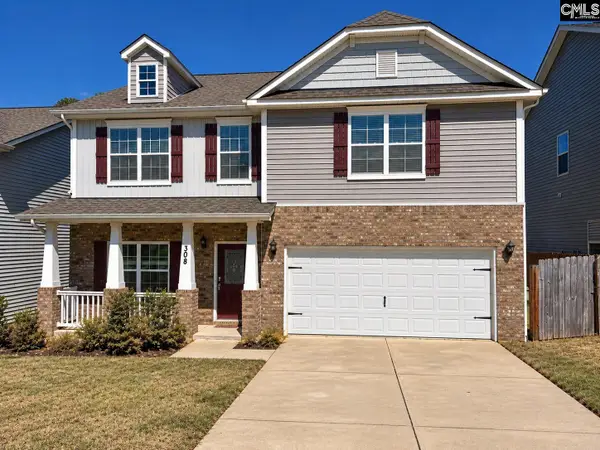 $332,000Active4 beds 3 baths2,852 sq. ft.
308 Barony Place Drive, Columbia, SC 29229
MLS# 645036Listed by: A+ HOMES2SELL LLC - New
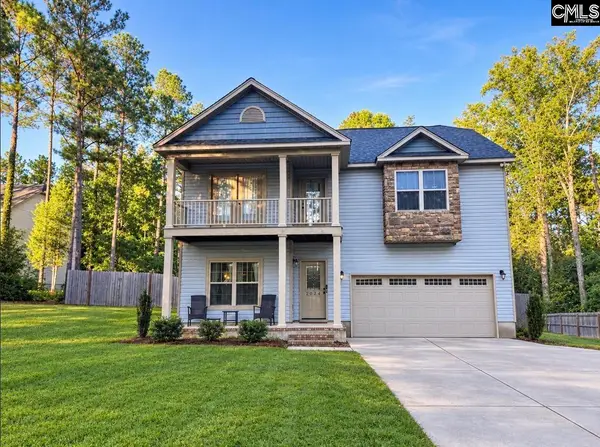 $220,000Active4 beds 3 baths2,375 sq. ft.
2024 Legrand Road, Columbia, SC 29223
MLS# 645029Listed by: DAVID LLOYD REALTY OF SUMTER - New
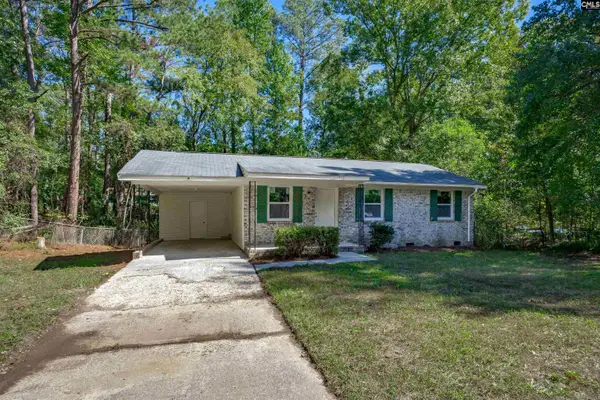 $155,000Active3 beds 1 baths875 sq. ft.
916 Swan Lane, Columbia, SC 29203
MLS# 645032Listed by: BHHS MIDLANDS REAL ESTATE - New
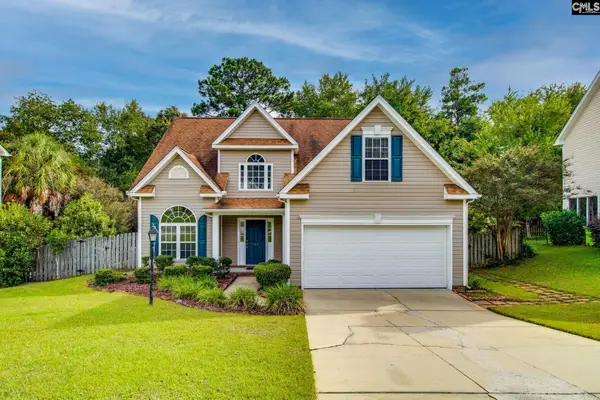 $265,000Active3 beds 2 baths1,862 sq. ft.
511 Oak Cove Drive, Columbia, SC 29229
MLS# 645035Listed by: NEXTHOME SPECIALISTS


Protect your home and budget from life's surprises with an Assurant Home Warranty, backed by a partner that supports you through every step of homeownership. Explore Plans.
©2026 Century 21 Real Estate LLC. All rights reserved. CENTURY 21®, the CENTURY 21 Logo and C21® are service marks owned by Century 21 Real Estate LLC. Century 21 Real Estate LLC fully supports the principles of the Fair Housing Act and the Equal Opportunity Act. Each office is independently owned and operated. Listing information is deemed reliable but not guaranteed accurate.