104 Cranewater Drive, Columbia, SC 29212
Local realty services provided by:CENTURY 21 803
104 Cranewater Drive,Columbia, SC 29212
$219,900
- 3 Beds
- 2 Baths
- 1,247 sq. ft.
- Single family
- Active
Listed by: taquoia beals
Office: keller williams preferred
MLS#:643487
Source:SC_CML
Price summary
- Price:$219,900
- Price per sq. ft.:$176.34
- Monthly HOA dues:$6.67
About this home
Welcome to this inviting Braewick ranch, where comfortable living and everyday convenience come together in a highly convenient Columbia location. Just minutes from Harbison shopping, Columbiana Centre, Lake Murray, Irmo Town Park, I-26, dining, and more, this 3-bedroom, 2-bath home features 1,247 heated square feet and a thoughtful one-level layout.A long covered front porch creates a warm first impression, while the freshly painted screened back porch gives you a private place to relax, entertain, or enjoy the fully fenced backyard with wood privacy fencing. Inside, luxury vinyl plank flooring enhances the living room and dining area. The galley kitchen includes pantry storage. With the primary suite, both full baths, kitchen, and laundry all on the main level, this home delivers the comfort and lifestyle buyers are looking for. Enjoy the benefits of an established Braewick neighborhood. Zoned for Lexington-Richland School District Five schools: Irmo Elementary, Crossroads Middle, and Dutch Fork High. Disclaimer: CMLS has not reviewed and, therefore, does not endorse vendors who may appear in listings....
Contact an agent
Home facts
- Year built:1991
- Subdivision & Development:BRAEWICK
- Listing ID #:643487
- Added:1 day(s) ago
- Updated:September 22, 2026 at 12:55 AM
Rooms and interior
- Bedrooms:3
- Total bathrooms:2
- Full bathrooms:2
- Bedroom Description:On Main Level
- Basement Description:No Basement
- Living area:1,247 sq. ft.
Heating and cooling
- Cooling:Central
- Heating:Central, Heat Pump 1st Lvl
Structure and exterior
- Year built:1991
- Building area:1,247 sq. ft.
- Lot area:0.19 Acres
- Architectural Style:Traditional
- Construction Materials:Vinyl
- Levels:1 Story
Schools
- High school:Dutch Fork
- Middle school:Crossroads
- Elementary school:Irmo
Utilities
- Water:Public
- Sewer:Public
Finances and disclosures
- Price:$219,900
- Price per sq. ft.:$176.34
Parking
- Total parking spaces:2
New listings near 104 Cranewater Drive
- New
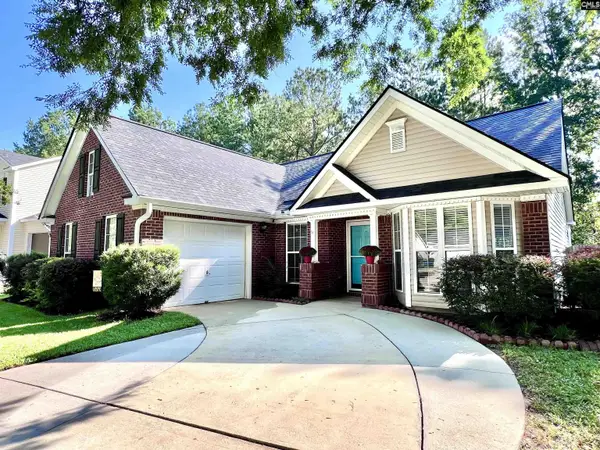 $265,000Active3 beds 2 baths1,658 sq. ft.
138 Hawks Nest Court, Columbia, SC 29212
MLS# 643478Listed by: KELLER WILLIAMS REALTY - New
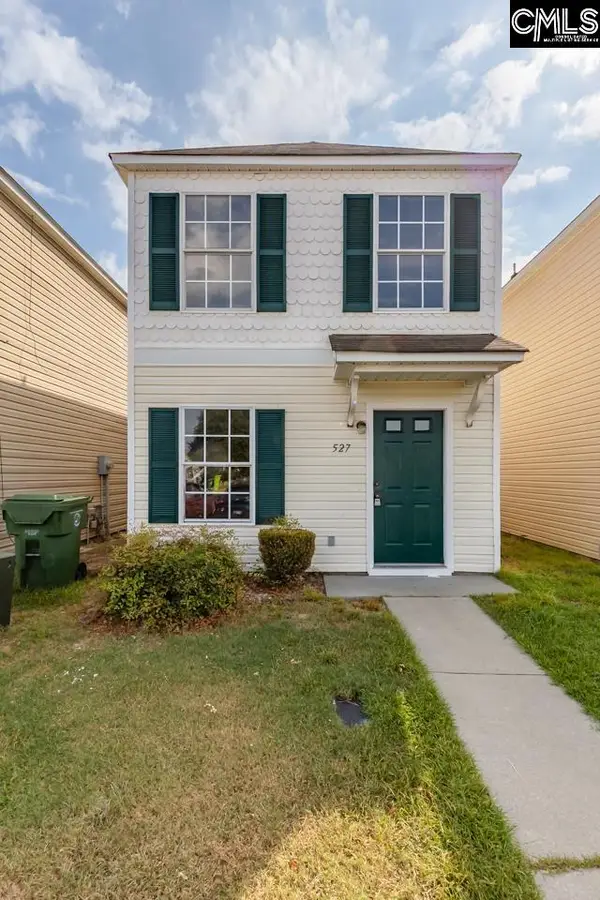 $155,000Active3 beds 3 baths1,260 sq. ft.
527 Summit Terrace Court, Columbia, SC 29229
MLS# 643479Listed by: UNITED REAL ESTATE SC - New
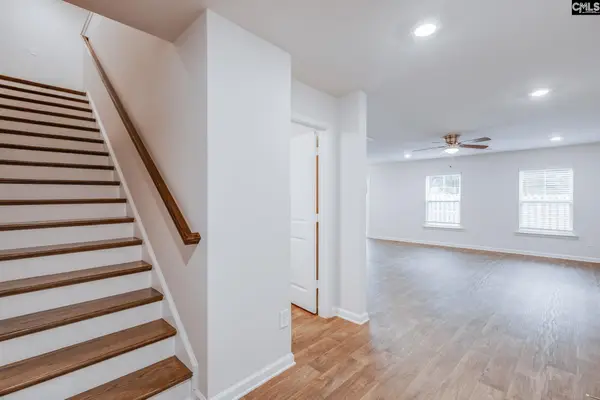 $299,900Active4 beds 3 baths2,075 sq. ft.
428 Red Poll Way, Columbia, SC 29209
MLS# 643458Listed by: EXP REALTY LLC - New
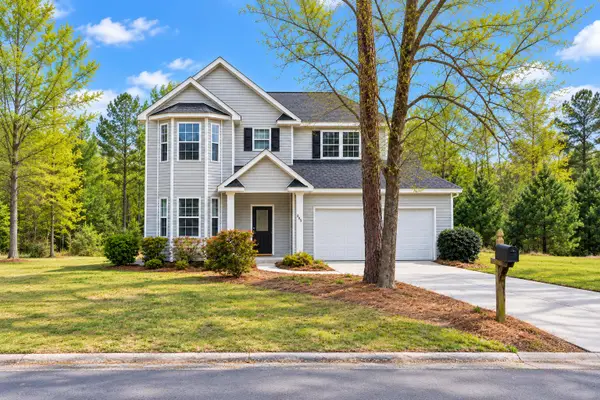 $335,000Active3 beds 3 baths2,291 sq. ft.
205 Sheridan Drive, Columbia, SC 29223
MLS# 26026333Listed by: AGENT GROUP REALTY - New
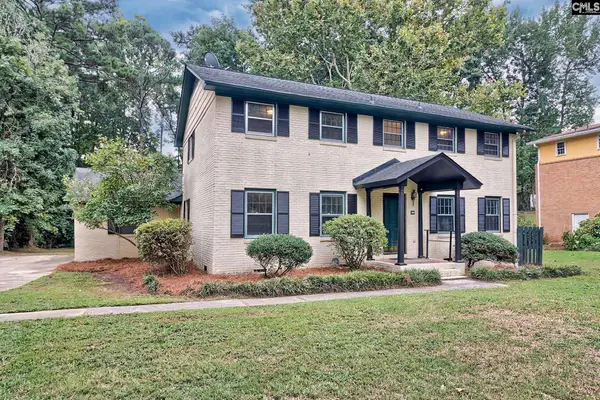
 $349,000Active4 beds 3 baths2,244 sq. ft.
417 White Falls Drive, Columbia, SC 29212
MLS# 643451Listed by: CENTURY 21 VANGUARD - New
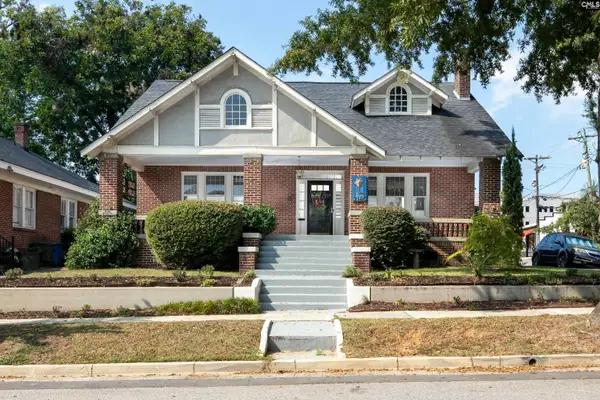 $599,900Active3 beds 2 baths2,512 sq. ft.
2145 Marion Street, Columbia, SC 29201
MLS# 643445Listed by: LIFESOUTHERN LLC - New
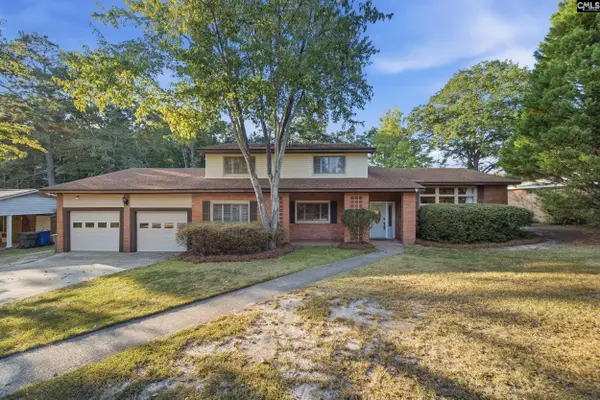 $399,900Active4 beds 3 baths2,924 sq. ft.
6347 Kemberly Street, Columbia, SC 29209
MLS# 643447Listed by: WOLFE AND TAYLOR INC - New
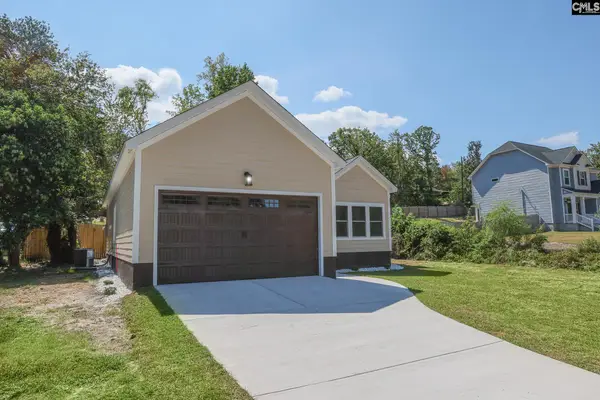 $274,500Active3 beds 2 baths1,500 sq. ft.
7800 Castleton Lane, Columbia, SC 29223
MLS# 643439Listed by: BLUEPRINT REAL ESTATE - New
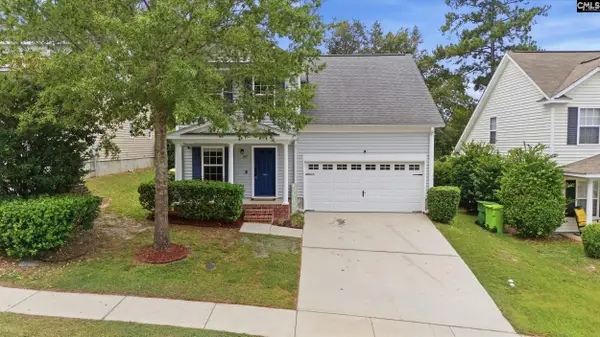 $264,900Active4 beds 4 baths1,798 sq. ft.
317 Denman Loop, Columbia, SC 29229
MLS# 643437Listed by: RE/MAX RESULTS - New
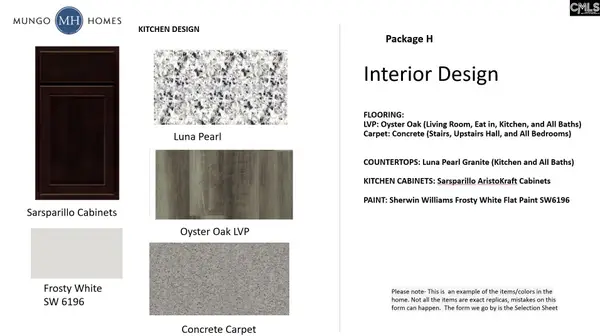 $200,000Active3 beds 3 baths1,288 sq. ft.
4025 Harmony Way, Columbia, SC 29229
MLS# 643431Listed by: CLAYTON PROPERTIES GROUP INC


Protect your home and budget from life's surprises with an Assurant Home Warranty, backed by a partner that supports you through every step of homeownership. Explore Plans.
©2026 Century 21 Real Estate LLC. All rights reserved. CENTURY 21®, the CENTURY 21 Logo and C21® are service marks owned by Century 21 Real Estate LLC. Century 21 Real Estate LLC fully supports the principles of the Fair Housing Act and the Equal Opportunity Act. Each office is independently owned and operated. Listing information is deemed reliable but not guaranteed accurate.