1200 Fairview Drive, Columbia, SC 29205
Local realty services provided by:CENTURY 21 The Harrelson Group
1200 Fairview Drive,Columbia, SC 29205
$789,900
- 3 Beds
- 4 Baths
- 3,124 sq. ft.
- Single family
- Active
Listed by: jonica cser
Office: hubbard-bowers inc
MLS#:638884
Source:SC_CML
Price summary
- Price:$789,900
- Price per sq. ft.:$252.85
About this home
Experience the perfect blend of historic charm and luxury living in the heart of Melrose Heights. This beautifully renovated 3-bedroom, 3.5-bath home offers sophisticated finishes, generous living spaces, and an ideal layout for professionals, executives, empty nesters, or anyone seeking a home that offers generous living space with exceptional style and comfort. From the moment you arrive, the classic brick façade and manicured landscaping set the tone for what awaits inside. Rich hardwood floors, exposed beams, extensive custom millwork, and abundant natural light create a warm yet refined atmosphere throughout the home. At the heart of the home is a chef-inspired kitchen designed for entertaining, featuring premium custom cabinetry, quartz countertops, and an impressive suite of top-of-the-line professional-grade appliances, including a commercial-style gas range with pot filler and custom vent hood. The kitchen opens seamlessly to expansive living and dining areas, making it perfect for hosting friends, family, or business gatherings. One of this home's most desirable features is its two spacious primary suites, providing exceptional flexibility for owners, guests, multi-generational living, or those needing a luxurious private retreat. The upstairs primary suite offers a spa-inspired bathroom complete with a freestanding soaking tub, oversized glass shower, dual vanities, and generous closet space. Step outside to your own private courtyard retreat featuring a built in grill, a stunning masonry wood-burning fireplace, and an expansive stone patio designed for year-round entertaining. The detached garage offers both convenience and additional storage, while the whole-home generator provides peace of mind during unexpected power outages. The home is enrolled in Richland County's Bailey Bill program, allowing the valuable historic preservation tax credit to transfer to the new owner. This benefit provides significant annual property tax savings while preserving the architectural integrity and historic character. Disclaimer: CMLS has not reviewed and, therefore, does not endorse vendors who may appear in listings....
Contact an agent
Home facts
- Year built:1930
- Subdivision & Development:MELROSE HEIGHTS
- Listing ID #:638884
- Added:54 day(s) ago
- Updated:September 10, 2026 at 02:32 PM
Rooms and interior
- Bedrooms:3
- Total bathrooms:4
- Full bathrooms:3
- Half bathrooms:1
- Bedroom Description:On Main Level
- Basement Description:Yes Basement
- Living area:3,124 sq. ft.
Heating and cooling
- Cooling:Central
- Heating:Central
Structure and exterior
- Year built:1930
- Building area:3,124 sq. ft.
- Lot area:0.2 Acres
- Architectural Style:Craftsman
- Construction Materials:Brick-All Sides-AbvFound
Schools
- High school:A. C. Flora
- Middle school:Crayton
- Elementary school:Brennen
Utilities
- Water:Public
- Sewer:Public
Finances and disclosures
- Price:$789,900
- Price per sq. ft.:$252.85
Parking
- Parking description:Garage Detached
- Garage spaces:1
New listings near 1200 Fairview Drive
- New
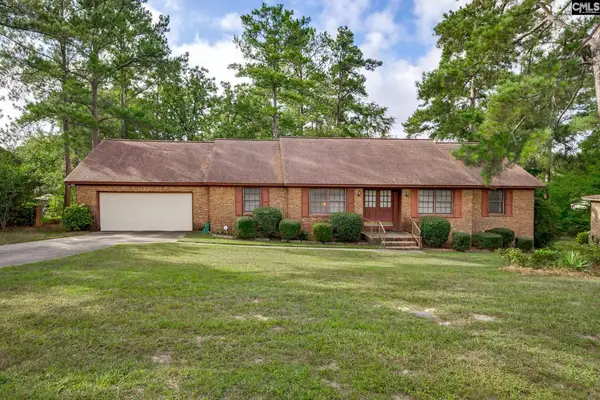 $255,000Active4 beds 3 baths2,195 sq. ft.
2908 Hobkirk Road, Columbia, SC 29223
MLS# 642698Listed by: JPAR MAGNOLIA GROUP - New
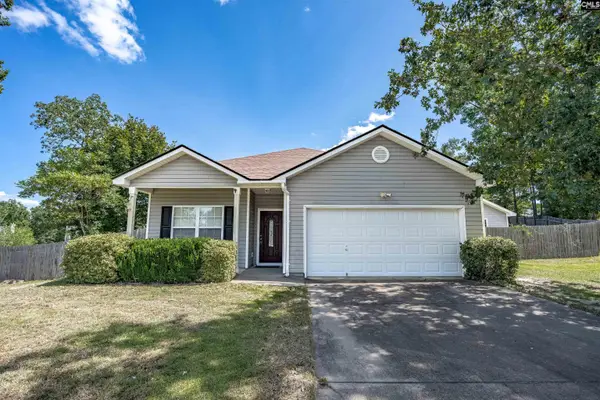 $235,000Active3 beds 2 baths1,536 sq. ft.
79 Privet Court, Columbia, SC 29203
MLS# 642687Listed by: COLDWELL BANKER REALTY - New
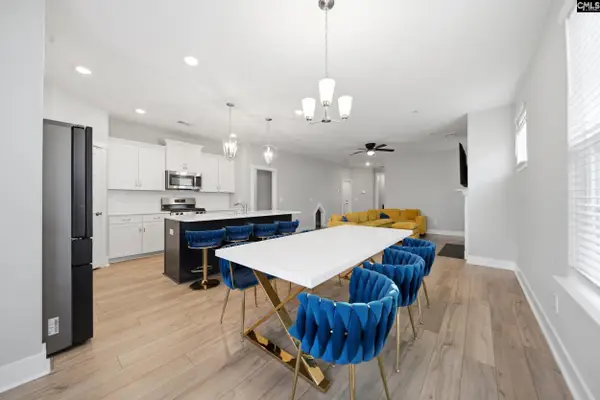 $309,900Active4 beds 3 baths1,975 sq. ft.
585 Ludlow Lane, Columbia, SC 29229
MLS# 642684Listed by: KELLER WILLIAMS PREFERRED - New
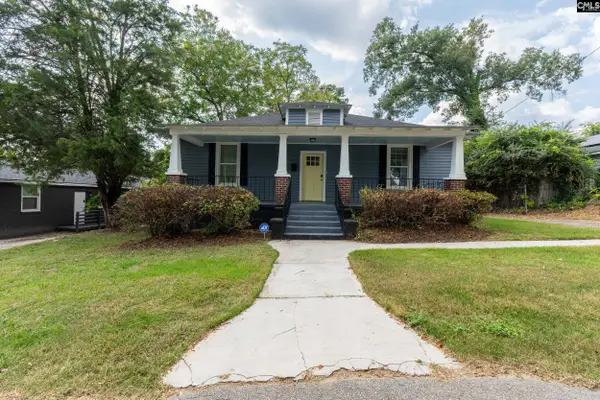 $249,000Active3 beds 2 baths1,636 sq. ft.
2209 Harper Street, Columbia, SC 29204
MLS# 642678Listed by: KELLER WILLIAMS PREFERRED 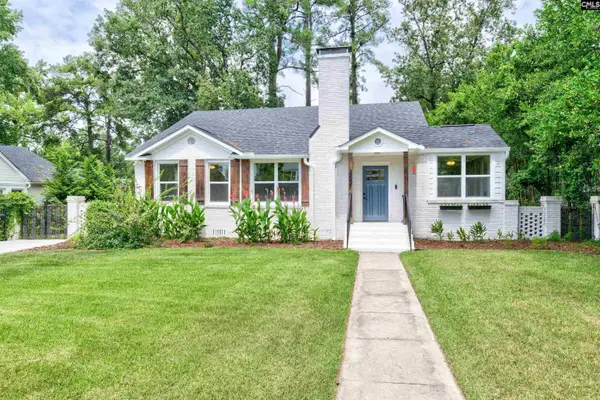 $875,000Active5 beds 4 baths2,322 sq. ft.
2839 Burney Drive, Columbia, SC 29205
MLS# 641786Listed by: YIP PREMIER REAL ESTATE LLC- New
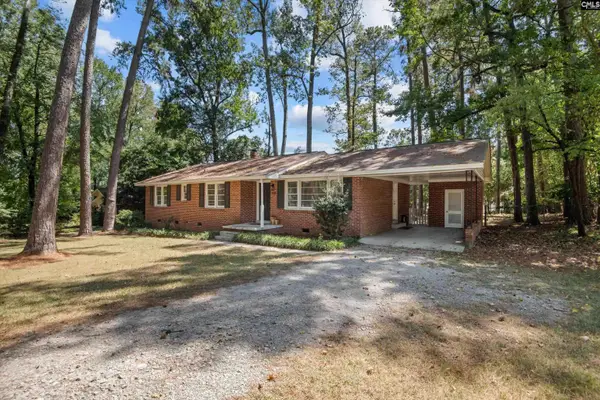
 $234,900Active3 beds 2 baths1,424 sq. ft.
1734 Omarest Drive, Columbia, SC 29210
MLS# 642653Listed by: CENTURY 21 VANGUARD - New
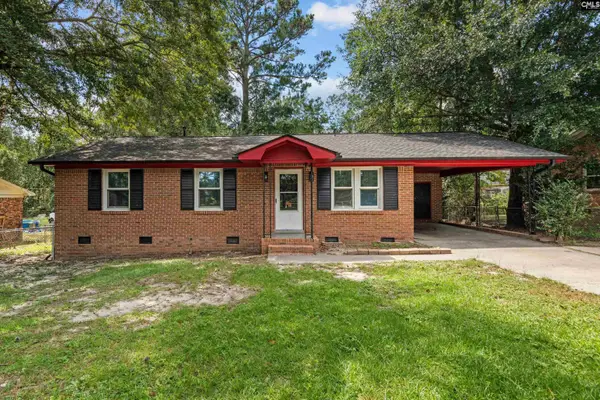 $179,900Active4 beds 2 baths1,241 sq. ft.
1817 E Boundary Road, Columbia, SC 29223
MLS# 642657Listed by: KELLER WILLIAMS PALMETTO - New
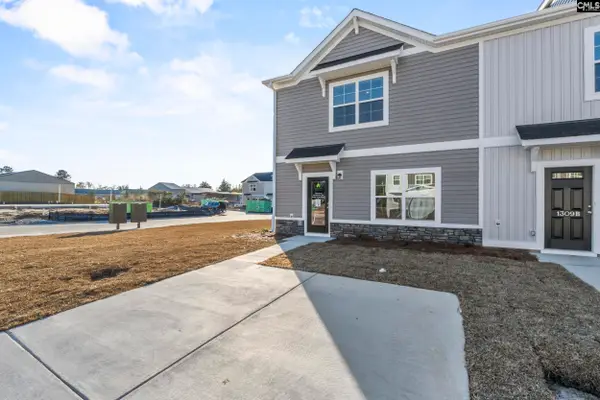 $189,900Active3 beds 3 baths1,437 sq. ft.
145 New Spring Way, Columbia, SC 29209
MLS# 642663Listed by: CLAYTON PROPERTIES GROUP INC - New
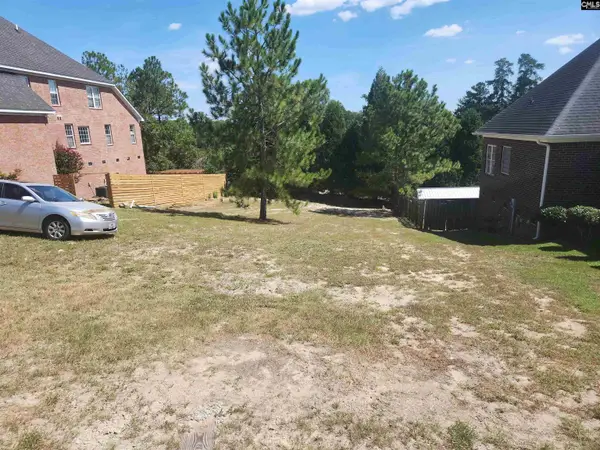 $36,000Active0.22 Acres
217 Polo Hill Road, Columbia, SC 29223
MLS# 642672Listed by: FORT JACKSON REALTY LLC - New
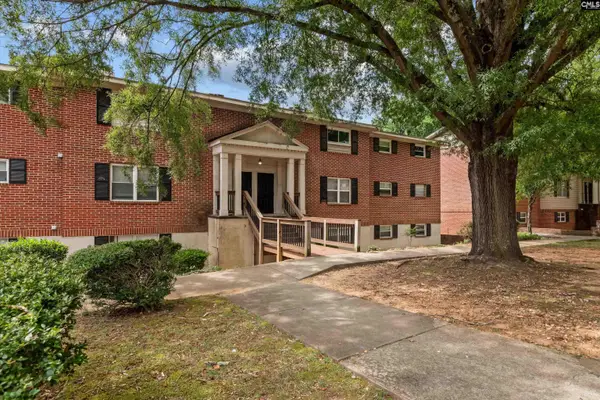 $114,900Active3 beds 2 baths1,275 sq. ft.
601 Riverhill Circle #E-3, Columbia, SC 29210
MLS# 642673Listed by: KELLER WILLIAMS PALMETTO


Protect your home and budget from life's surprises with an Assurant Home Warranty, backed by a partner that supports you through every step of homeownership. Explore Plans.
©2026 Century 21 Real Estate LLC. All rights reserved. CENTURY 21®, the CENTURY 21 Logo and C21® are service marks owned by Century 21 Real Estate LLC. Century 21 Real Estate LLC fully supports the principles of the Fair Housing Act and the Equal Opportunity Act. Each office is independently owned and operated. Listing information is deemed reliable but not guaranteed accurate.