79 Privet Court, Columbia, SC 29203
Local realty services provided by:CENTURY 21 The Harrelson Group
79 Privet Court,Columbia, SC 29203
$235,000
- 3 Beds
- 2 Baths
- 1,536 sq. ft.
- Single family
- Active
Listed by: todd whalon
Office: coldwell banker realty
MLS#:642687
Source:SC_CML
Price summary
- Price:$235,000
- Price per sq. ft.:$152.99
- Monthly HOA dues:$12.5
About this home
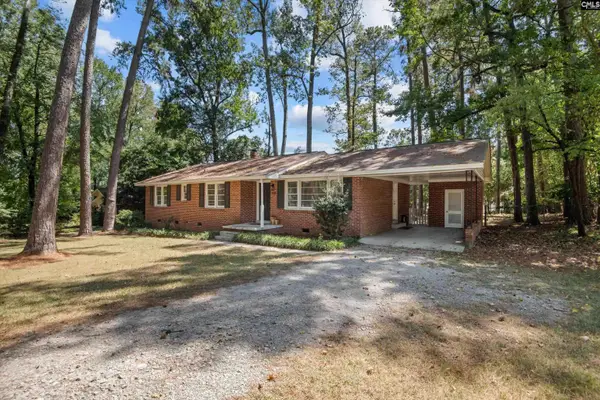
Welcome home to this well-maintained 3-bedroom, 2-bathroom vinyl-sided residence situated on a generous 0.38-acre lot. Offering the convenience of single-level living, this home features a functional floor plan with comfortable living spaces designed for everyday living and entertaining.The spacious primary suite includes a private bath, while two additional bedrooms provide plenty of room for family, guests, or a home office. The bright kitchen and dining area flow seamlessly into the main living space, creating a warm and inviting atmosphere.Step outside and enjoy the large yard with ample space for gardening, outdoor activities, or future improvements. A standout feature of the property is the detached workshop, perfect for hobbies, storage, woodworking, or a small business operation.Whether you're a first-time homebuyer, downsizing, or looking for a property with extra workspace, this home offers a great combination of comfort, practicality, and value. Disclaimer: CMLS has not reviewed and, therefore, does not endorse vendors who may appear in listings....
Contact an agent
Home facts
- Year built:2009
- Subdivision & Development:JASMINE PLACE
- Listing ID #:642687
- Added:1 day(s) ago
- Updated:September 10, 2026 at 05:00 PM
Rooms and interior
- Bedrooms:3
- Total bathrooms:2
- Full bathrooms:2
- Bathrooms Description:Bath-Private, Bath-Shared, Double Vanity, Tub-Shower
- Kitchen Description:Bar, Cabinets-Stained, Counter Tops-Granite, Dishwasher, Disposal, Floors-Vinyl, Microwave Above Stove, Pantry, Refrigerator
- Bedroom Description:Ceiling Fan, Closet-Private, Floors - Carpet, On Main Level
- Basement Description:No Basement
- Living area:1,536 sq. ft.
Heating and cooling
- Cooling:Central
- Heating:Central, Heat Pump 1st Lvl
Structure and exterior
- Year built:2009
- Building area:1,536 sq. ft.
- Lot area:0.38 Acres
- Lot Features:Cul-de-Sac
- Construction Materials:Vinyl
- Exterior Features:Sprinkler, Workshop
- Levels:1 Story
Schools
- High school:Keenan High
- Middle school:Sanders
- Elementary school:Greenview
Utilities
- Water:Public
- Sewer:Public
Finances and disclosures
- Price:$235,000
- Price per sq. ft.:$152.99
Features and amenities
- Laundry features:Dryer, Electric, Heated Space, Utility Room, Washer
- Amenities:Attic Pull-Down Access, Attic Storage, Cable TV Available, Ceiling Fan, Garage Opener, Smoke Detector
Parking
- Total parking spaces:4
- Parking description:Front Entry, Garage Attached
- Garage spaces:2
New listings near 79 Privet Court
- New
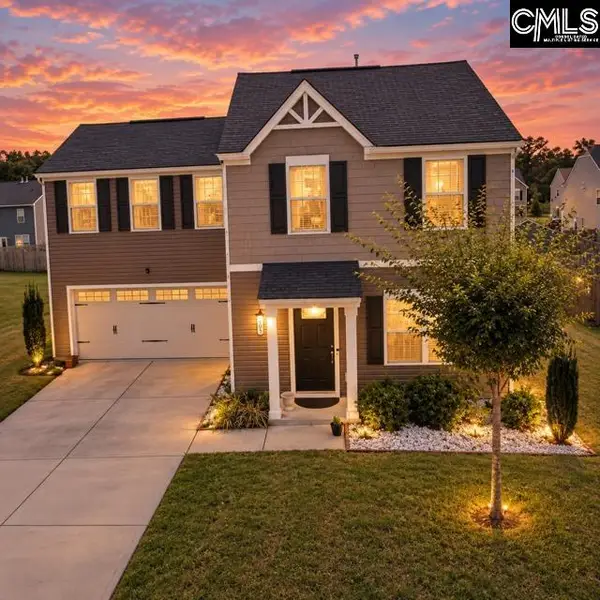 $259,777Active4 beds 3 baths1,701 sq. ft.
205 Hay Meadow Lane, Columbia, SC 29209
MLS# 642706Listed by: ERA WILDER REALTY - New
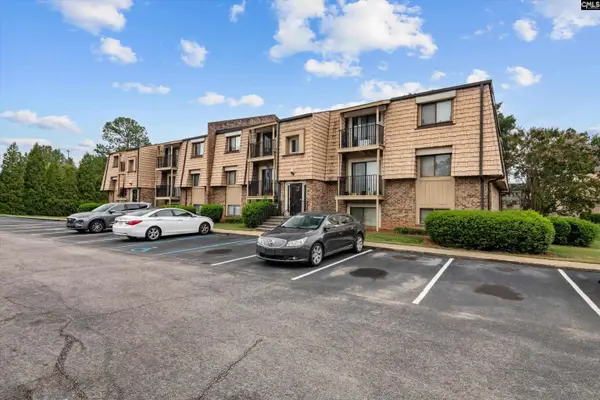
 $39,000Active1 beds 1 baths972 sq. ft.
1313 Old Manor Road, Columbia, SC 29210
MLS# 642707Listed by: CENTURY 21 VANGUARD - New
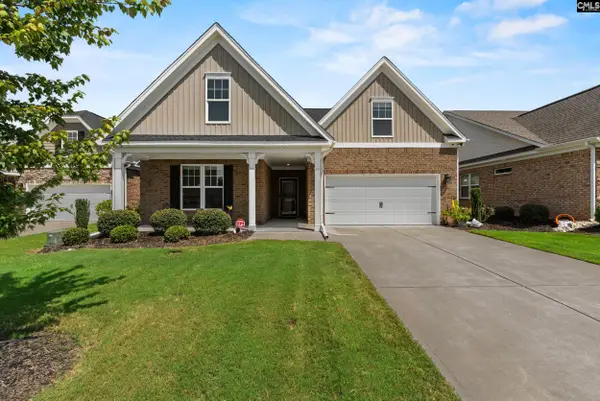 $400,000Active4 beds 3 baths2,296 sq. ft.
309 Bunker Lane, Elgin, SC 29045
MLS# 642708Listed by: KELLER WILLIAMS REALTY - New
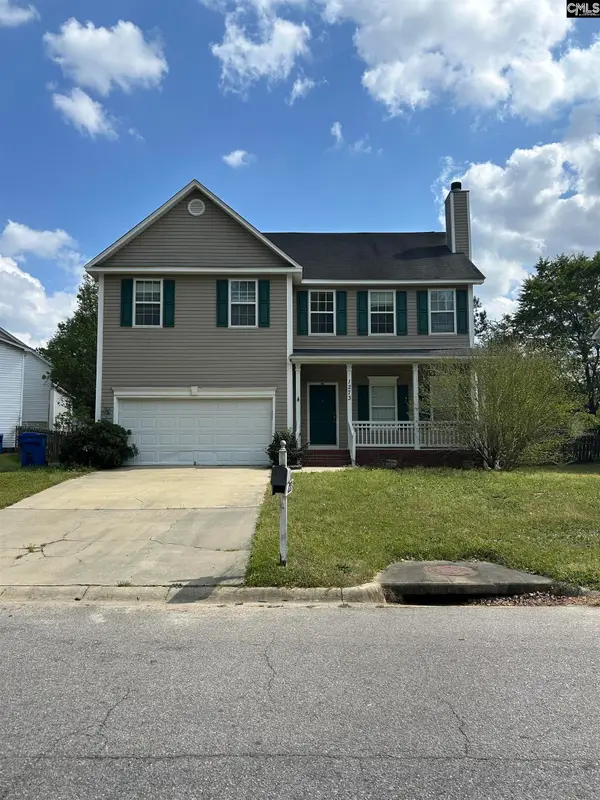 $279,000Active4 beds 3 baths2,272 sq. ft.
1273 Rockwood Road, Columbia, SC 29209
MLS# 642700Listed by: THE FOWLER COMPANY - New
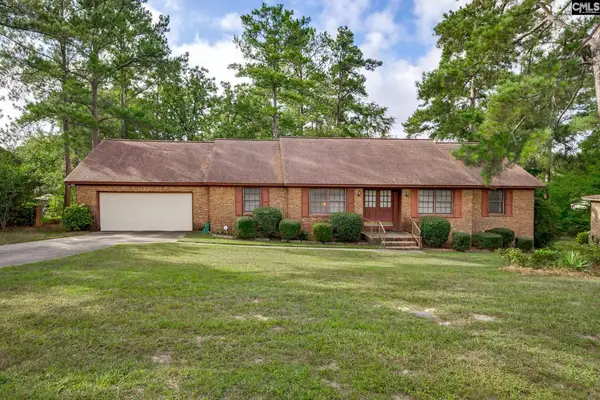 $255,000Active4 beds 3 baths2,195 sq. ft.
2908 Hobkirk Road, Columbia, SC 29223
MLS# 642698Listed by: JPAR MAGNOLIA GROUP - New
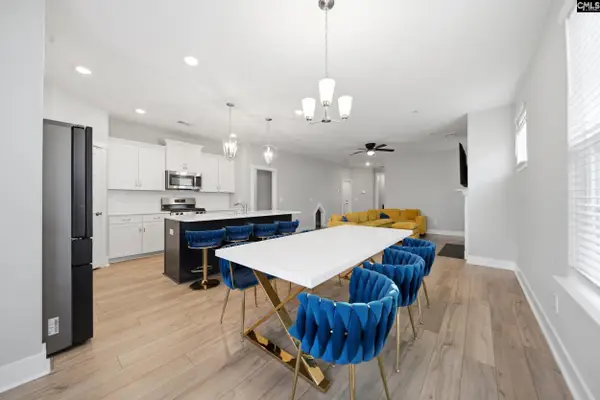 $309,900Active4 beds 3 baths1,975 sq. ft.
585 Ludlow Lane, Columbia, SC 29229
MLS# 642684Listed by: KELLER WILLIAMS PREFERRED - New
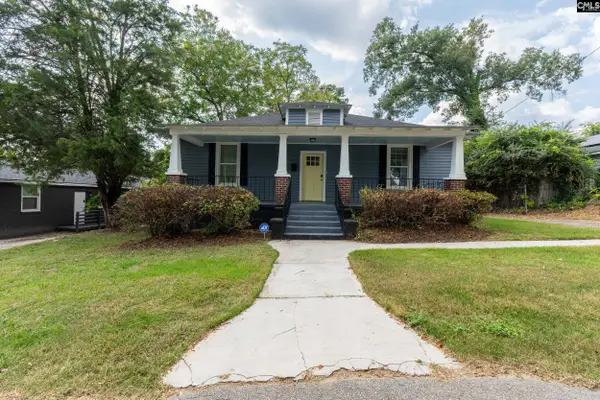 $249,000Active3 beds 2 baths1,636 sq. ft.
2209 Harper Street, Columbia, SC 29204
MLS# 642678Listed by: KELLER WILLIAMS PREFERRED 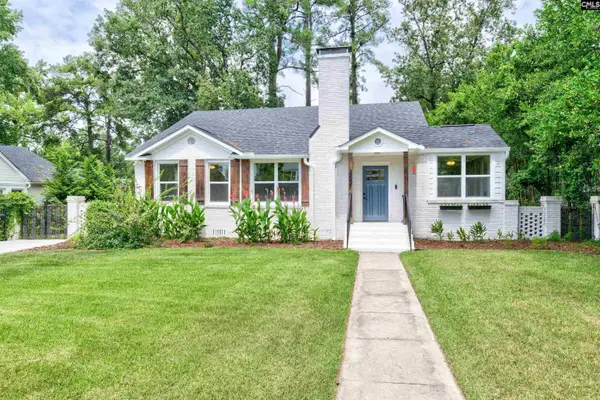 $875,000Active5 beds 4 baths2,322 sq. ft.
2839 Burney Drive, Columbia, SC 29205
MLS# 641786Listed by: YIP PREMIER REAL ESTATE LLC- New
 $234,900Active3 beds 2 baths1,424 sq. ft.
1734 Omarest Drive, Columbia, SC 29210
MLS# 642653Listed by: CENTURY 21 VANGUARD


Protect your home and budget from life's surprises with an Assurant Home Warranty, backed by a partner that supports you through every step of homeownership. Explore Plans.
©2026 Century 21 Real Estate LLC. All rights reserved. CENTURY 21®, the CENTURY 21 Logo and C21® are service marks owned by Century 21 Real Estate LLC. Century 21 Real Estate LLC fully supports the principles of the Fair Housing Act and the Equal Opportunity Act. Each office is independently owned and operated. Listing information is deemed reliable but not guaranteed accurate.