121 Falmouth Rise, Columbia, SC 29229
Local realty services provided by:CENTURY 21 803
121 Falmouth Rise,Columbia, SC 29229
$325,000
- 4 Beds
- 3 Baths
- 2,500 sq. ft.
- Single family
- Active
Listed by: kim livoti
Office: coldwell banker realty
MLS#:644982
Source:SC_CML
Price summary
- Price:$325,000
- Price per sq. ft.:$130
- Monthly HOA dues:$35.42
About this home
Discover the charm and potential of this spacious 4-bedroom, 3-bath home nestled in the highly desirable Rainsborough neighborhood! Situated on a beautiful, fenced half-acre lot, this home has a wonderful floor plan, abundant natural light, and inviting spaces perfect for everyday living and entertaining. The formal living room features hardwood floors, a brick fireplace, and access to a spacious side screened porch, perfect for relaxing and enjoying the outdoors. A separate great room has a second fireplace and custom built-ins, while the formal dining room showcases beautiful moldings and hardwood floors. The kitchen features new appliances and plenty of potential to make it your own. Upstairs, one of the secondary bedrooms features an adjoining flex room, offering a versatile flex space ideal for a home office, playroom, exercise room, hobby room, or whatever suits your needs! Outside, you'll find a detached garage with walk-up storage, along with a newer, spacious storage shed for added convenience. Rainsborough is a well-established community featuring a single entrance with security with a welcoming neighborhood atmosphere. Conveniently located near shopping, interstates, a community recreation center, and award-winning Richland Two schools. Being sold AS-IS, this home presents a wonderful opportunity to add your personal touches and make it your own! With its generous lot, versatile floor plan, and desirable location, this property has so much to see! Disclaimer: CMLS has not reviewed and, therefore, does not endorse vendors who may appear in listings....
Contact an agent
Home facts
- Year built:1988
- Subdivision & Development:RAINSBOROUGH
- Listing ID #:644982
- Added:1 day(s) ago
- Updated:October 15, 2026 at 03:50 PM
Rooms and interior
- Bedrooms:4
- Total bathrooms:3
- Full bathrooms:2
- Half bathrooms:1
- Dining Description:Floors-Hardwood, Molding
- Bathrooms Description:Bath-Private, Bath-Shared, Separate Shower, Tub-Shower, Whirlpool
- Kitchen Description:Counter Tops - Other, Dishwasher, Disposal, Eat In, Floors-Vinyl, Galley, Microwave Above Stove, Refrigerator
- Bedroom Description:Ceiling Fan, On Second Level, Separate Shower
- Basement Description:No Basement
- Living area:2,500 sq. ft.
Heating and cooling
- Cooling:Central
- Heating:Heat Pump 1st Lvl, Heat Pump 2nd Lvl
Structure and exterior
- Year built:1988
- Building area:2,500 sq. ft.
- Lot area:0.5 Acres
- Architectural Style:Cape Cod, Traditional
- Construction Materials:Vinyl, Wood Fiber-Masonite
- Exterior Features:Irrigation Well, Patio, Shed, Sprinkler, Workshop
Schools
- High school:Ridge View
- Middle school:Summit
- Elementary school:North Springs
Utilities
- Water:Public
- Sewer:Public
Finances and disclosures
- Price:$325,000
- Price per sq. ft.:$130
Features and amenities
- Laundry features:Dryer, Heated Space, Kitchen, Washer
- Amenities:Attic Pull-Down Access, Attic Storage, BookCase, Ceiling Fan, Garage Opener, Smoke Detector
Parking
- Parking description:Garage Detached, Main Level Garage
- Garage spaces:2
New listings near 121 Falmouth Rise
- New
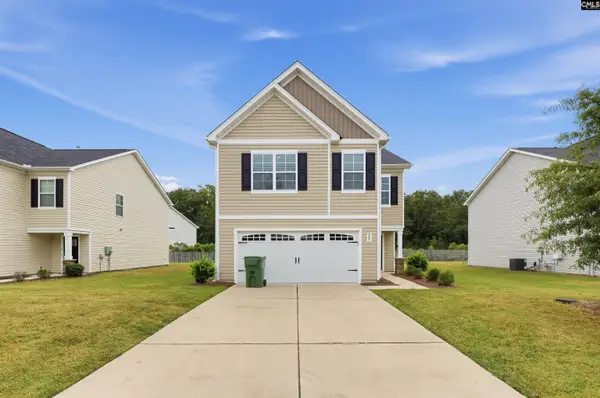 $289,900Active4 beds 3 baths812 sq. ft.
465 Blue Garden Way, Columbia, SC 29223
MLS# 645050Listed by: TRELORA REALTY INC - New
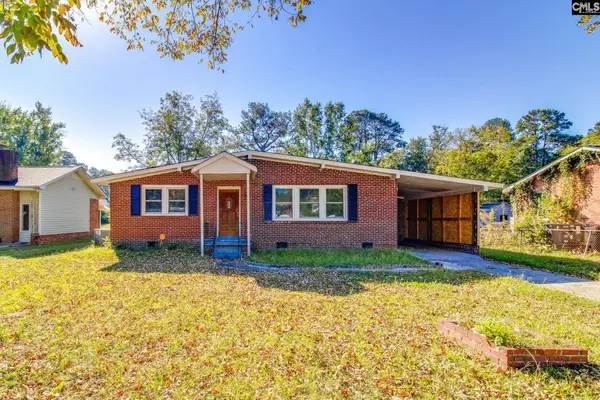 $153,000Active3 beds 1 baths1,080 sq. ft.
1124 Robins Nest Road, Columbia, SC 29223
MLS# 645054Listed by: COLDWELL BANKER REALTY - New
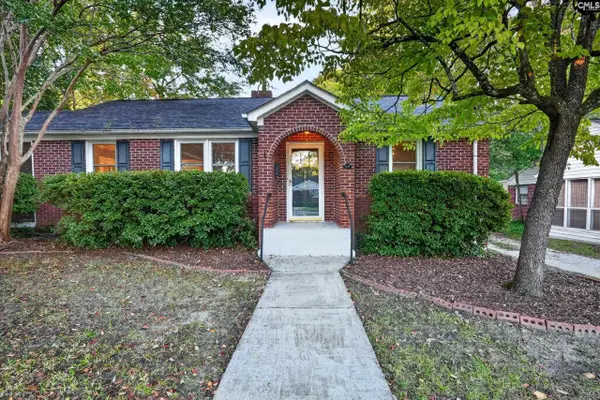 $339,999Active3 beds 1 baths1,450 sq. ft.
3833 Yale Avenue, Columbia, SC 29205
MLS# 645056Listed by: LIVE OAK REAL ESTATE - Open Sat, 10am to 12pmNew
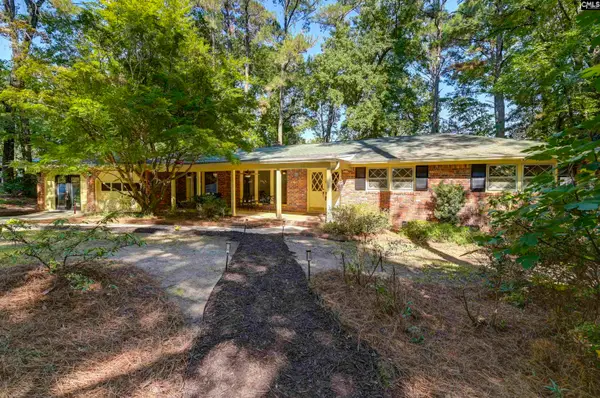 $289,000Active3 beds 3 baths1,968 sq. ft.
38 Nob Hill Road, Columbia, SC 29210
MLS# 645045Listed by: COLDWELL BANKER REALTY - New
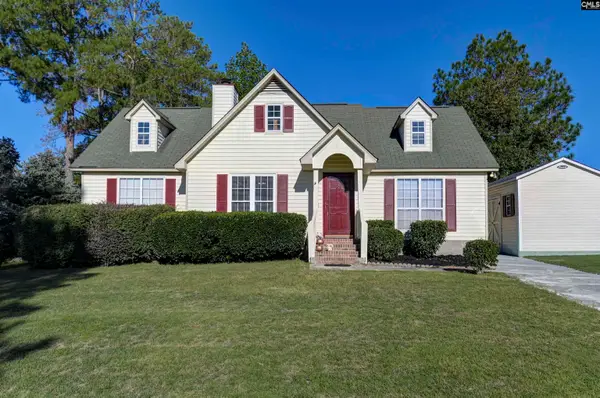 $205,000Active3 beds 2 baths1,364 sq. ft.
721 Winslow Way, Columbia, SC 29229
MLS# 645039Listed by: KELLER WILLIAMS REALTY - New
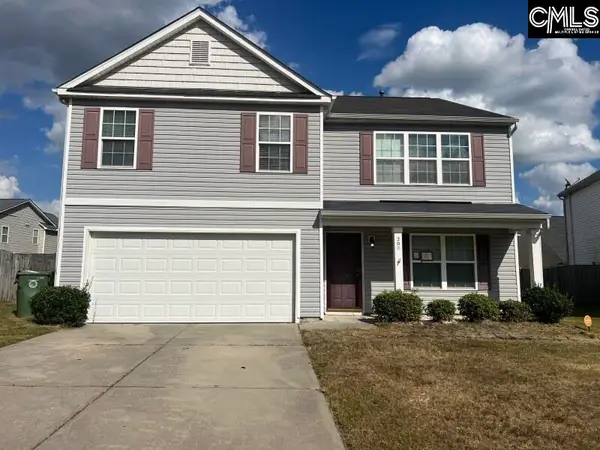
 $269,000Active4 beds 2 baths2,463 sq. ft.
208 Birchfield Drive, Columbia, SC 29203
MLS# 645041Listed by: CENTURY 21 VANGUARD - New
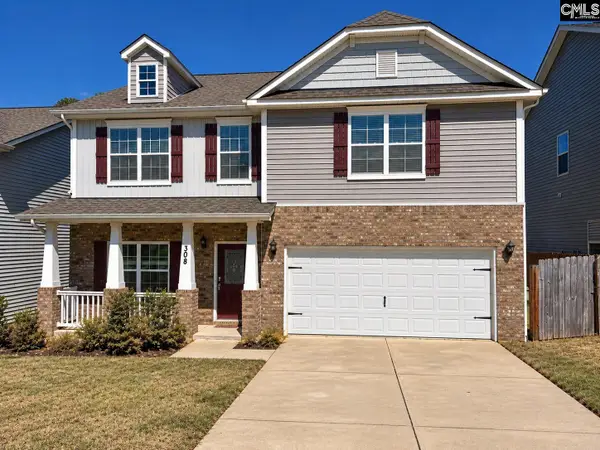 $332,000Active4 beds 3 baths2,852 sq. ft.
308 Barony Place Drive, Columbia, SC 29229
MLS# 645036Listed by: A+ HOMES2SELL LLC - New
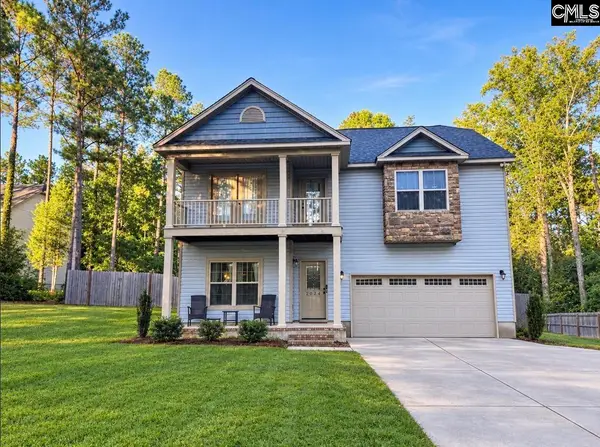 $220,000Active4 beds 3 baths2,375 sq. ft.
2024 Legrand Road, Columbia, SC 29223
MLS# 645029Listed by: DAVID LLOYD REALTY OF SUMTER - New
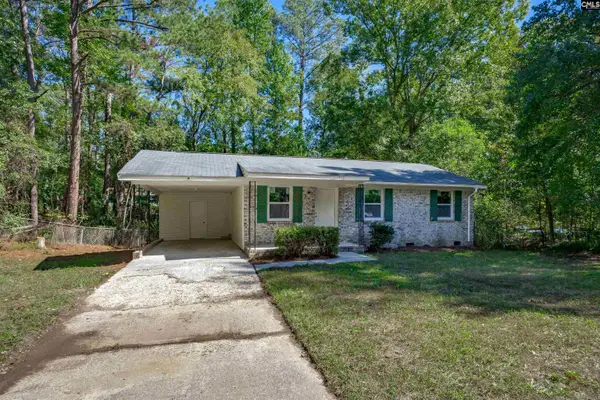 $155,000Active3 beds 1 baths875 sq. ft.
916 Swan Lane, Columbia, SC 29203
MLS# 645032Listed by: BHHS MIDLANDS REAL ESTATE - New
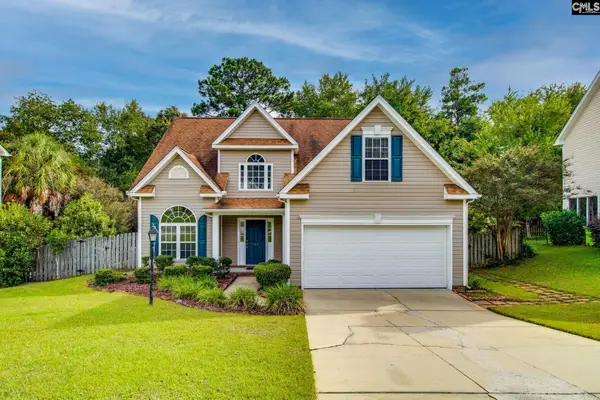 $265,000Active3 beds 2 baths1,862 sq. ft.
511 Oak Cove Drive, Columbia, SC 29229
MLS# 645035Listed by: NEXTHOME SPECIALISTS


Protect your home and budget from life's surprises with an Assurant Home Warranty, backed by a partner that supports you through every step of homeownership. Explore Plans.
©2026 Century 21 Real Estate LLC. All rights reserved. CENTURY 21®, the CENTURY 21 Logo and C21® are service marks owned by Century 21 Real Estate LLC. Century 21 Real Estate LLC fully supports the principles of the Fair Housing Act and the Equal Opportunity Act. Each office is independently owned and operated. Listing information is deemed reliable but not guaranteed accurate.