1256 Newnham Drive, Columbia, SC 29210
Local realty services provided by:CENTURY 21 The Harrelson Group
1256 Newnham Drive,Columbia, SC 29210
$185,000
- 3 Beds
- 1 Baths
- 1,346 sq. ft.
- Single family
- Active
Listed by: zeke riddle
Office: coldwell banker realty
MLS#:644892
Source:SC_CML
Price summary
- Price:$185,000
- Price per sq. ft.:$137.44
About this home
Don't let the exterior fool you... this home is far more spacious than it appears! Guests are often surprised by how open and inviting it feels from the moment they step inside. Beautiful original hardwood floors welcome you into the oversized great room, where a cozy wood-burning fireplace creates the perfect gathering space and offers plenty of room for all your favorite furnishings and treasured pieces. The dining area flows seamlessly from the great room, featuring continued hardwood flooring, crown molding, and updated windows that fill the space with natural light. The kitchen offers an abundance of counter space, a convenient bar area, and plenty of room for cooking, entertaining, and making memories. Three generously sized bedrooms provide comfort and flexibility, each featuring hardwood floors (one currently carpeted with hardwoods beneath, according to the seller), ceiling fans, and fresh paint. The spacious hall bathroom includes an oversized tub/shower combination and an upgraded vanity. The enclosed back porch offers the perfect space for a laundry area, mudroom, or additional storage. From there, you'll enjoy easy access to a large deck and adjoining concrete patio, all overlooking a beautiful, expansive lot shaded by majestic oak trees. And then there's the true showstopper: the detached building. Complete with a roll-up door for vehicle access and approximately 800 additional square feet to be finished out by YOU, this incredible space is ready to become whatever you envision. Whether it's a workshop, home business, studio, gym, recreation room, storage for your toys, or the ultimate hobby space, the possibilities are truly endless. If you've been searching for a property that combines character, space, and room to make it uniquely your own, this is an opportunity you won't want to miss. Come explore the possibilities and imagine the future you can create here. Disclaimer: CMLS has not reviewed and, therefore, does not endorse vendors who may appear in listings....
Contact an agent
Home facts
- Year built:1961
- Subdivision & Development:BONNIE FOREST
- Listing ID #:644892
- Added:2 day(s) ago
- Updated:October 15, 2026 at 03:51 PM
Rooms and interior
- Bedrooms:3
- Total bathrooms:1
- Full bathrooms:1
- Dining Description:Area, Floors-Hardwood, Molding
- Kitchen Description:Bar, Cabinets-Stained, Counter Tops-Formica, Dishwasher, Eat In, Floors-Vinyl, Nook
- Bedroom Description:Ceiling Fan, Closet-Private, Floors - Carpet, Floors-Hardwood, On Main Level
- Basement Description:No Basement
- Living area:1,346 sq. ft.
Heating and cooling
- Cooling:Central
- Heating:Central, Electric
Structure and exterior
- Year built:1961
- Building area:1,346 sq. ft.
- Lot area:0.5 Acres
- Architectural Style:Ranch
- Construction Materials:Brick-All Sides-AbvFound
- Exterior Features:Patio, Shed, Workshop
- Levels:1 Story
Schools
- High school:Columbia
- Middle school:St Andrews
- Elementary school:Pine Grove
Utilities
- Water:Public
- Sewer:Septic
Finances and disclosures
- Price:$185,000
- Price per sq. ft.:$137.44
Features and amenities
- Laundry features:Heated Space, Utility Room
- Amenities:Attic Access, Attic Pull-Down Access, Cable TV Available
Parking
- Total parking spaces:6
- Parking description:Garage Detached, Main Level Garage
- Garage spaces:2
New listings near 1256 Newnham Drive
- New
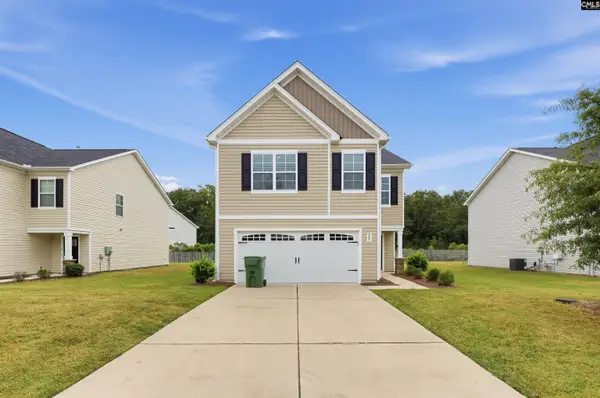 $289,900Active4 beds 3 baths812 sq. ft.
465 Blue Garden Way, Columbia, SC 29223
MLS# 645050Listed by: TRELORA REALTY INC - New
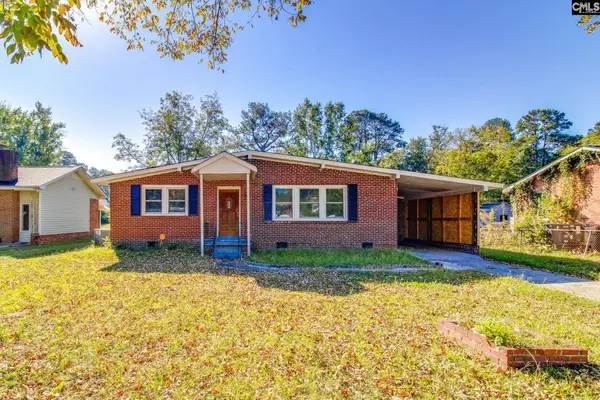 $153,000Active3 beds 1 baths1,080 sq. ft.
1124 Robins Nest Road, Columbia, SC 29223
MLS# 645054Listed by: COLDWELL BANKER REALTY - New
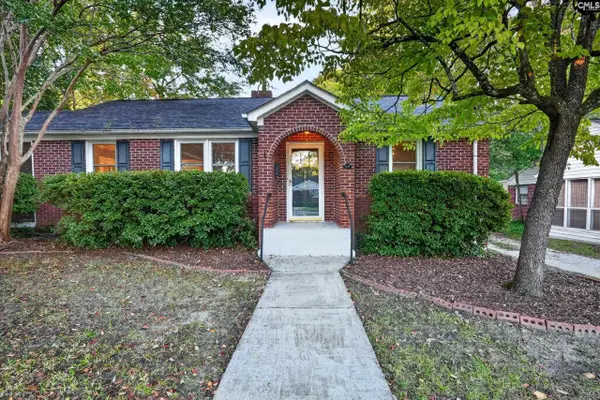 $339,999Active3 beds 1 baths1,450 sq. ft.
3833 Yale Avenue, Columbia, SC 29205
MLS# 645056Listed by: LIVE OAK REAL ESTATE - Open Sat, 10am to 12pmNew
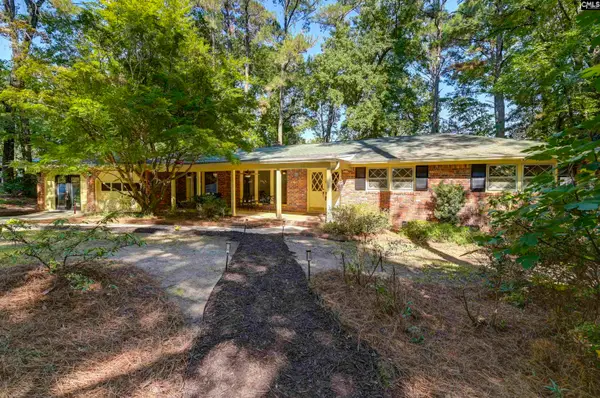 $289,000Active3 beds 3 baths1,968 sq. ft.
38 Nob Hill Road, Columbia, SC 29210
MLS# 645045Listed by: COLDWELL BANKER REALTY - New
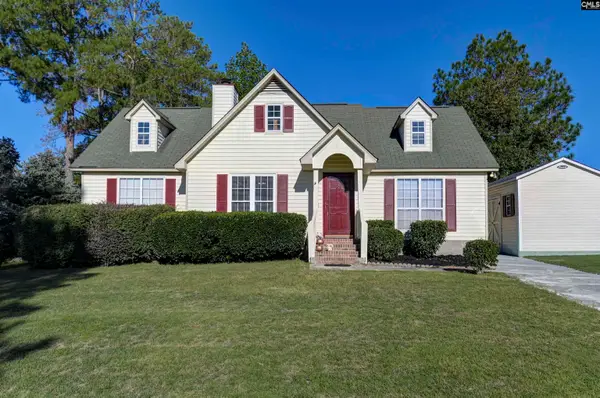 $205,000Active3 beds 2 baths1,364 sq. ft.
721 Winslow Way, Columbia, SC 29229
MLS# 645039Listed by: KELLER WILLIAMS REALTY - New
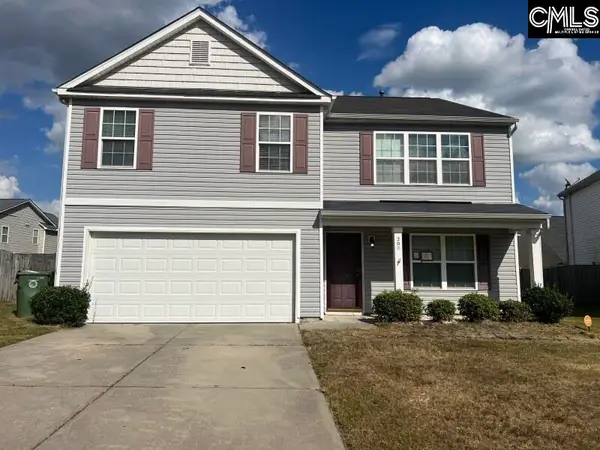
 $269,000Active4 beds 2 baths2,463 sq. ft.
208 Birchfield Drive, Columbia, SC 29203
MLS# 645041Listed by: CENTURY 21 VANGUARD - New
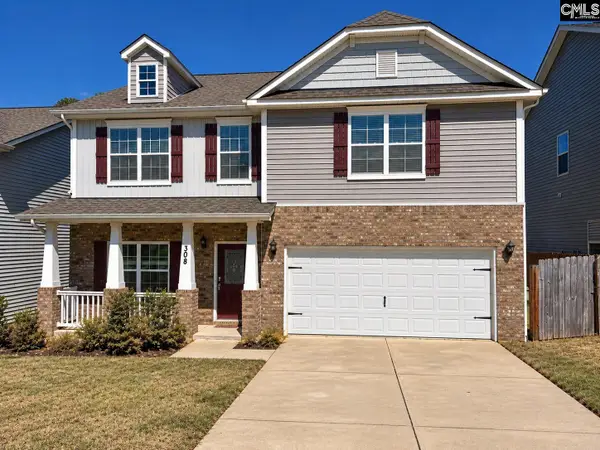 $332,000Active4 beds 3 baths2,852 sq. ft.
308 Barony Place Drive, Columbia, SC 29229
MLS# 645036Listed by: A+ HOMES2SELL LLC - New
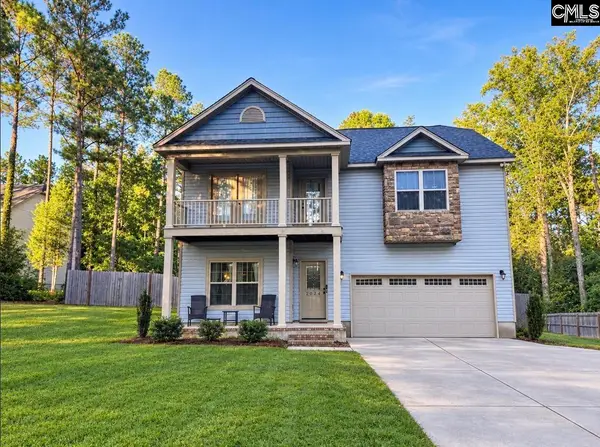 $220,000Active4 beds 3 baths2,375 sq. ft.
2024 Legrand Road, Columbia, SC 29223
MLS# 645029Listed by: DAVID LLOYD REALTY OF SUMTER - New
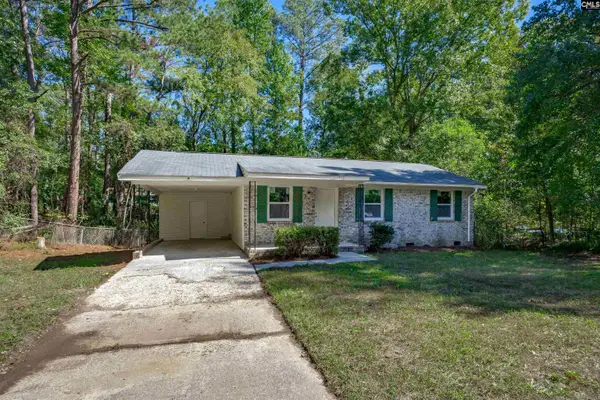 $155,000Active3 beds 1 baths875 sq. ft.
916 Swan Lane, Columbia, SC 29203
MLS# 645032Listed by: BHHS MIDLANDS REAL ESTATE - New
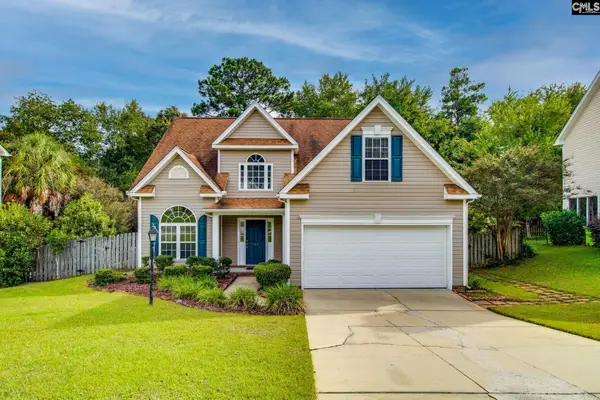 $265,000Active3 beds 2 baths1,862 sq. ft.
511 Oak Cove Drive, Columbia, SC 29229
MLS# 645035Listed by: NEXTHOME SPECIALISTS


Protect your home and budget from life's surprises with an Assurant Home Warranty, backed by a partner that supports you through every step of homeownership. Explore Plans.
©2026 Century 21 Real Estate LLC. All rights reserved. CENTURY 21®, the CENTURY 21 Logo and C21® are service marks owned by Century 21 Real Estate LLC. Century 21 Real Estate LLC fully supports the principles of the Fair Housing Act and the Equal Opportunity Act. Each office is independently owned and operated. Listing information is deemed reliable but not guaranteed accurate.