
153 Brockway Drive, Columbia, SC 29229
Local realty services provided by:CENTURY 21 803
153 Brockway Drive,Columbia, SC 29229
$469,900
- 4 Beds
- 4 Baths
- 3,475 sq. ft.
- Single family
- Active
Listed by: sheila bell
Office: jpar magnolia group
MLS#:643001
Source:SC_CML
Price summary
- Price:$469,900
- Price per sq. ft.:$135.22
- Monthly HOA dues:$54.17
About this home
Nearly 3,500 square feet, a main-level guest suite, dedicated home office, oversized loft and one seriously impressive kitchen make this 2023 Ashcroft home stand out from the crowd. Located on a cul-de-sac and completely move-in ready, this spacious 4-bedroom, 3.5-bath Webster plan offers the room buyers want without waiting on new construction. Step inside to an open, light-filled layout with luxury vinyl plank flooring, high ceilings and a beautiful family room featuring a gas fireplace and detailed coffered ceiling. The kitchen is the centerpiece of the home with an oversized quartz island, abundant cabinetry, tiled backsplash, gas cooktop, double ovens, stainless appliances and adjoining pantry/storage area. Need flexibility? The main level includes a private office with French doors plus a bedroom and full bath that works beautifully for guests, extended family or a second workspace. Upstairs, the oversized loft gives you an entire second living area, media room, playroom or home gym. The spacious primary suite features a tray ceiling, large bath with dual vanities, oversized shower and two walk-in closets. Two additional bedrooms, another full bath and upstairs laundry complete the second level. Outside, enjoy a covered back porch, fenced backyard, sprinkler system and attached 2-car garage. Ashcroft residents also enjoy sidewalks and the community pool, with convenient access to shopping, dining and I-20. If space, flexibility and move-in-ready condition are high on your list, 153 Brockway deserves a closer look. Disclaimer: CMLS has not reviewed and, therefore, does not endorse vendors who may appear in listings....
Contact an agent
Home facts
- Year built:2023
- Subdivision & Development:Ashcroft
- Listing ID #:643001
- Added:2 day(s) ago
- Updated:September 17, 2026 at 03:23 PM
Rooms and interior
- Bedrooms:4
- Total bathrooms:4
- Full bathrooms:3
- Half bathrooms:1
- Bathrooms Description:Bath-Jack & Jill, Bath-Private, Double Vanity, Separate Shower, Spa/Multiple Head Shower, Tub-Shower
- Kitchen Description:Backsplash-Tiled, Bar, Cabinets-Stained, Counter Tops-Granite, Dishwasher, Disposal, Eat In, Island, Microwave Built In, Pantry, Recessed Lights, Refrigerator, Stove Exhaust Vented Exte, Tankless H20
- Bedroom Description:Ceilings-High (over 9 Ft), Ceilings-Tray, Closet-His & Her, Closet-Private, Closet-Walk in, On Second Level, Separate Shower, Separate Water Closet
- Basement Description:No Basement
- Living area:3,475 sq. ft.
Heating and cooling
- Cooling:Central
- Heating:Gas 1st Lvl, Heat Pump 2nd Lvl
Structure and exterior
- Year built:2023
- Building area:3,475 sq. ft.
- Lot area:0.25 Acres
- Lot Features:Cul-de-Sac
- Architectural Style:Traditional
- Construction Materials:Vinyl
- Exterior Features:Sprinkler
- Levels:2 Story
Schools
- High school:Spring Valley
- Middle school:Summit
- Elementary school:Pontiac
Utilities
- Water:Public
- Sewer:Public
Finances and disclosures
- Price:$469,900
- Price per sq. ft.:$135.22
Features and amenities
- Laundry features:Heated Space, Utility Room
- Amenities:Attic Access, Attic Pull-Down Access, Attic Storage, Built-ins, Garage Opener, Smoke Detector
Parking
- Parking description:Front Entry, Garage Attached, Main Level Garage
- Garage spaces:2
New listings near 153 Brockway Drive
- New
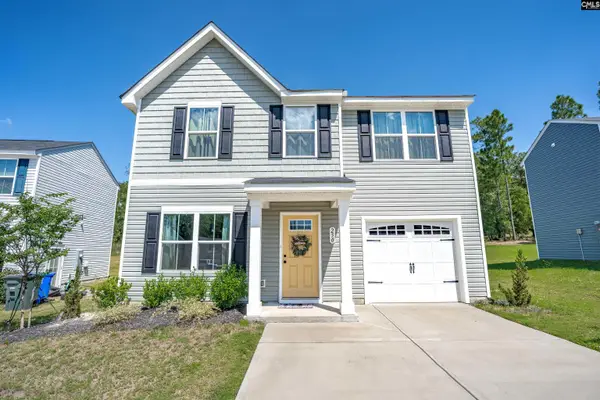 $239,000Active3 beds 3 baths1,233 sq. ft.
250 Saskatoon Drive, Hopkins, SC 29061
MLS# 643214Listed by: COLDWELL BANKER REALTY - New
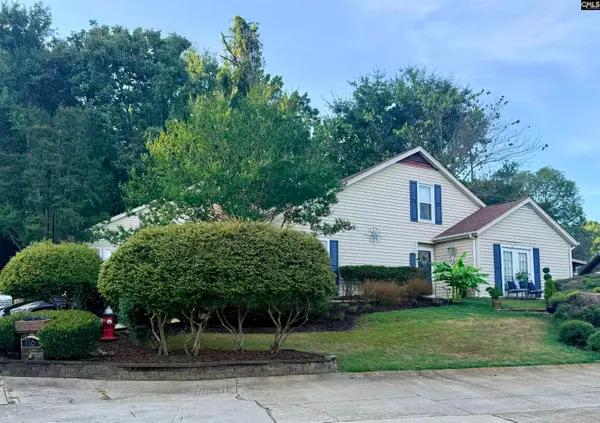 $213,900Active3 beds 2 baths1,450 sq. ft.
116 Tee Court, Columbia, SC 29212
MLS# 643201Listed by: W REALTY - New
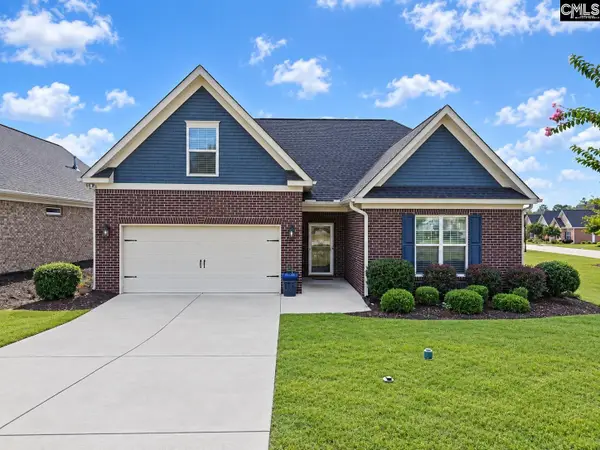 $390,000Active3 beds 2 baths2,100 sq. ft.
736 Millpoint Way, Elgin, SC 29045
MLS# 643202Listed by: FORT JACKSON REALTY LLC - New
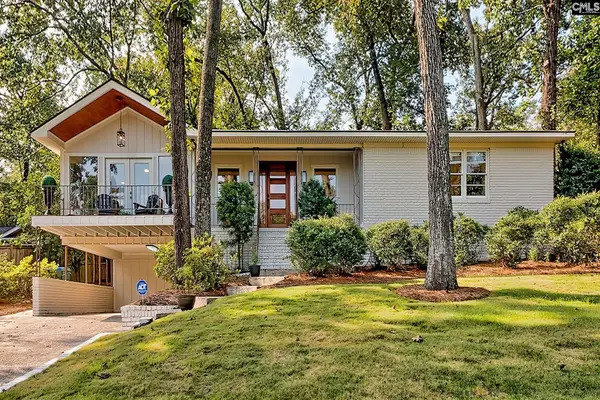 $489,000Active3 beds 2 baths1,776 sq. ft.
3848 Edinburgh Rd, Columbia, SC 29204
MLS# 643200Listed by: BETTER HOMES AND GARDENS REAL EST MEDLEY - New
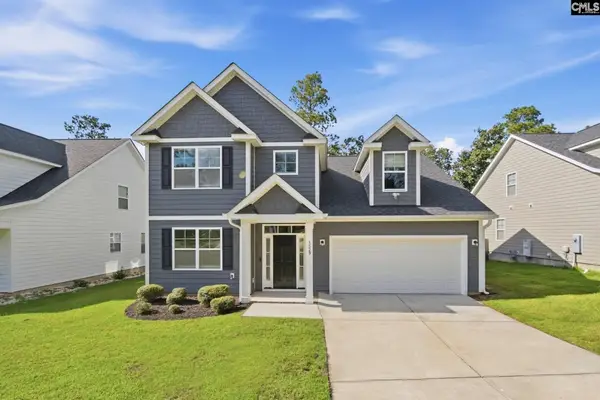 $359,900Active4 beds 3 baths1,984 sq. ft.
1529 Joiner Road, Columbia, SC 29209
MLS# 643198Listed by: RE/MAX HOME TEAM REALTY LLC - New
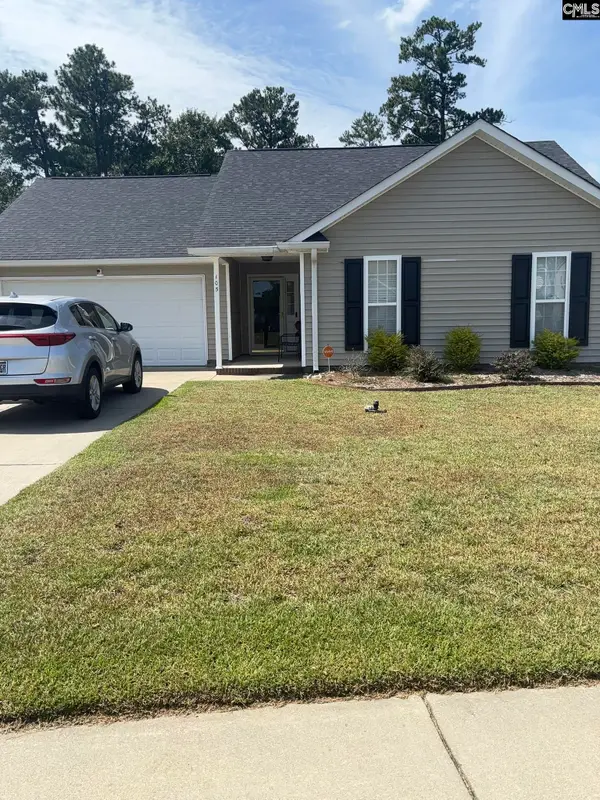 $229,990Active3 beds 2 baths1,210 sq. ft.
105 Peaceful Lane, Columbia, SC 29223
MLS# 643199Listed by: ERA WILDER REALTY - New
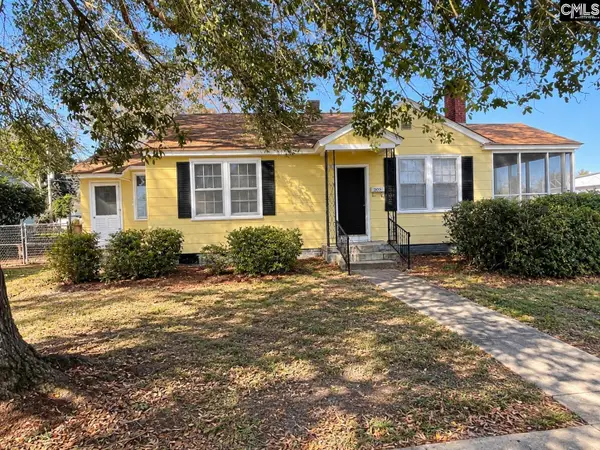 $269,900Active3 beds 1 baths1,194 sq. ft.
305 Nevada Street, Columbia, SC 29201
MLS# 643196Listed by: JENNIFER PADGETT PROPERTIES LLC - New
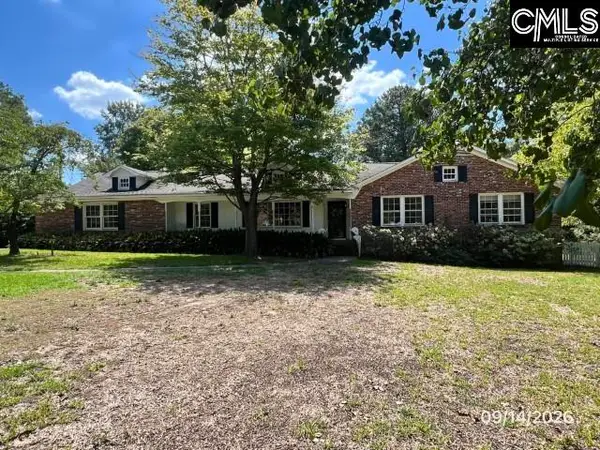 $199,900Active4 beds 2 baths1,918 sq. ft.
130 Loch Road, Columbia, SC 29210
MLS# 643190Listed by: YIP PREMIER REAL ESTATE LLC - New
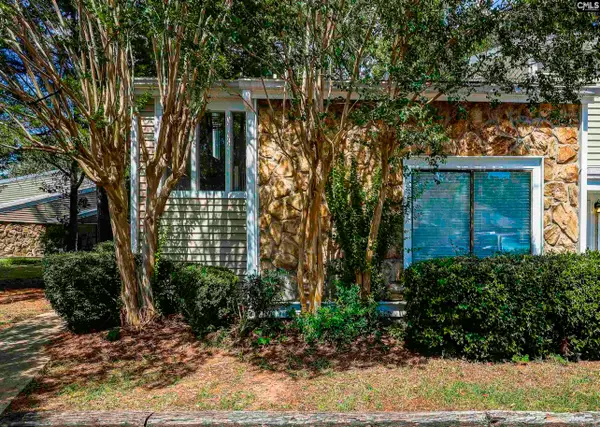 $265,000Active3 beds 3 baths1,688 sq. ft.
144 Seafarer Lane, Columbia, SC 29212
MLS# 643172Listed by: FATHOM REALTY SC LLC - New
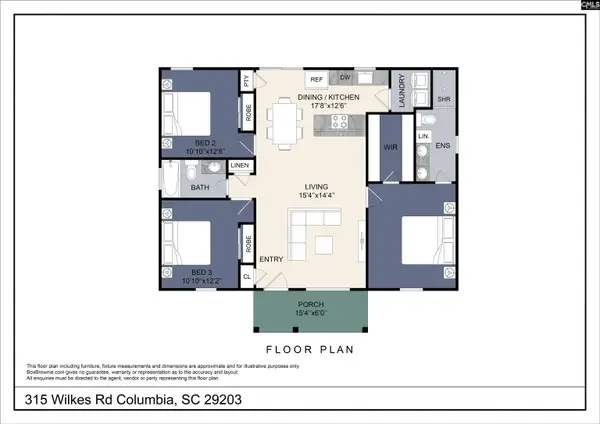 $225,000Active3 beds 2 baths1,200 sq. ft.
315 Wilkes Road, Columbia, SC 29203
MLS# 643174Listed by: REALTY ONE GROUP RESIDE


Protect your home and budget from life's surprises with an Assurant Home Warranty, backed by a partner that supports you through every step of homeownership. Explore Plans.
©2026 Century 21 Real Estate LLC. All rights reserved. CENTURY 21®, the CENTURY 21 Logo and C21® are service marks owned by Century 21 Real Estate LLC. Century 21 Real Estate LLC fully supports the principles of the Fair Housing Act and the Equal Opportunity Act. Each office is independently owned and operated. Listing information is deemed reliable but not guaranteed accurate.