
3848 Edinburgh Rd, Columbia, SC 29204
Local realty services provided by:CENTURY 21 The Harrelson Group
3848 Edinburgh Rd,Columbia, SC 29204
$489,000
- 3 Beds
- 2 Baths
- 1,776 sq. ft.
- Single family
- Active
Listed by: sophia gerace
Office: better homes and gardens real est medley
MLS#:643200
Source:SC_CML
Price summary
- Price:$489,000
- Price per sq. ft.:$250
About this home
Welcome to this completely renovated, move-in-ready home in a quiet Forest Acres neighborhood. With a view of Quinine Lake, the front porch offers serene, hard-to-find views — all just minutes from Forest Acres' favorite shopping and dining. Nearly every inch of this home has been updated inside and out with high-quality finishes, starting with a custom-built South African Sapele wood door and sidelights, flanked by two gas lamps. Inside is an open floor plan with flexible spaces for living, dining, a home office, and entertaining. The fully renovated kitchen features all-new 2025 GE appliances, solid wood cabinets, quartz countertops, and a built-in wine fridge. All three bedrooms are spacious with built-in cabinets and walk-in closets. Both bathrooms showcase custom-built doors, new vanities, quartz countertops, and backlit, defogging mirrors — with the primary bath offering dual shower heads and a built-in bench. Additional highlights include a 15' x 7' workshop and a 15' x 5' climate-controlled storage room. The fully fenced backyard offers a large patio, perfect for hosting and grilling. This home is truly a gem, with every detail thoughtfully considered. Disclaimer: CMLS has not reviewed and, therefore, does not endorse vendors who may appear in listings. Disclaimer: CMLS has not reviewed and, therefore, does not endorse vendors who may appear in listings....
Contact an agent
Home facts
- Year built:1962
- Subdivision & Development:FOREST ACRES
- Listing ID #:643200
- Added:1 day(s) ago
- Updated:September 17, 2026 at 03:23 PM
Rooms and interior
- Bedrooms:3
- Total bathrooms:2
- Full bathrooms:2
- Dining Description:Built-ins, Floors-Hardwood, Recessed Lights
- Bathrooms Description:Bath-Private, Bath-Shared, Spa/Multiple Head Shower, Tub-Shower
- Kitchen Description:Backsplash-Tiled, Cabinets-Painted, Counter Tops-Quartz, Eat In, Floors-Hardwood, Island, Recessed Lights
- Bedroom Description:Built-ins, Ceiling Fan, Closet-Private, Closet-Walk in, Floors-Hardwood, On Main Level, Recessed Lighting
- Basement Description:No Basement
- Living area:1,776 sq. ft.
Heating and cooling
- Cooling:Central, Split System
- Heating:Central, Gas 1st Lvl, Split System
Structure and exterior
- Year built:1962
- Building area:1,776 sq. ft.
- Lot area:0.35 Acres
- Architectural Style:Ranch
- Construction Materials:Brick-All Sides-AbvFound, Fiber Cement-Hardy Plank
- Exterior Features:Grill, Landscape Lighting, Patio, Sprinkler, Workshop
- Levels:1 Story
Schools
- High school:A. C. Flora
- Middle school:Crayton
- Elementary school:Bradley
Utilities
- Water:Public
- Sewer:Public
Finances and disclosures
- Price:$489,000
- Price per sq. ft.:$250
Features and amenities
- Laundry features:Closet
Parking
- Total parking spaces:2
- Parking description:Carport Attached, Lower Level Garage
- Garage spaces:1
New listings near 3848 Edinburgh Rd
- New
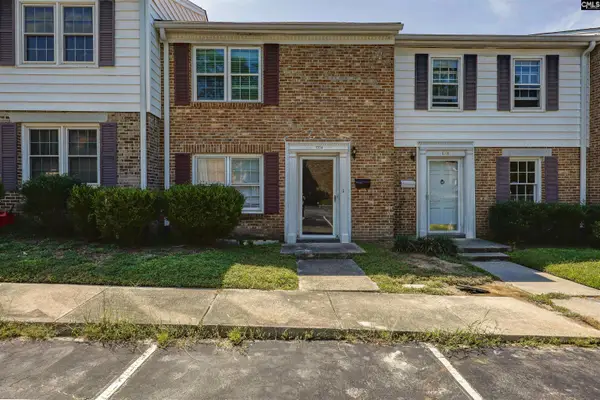 $79,900Active2 beds 3 baths1,175 sq. ft.
7602 Hunt Club Road #E104, Columbia, SC 29223
MLS# 643217Listed by: EXIT PALMETTO REAL ESTATE SERV - New
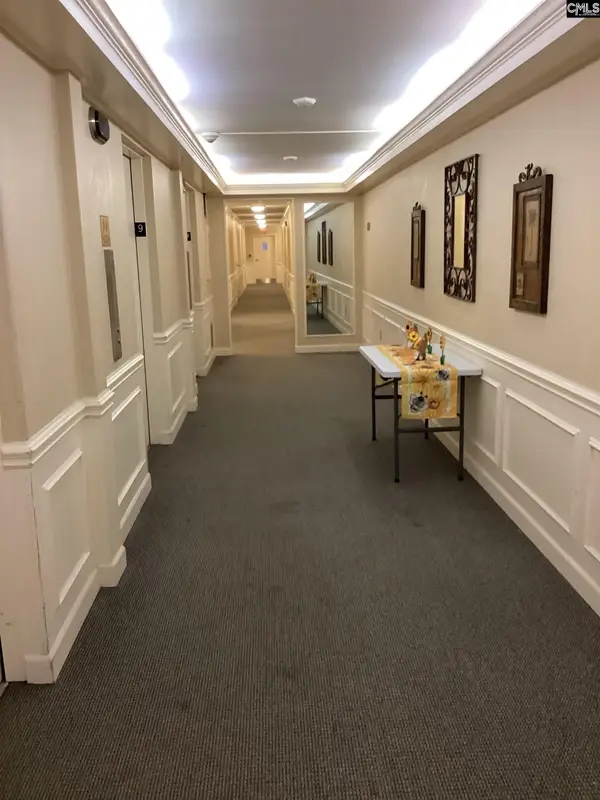 $60,000Active1 beds 1 baths800 sq. ft.
1825 St. Julian Place #9G, Columbia, SC 29204
MLS# 643218Listed by: FORT JACKSON REALTY LLC - New
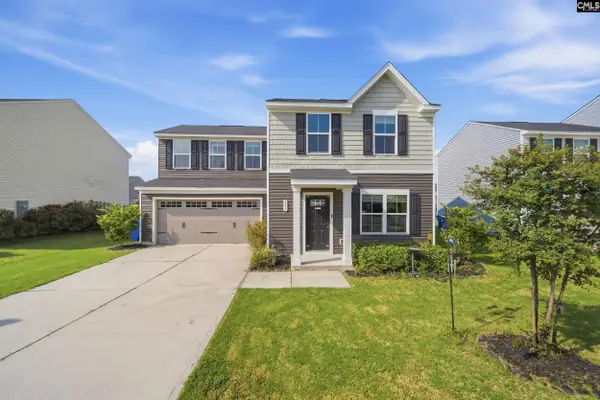 $235,000Active3 beds 3 baths1,440 sq. ft.
233 Hay Meadow Lane, Columbia, SC 29209
MLS# 643221Listed by: JEFF COOK REAL EST LPT REALTY - New
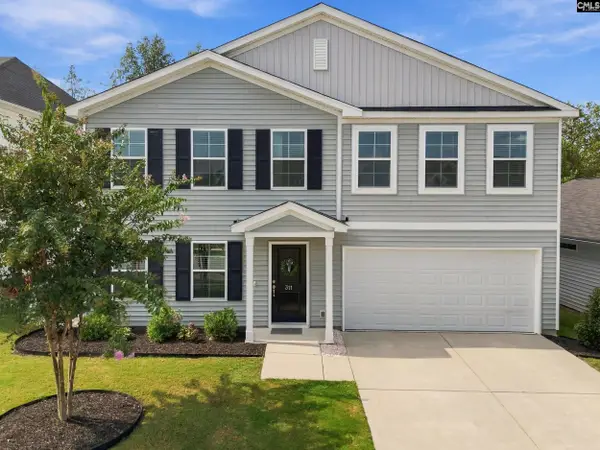 $279,900Active5 beds 3 baths2,218 sq. ft.
311 Ollivander Lane, Elgin, SC 29045
MLS# 643224Listed by: KELLER WILLIAMS REALTY - New
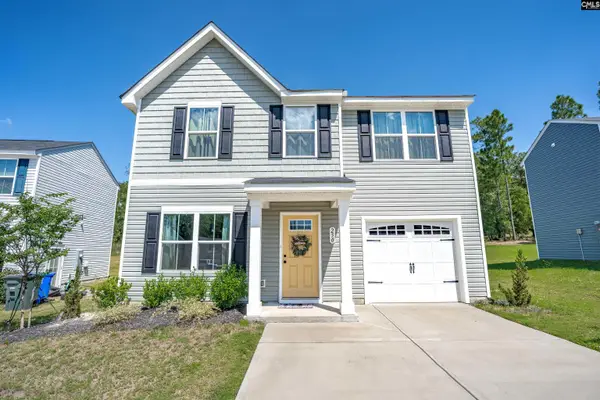 $239,000Active3 beds 3 baths1,233 sq. ft.
250 Saskatoon Drive, Hopkins, SC 29061
MLS# 643214Listed by: COLDWELL BANKER REALTY - New
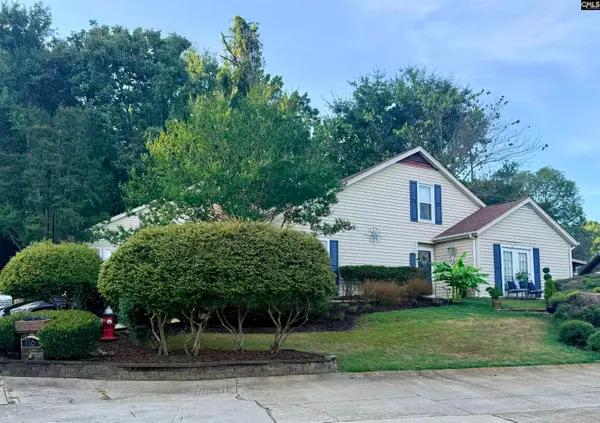 $213,900Active3 beds 2 baths1,450 sq. ft.
116 Tee Court, Columbia, SC 29212
MLS# 643201Listed by: W REALTY - New
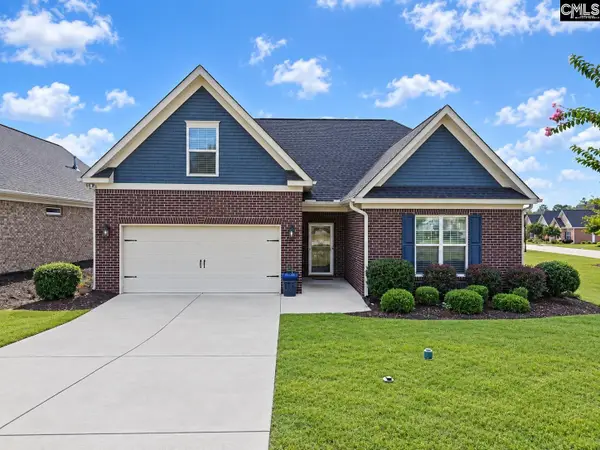 $390,000Active3 beds 2 baths2,100 sq. ft.
736 Millpoint Way, Elgin, SC 29045
MLS# 643202Listed by: FORT JACKSON REALTY LLC - New
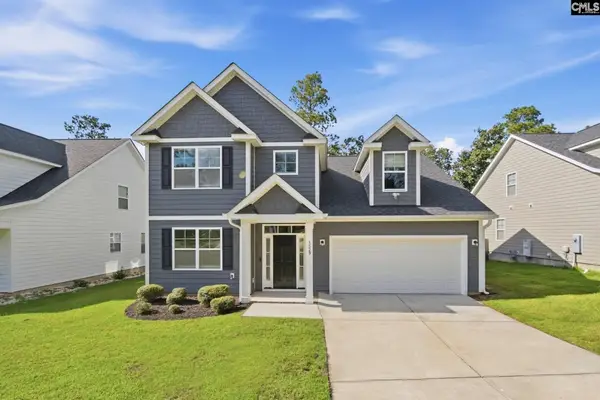 $359,900Active4 beds 3 baths1,984 sq. ft.
1529 Joiner Road, Columbia, SC 29209
MLS# 643198Listed by: RE/MAX HOME TEAM REALTY LLC - New
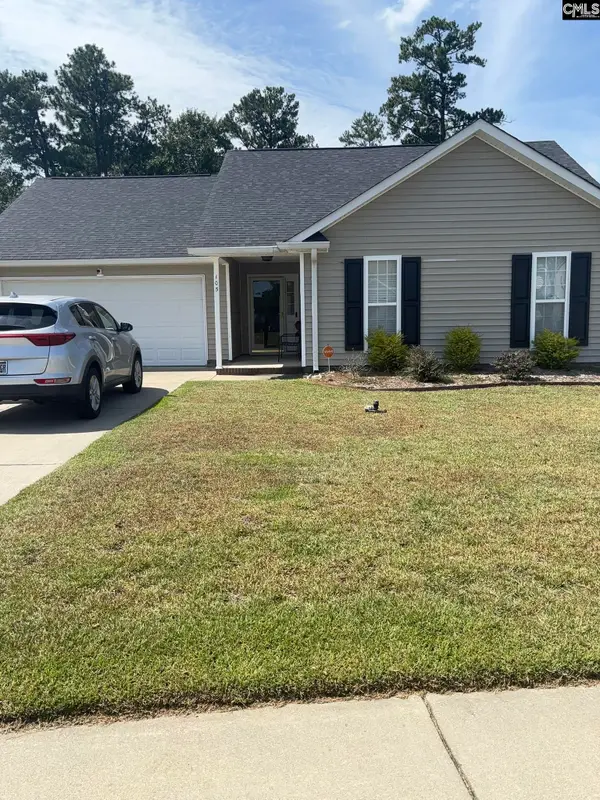 $229,990Active3 beds 2 baths1,210 sq. ft.
105 Peaceful Lane, Columbia, SC 29223
MLS# 643199Listed by: ERA WILDER REALTY


Protect your home and budget from life's surprises with an Assurant Home Warranty, backed by a partner that supports you through every step of homeownership. Explore Plans.
©2026 Century 21 Real Estate LLC. All rights reserved. CENTURY 21®, the CENTURY 21 Logo and C21® are service marks owned by Century 21 Real Estate LLC. Century 21 Real Estate LLC fully supports the principles of the Fair Housing Act and the Equal Opportunity Act. Each office is independently owned and operated. Listing information is deemed reliable but not guaranteed accurate.