
206 Elders Pond Drive, Columbia, SC 29229
Local realty services provided by:CENTURY 21 803
206 Elders Pond Drive,Columbia, SC 29229
$150,000
- 3 Beds
- 2 Baths
- 1,100 sq. ft.
- Single family
- Active
Listed by: pam chesney, andrew chesney
Office: real estate partners llc.
MLS#:646055
Source:SC_CML
Price summary
- Price:$150,000
- Price per sq. ft.:$136.36
- Monthly HOA dues:$42.25
About this home
Welcome to 206 Elders Pond Drive! This 3-bedroom, 2-bathroom home has approximately 1,100 square feet of living space and a great opportunity for homeowners and investors alike. With a functional floor plan and plenty of potential, this property is ready for someone to bring their vision and personal touches to life. Whether you're looking for a primary residence, rental property, or investment opportunity, this home has many possibilities. Conveniently sized for easy maintenance, it's a great option for buyers looking to make a property their own. Home is being sold strictly AS-IS, and seller will make no repairs. Schedule your showing today and see the potential this property provides! Disclaimer: CMLS has not reviewed and, therefore, does not endorse vendors who may appear in listings.
Contact an agent
Home facts
- Year built:2000
- Subdivision & Development:THE SUMMIT - WAVERLY PLACE
- Listing ID #:646055
- Added:1 day(s) ago
- Updated:October 31, 2026 at 07:32 PM
Rooms and interior
- Bedrooms:3
- Total bathrooms:2
- Full bathrooms:2
- Bathrooms Description:Bath-Private, Bath-Shared
- Kitchen Description:Cabinets-Painted, Refrigerator
- Bedroom Description:Closet-Private, On Main Level
- Basement Description:No Basement
- Living area:1,100 sq. ft.
Heating and cooling
- Cooling:Central
- Heating:Central
Structure and exterior
- Year built:2000
- Building area:1,100 sq. ft.
- Architectural Style:Ranch
- Construction Materials:Vinyl
- Levels:1 Story
Schools
- High school:Ridge View
- Middle school:Kelly Mill
- Elementary school:Rice Creek
Utilities
- Water:Public
- Sewer:Public
Finances and disclosures
- Price:$150,000
- Price per sq. ft.:$136.36
Features and amenities
- Laundry features:Closet
Parking
- Parking description:Front Entry, Garage Attached, Main Level Garage
- Garage spaces:1
New listings near 206 Elders Pond Drive
- New
 $180,000Active3 beds 2 baths1,360 sq. ft.
2371 Center Street, Columbia, SC 29204
MLS# 646054Listed by: COLDWELL BANKER REALTY - New
 $235,000Active3 beds 3 baths1,824 sq. ft.
5 Pineclave Court, Columbia, SC 29229
MLS# 646048Listed by: REAL BROKER LLC - New
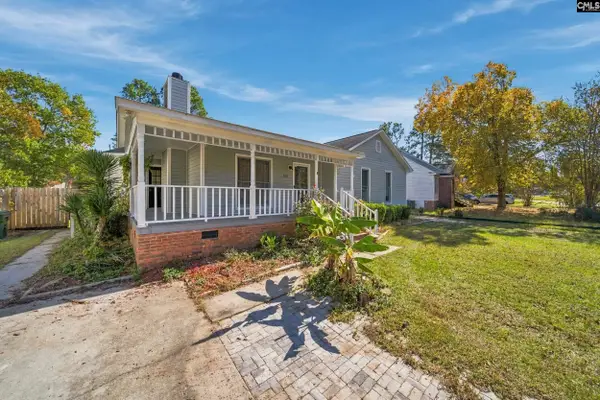 $205,000Active3 beds 2 baths1,320 sq. ft.
105 Tallwood Street, Columbia, SC 29045
MLS# 646047Listed by: COLDWELL BANKER REALTY - New
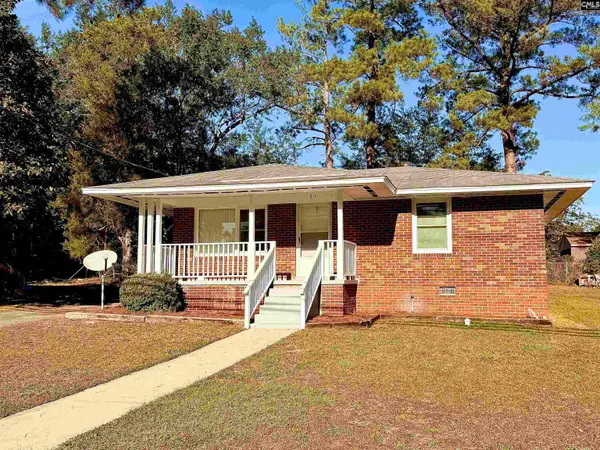 $125,000Active2 beds 1 baths738 sq. ft.
819 Wilkes Road, Columbia, SC 29203
MLS# 646044Listed by: OUT OF THE BOX REAL ESTATE LLC - New
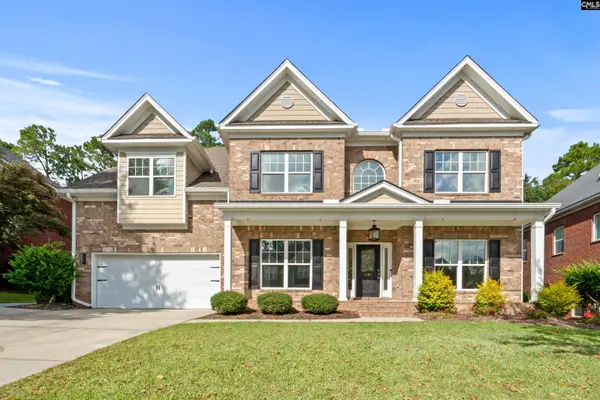 $488,888Active5 beds 3 baths4,100 sq. ft.
1285 Ashland Drive, Columbia, SC 29229
MLS# 646039Listed by: ERA WILDER REALTY - New
 $284,000Active3 beds 2 baths1,610 sq. ft.
1 Birchbark Court, Columbia, SC 29229
MLS# 646041Listed by: ERA WILDER REALTY - New
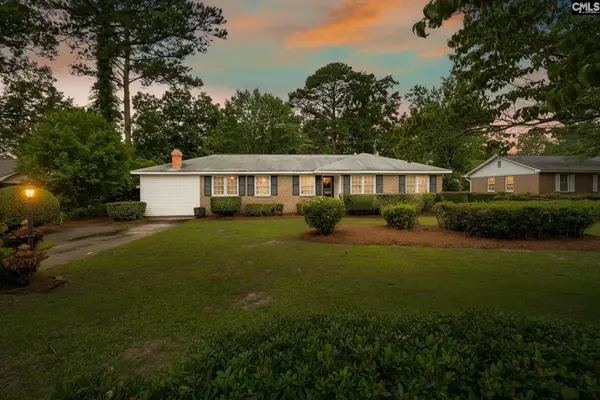 $249,000Active3 beds 2 baths2,000 sq. ft.
1019 Veterans Road, Columbia, SC 29209
MLS# 646042Listed by: MOORE & ASSOCIATES REALTY LLC - New
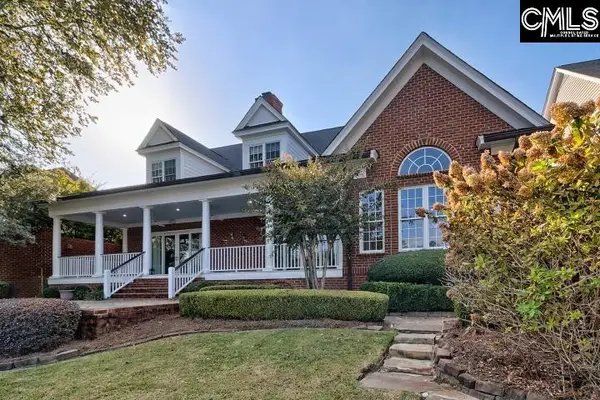 $795,000Active4 beds 3 baths4,605 sq. ft.
17 Beaver Lake Court, Elgin, SC 29045
MLS# 646043Listed by: COLDWELL BANKER REALTY - New
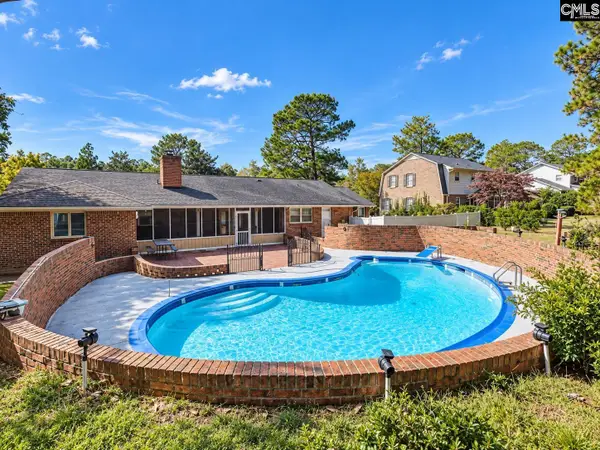 $429,000Active3 beds 3 baths2,438 sq. ft.
213 Park Shore Drive, Columbia, SC 29223
MLS# 646026Listed by: KELLER WILLIAMS THE DOWNING GROUP


Protect your home and budget from life's surprises with an Assurant Home Warranty, backed by a partner that supports you through every step of homeownership. Explore Plans.
©2026 Century 21 Real Estate LLC. All rights reserved. CENTURY 21®, the CENTURY 21 Logo and C21® are service marks owned by Century 21 Real Estate LLC. Century 21 Real Estate LLC fully supports the principles of the Fair Housing Act and the Equal Opportunity Act. Each office is independently owned and operated. Listing information is deemed reliable but not guaranteed accurate.