
207 Long Ridge Drive, Columbia, SC 29229
Local realty services provided by:CENTURY 21 The Harrelson Group
Listed by: novella taylor
Office: era wilder realty
MLS#:643553
Source:SC_CML
Price summary
- Price:$279,900
- Price per sq. ft.:$137.81
- Monthly HOA dues:$46.67
About this home
Welcome home to this beautifully appointed two - story featuring an impressive great room and updates throughout. The spacious ownwers' suite is conveniently located on the main floor and offers a private bath and walk in closet. The upgraded kitchen is designed for both style and function, featuring brushed bronze appliances, stone flooring, comfortable eat in area. along with site built stained cabinets. Upstairs, you'll find two additional bedrooms with a shared bath, plus a versatile finished room complete with built in window seat, LVP flooring and charming barn door. Step outside to your private backyard retreat, featuring covered porch, large 12 x 20 deck, pergola. and hot tub-perfect, for relaxing. The fully fenced yard provides added privacy while the 10 x 12 storage shed offers plenty of room for tools and equipment. Addtional peace of mind with new windows. With its spacious layout, stylish upgrades and exceptional outdoor living space, this home is ready to welcome its new owners. Disclaimer: CMLS has not reviewed and, therefore, does not endorse vendors who may appear in listings....
Contact an agent
Home facts
- Year built:1999
- Subdivision & Development:THE SUMMIT - PINE BROOK
- Listing ID #:643553
- Added:1 day(s) ago
- Updated:September 23, 2026 at 07:02 PM
Rooms and interior
- Bedrooms:3
- Total bathrooms:3
- Full bathrooms:2
- Half bathrooms:1
- Dining Description:Area
- Bathrooms Description:Bath-Private, Bath-Shared, Double Vanity, Separate Shower, Tub-Garden
- Kitchen Description:Cabinets-Stained, Counter Tops-Formica, Dishwasher, Disposal, Eat In, Floors-Tile, Microwave Above Stove, Pantry, Refrigerator
- Bedroom Description:Built-ins, Ceiling Fan, Ceilings-Tray, Closet-Private, Closet-Walk in, Floors-Laminate, On Main Level, Separate Shower
- Basement Description:No Basement
- Living area:2,031 sq. ft.
Heating and cooling
- Heating:Heat Pump 1st Lvl, Heat Pump 2nd Lvl
Structure and exterior
- Year built:1999
- Building area:2,031 sq. ft.
- Lot area:0.3 Acres
- Architectural Style:Traditional
- Construction Materials:Vinyl
- Exterior Features:Deck, Hot Tub, Landscape Lighting, Patio, Shed
- Levels:2 Story
Schools
- High school:Ridge View
- Middle school:Kelly Mill
- Elementary school:Rice Creek
Utilities
- Water:Public
- Sewer:Public
Finances and disclosures
- Price:$279,900
- Price per sq. ft.:$137.81
Features and amenities
- Laundry features:Closet, Dryer, Heated Space, Kitchen, Washer
- Amenities:Attic Access, Attic Pull-Down Access, Built-ins, Cable TV Available, Garage Opener
- Pool features:Hot Tub
Parking
- Parking description:Front Entry, Garage Attached, Main Level Garage
- Garage spaces:2
New listings near 207 Long Ridge Drive
- New
 $165,000Active2 beds 1 baths725 sq. ft.
1800 Isabel Street, Columbia, SC 29203
MLS# 643567Listed by: COLDWELL BANKER REALTY - New
 $625,000Active3 beds 4 baths2,301 sq. ft.
1418 Gadsden Street, Columbia, SC 29201
MLS# 643568Listed by: REDFIN CORPORATION - New
 $296,500Active2 beds 2 baths1,593 sq. ft.
102 Sebring Drive, Columbia, SC 29212
MLS# 643564Listed by: COLDWELL BANKER REALTY - New
 $244,900Active3 beds 2 baths1,283 sq. ft.
114 Prairie Grass Way, Columbia, SC 29212
MLS# 643565Listed by: KELLER WILLIAMS THE DOWNING GROUP - New
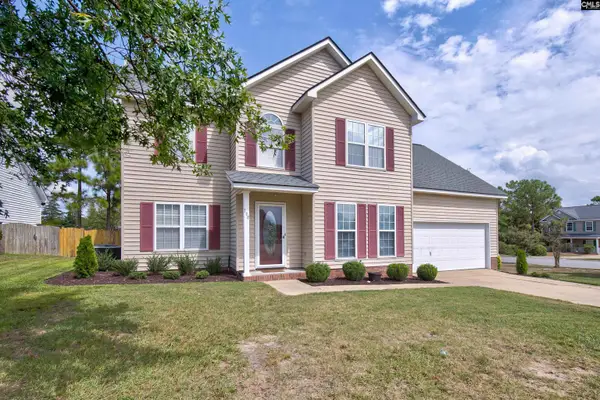 $298,000Active4 beds 3 baths2,052 sq. ft.
100 Long Ridge Drive, Columbia, SC 29229
MLS# 643554Listed by: ERA WILDER REALTY - New
 $167,900Active3 beds 2 baths1,238 sq. ft.
3137 Scurry Street, Columbia, SC 29204
MLS# 643548Listed by: SM REALTY & ASSOCIATES LLC - New
 $284,900Active4 beds 3 baths1,843 sq. ft.
429 Red Poll Way, Columbia, SC 29209
MLS# 643549Listed by: EXP REALTY LLC - New
 $139,900Active3 beds 2 baths1,176 sq. ft.
326 Rockingham Road, Columbia, SC 29223
MLS# 643550Listed by: TRELORA REALTY INC - New
 $799,000Active5 beds 5 baths4,001 sq. ft.
4100 Trenholm Road, Columbia, SC 29206
MLS# 643546Listed by: BOLLIN LIGON WALKER REALTORS


Protect your home and budget from life's surprises with an Assurant Home Warranty, backed by a partner that supports you through every step of homeownership. Explore Plans.
©2026 Century 21 Real Estate LLC. All rights reserved. CENTURY 21®, the CENTURY 21 Logo and C21® are service marks owned by Century 21 Real Estate LLC. Century 21 Real Estate LLC fully supports the principles of the Fair Housing Act and the Equal Opportunity Act. Each office is independently owned and operated. Listing information is deemed reliable but not guaranteed accurate.