
102 Sebring Drive, Columbia, SC 29212
Local realty services provided by:CENTURY 21 803
102 Sebring Drive,Columbia, SC 29212
$296,500
- 2 Beds
- 2 Baths
- 1,593 sq. ft.
- Single family
- Active
Listed by: patrick o'connor
Office: coldwell banker realty
MLS#:643564
Source:SC_CML
Price summary
- Price:$296,500
- Price per sq. ft.:$186.13
- Monthly HOA dues:$39.42
About this home
Enjoy easy, one-level living in this all-brick courtyard home located in the Summerset community. Designed for comfort and convenience, this 2-bedroom, 2-bath home offers everything on one level, an attached two-car garage, tall ceilings, spacious living areas, and a private backyard that feels like your own retreat.The open main living area features tray ceilings, a gas fireplace, and plenty of room for both everyday living and entertaining. The adjoining dining area creates an easy flow, while the kitchen includes a comfortable eat-in area and ample workspace. The spacious Owner’s Suite features vaulted ceilings, a large walk-in closet, and a private bath with a soaking tub and separate shower.One of the standout features of the home is the sunroom overlooking the backyard. Sliding glass panels with screens allow you to enjoy the space throughout much of the year while still bringing in fresh air when the weather is right. Step directly from the sunroom onto the private patio and into a manageable, fully enclosed backyard—perfect for relaxing, gardening, birdwatching, entertaining, or simply enjoying your own outdoor space without the upkeep of a large yard.Other features include new roof and furnace. With all-brick construction, one-level living, an attached two-car garage, generous attic storage, tall ceilings, private outdoor living, and a welcoming community setting, this Summerset home offers a wonderful combination of comfort, convenience, and low-maintenance living. The home has a Columbia address and is conveniently located between Irmo and downtown Columbia, near the Chestnut Plantation neighborhood, I-26, grocery stores, Costco, and area hospitals. Disclaimer: CMLS has not reviewed and, therefore, does not endorse vendors who may appear in listings....
Contact an agent
Home facts
- Year built:2003
- Subdivision & Development:SUMMERSET
- Listing ID #:643564
- Added:1 day(s) ago
- Updated:September 23, 2026 at 07:02 PM
Rooms and interior
- Bedrooms:2
- Total bathrooms:2
- Full bathrooms:2
- Dining Description:Area, Ceiling Fan, Ceilings-Tray
- Bathrooms Description:Bath-Private, Double Vanity, Separate Shower, Tub-Garden
- Kitchen Description:Cabinets-Stained, Ceiling Fan, Counter Tops-Granite, Eat In
- Bedroom Description:Balcony-Deck, Ceiling Fan, Ceilings-Tray, Ceilings-Vaulted, Closet-Private, Closet-Walk in, On Main Level, Separate Shower
- Basement Description:No Basement
- Living area:1,593 sq. ft.
Heating and cooling
- Cooling:Central
- Heating:Central
Structure and exterior
- Year built:2003
- Building area:1,593 sq. ft.
- Lot area:0.11 Acres
- Architectural Style:Traditional
- Construction Materials:Brick-All Sides-AbvFound
- Exterior Features:Patio
- Levels:1 Story
Schools
- High school:Dutch Fork
- Middle school:Dutch Fork
- Elementary school:Dutch Fork
Utilities
- Water:Public
- Sewer:Public
Finances and disclosures
- Price:$296,500
- Price per sq. ft.:$186.13
Parking
- Parking description:Front Entry, Garage Attached
- Garage spaces:2
New listings near 102 Sebring Drive
- New
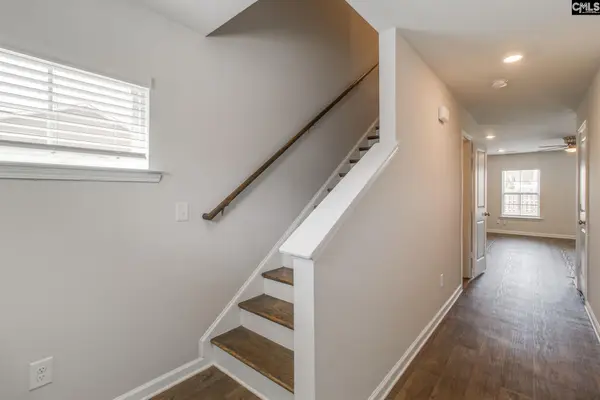 $284,900Active4 beds 3 baths1,818 sq. ft.
481 Red Poll Way, Columbia, SC 29209
MLS# 643591Listed by: EXP REALTY LLC - New
 $165,000Active2 beds 1 baths725 sq. ft.
1800 Isabel Street, Columbia, SC 29203
MLS# 643567Listed by: COLDWELL BANKER REALTY - New
 $625,000Active3 beds 4 baths2,301 sq. ft.
1418 Gadsden Street, Columbia, SC 29201
MLS# 643568Listed by: REDFIN CORPORATION - New
 $296,500Active2 beds 2 baths1,593 sq. ft.
102 Sebring Drive, Columbia, SC 29212
MLS# 643564Listed by: COLDWELL BANKER REALTY - New
 $244,900Active3 beds 2 baths1,283 sq. ft.
114 Prairie Grass Way, Columbia, SC 29212
MLS# 643565Listed by: KELLER WILLIAMS THE DOWNING GROUP - New
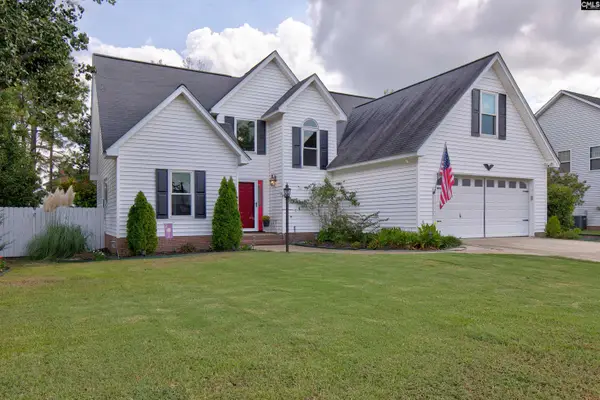 $279,900Active3 beds 3 baths2,031 sq. ft.
207 Long Ridge Drive, Columbia, SC 29229
MLS# 643553Listed by: ERA WILDER REALTY - New
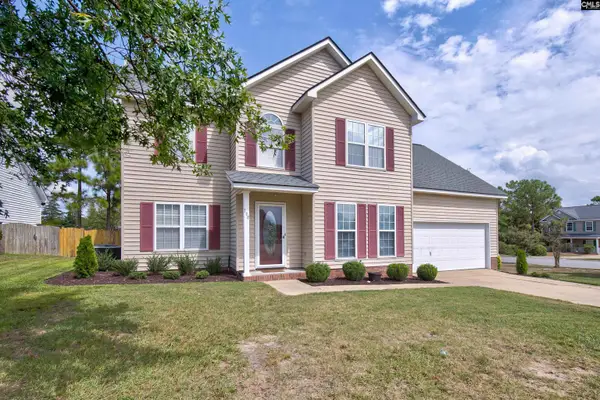 $298,000Active4 beds 3 baths2,052 sq. ft.
100 Long Ridge Drive, Columbia, SC 29229
MLS# 643554Listed by: ERA WILDER REALTY - New
 $167,900Active3 beds 2 baths1,238 sq. ft.
3137 Scurry Street, Columbia, SC 29204
MLS# 643548Listed by: SM REALTY & ASSOCIATES LLC - New
 $284,900Active4 beds 3 baths1,843 sq. ft.
429 Red Poll Way, Columbia, SC 29209
MLS# 643549Listed by: EXP REALTY LLC - New
 $139,900Active3 beds 2 baths1,176 sq. ft.
326 Rockingham Road, Columbia, SC 29223
MLS# 643550Listed by: TRELORA REALTY INC


Protect your home and budget from life's surprises with an Assurant Home Warranty, backed by a partner that supports you through every step of homeownership. Explore Plans.
©2026 Century 21 Real Estate LLC. All rights reserved. CENTURY 21®, the CENTURY 21 Logo and C21® are service marks owned by Century 21 Real Estate LLC. Century 21 Real Estate LLC fully supports the principles of the Fair Housing Act and the Equal Opportunity Act. Each office is independently owned and operated. Listing information is deemed reliable but not guaranteed accurate.