
219 Quill Court, Columbia, SC 29212
Local realty services provided by:CENTURY 21 The Harrelson Group
219 Quill Court,Columbia, SC 29212
$312,000
- 4 Beds
- 3 Baths
- 2,431 sq. ft.
- Single family
- Active
Listed by: nicole polfliet
Office: nexthome specialists
MLS#:646239
Source:SC_CML
Price summary
- Price:$312,000
- Price per sq. ft.:$128.34
- Monthly HOA dues:$62
About this home
Welcome to this 4-bedroom, 2.5-bath all-brick home situated on a quiet cul-de-sac in the desirable Harbison community! This home features a newer roof (2022), fresh paint,beautiful real hardwood floors, an oversized deck, professionally installed $10k above ground pool, and recently updated kitchen and bathrooms. The spacious great room features a wood-burning fireplace with easy access to the extended rear deck, ideal for outdoor entertaining and relaxing. The private fenced in backyard offers a private setting with neighborhood lake views and a professionally installed above-ground pool.The updated galley kitchen features newer SS appliances , new countertops, and freshly painted cabinets with a separate eat-in area and direct access to the formal dining room. There is an additional main-level flex room that can be used as a home office, formal living room, playroom, or home school room. Upstairs, the primary suite offers a private bath and large walk-in closet, as well as 3 additional bedrooms and a full hall bath. A separate bonus room provides additional flexibility for an office, hobby room, or storage. The neighborhood HOA amenities include a community lake, walking and biking trails, swimming pool, and playground. Conveniently located near Lake Murray, shopping, dining, entertainment, and major interstates. Zoned for Lexington-Richland School District Five. Disclaimer: CMLS has not reviewed and, therefore, does not endorse vendors who may appear in listings....
Contact an agent
Home facts
- Year built:1982
- Subdivision & Development:HARBISON
- Listing ID #:646239
- Added:1 day(s) ago
- Updated:November 04, 2026 at 03:34 PM
Rooms and interior
- Bedrooms:4
- Total bathrooms:3
- Full bathrooms:2
- Half bathrooms:1
- Dining Description:Floors-Hardwood, Molding
- Bathrooms Description:Bath-Private, Bath-Shared, Separate Shower
- Kitchen Description:Backsplash-Tiled, Bay Window, Cabinets-Painted, Counter Tops - Other, Dishwasher, Disposal, Eat In, Floors-Hardwood, Galley, Icemaker, Microwave Above Stove, Recessed Lights, Refrigerator, Stove Exhaust Vented Exte
- Bedroom Description:Ceiling Fan, Closet-Private, Closet-Walk in, Floors - Carpet, On Second Level, Separate Shower
- Basement Description:No Basement
- Living area:2,431 sq. ft.
Heating and cooling
- Cooling:Central
- Heating:Electric, Gas Pac
Structure and exterior
- Year built:1982
- Building area:2,431 sq. ft.
- Lot area:0.28 Acres
- Lot Features:Cul-de-Sac
- Architectural Style:Traditional
- Construction Materials:Brick-All Sides-AbvFound
- Exterior Features:Deck, Sprinkler
- Levels:2 Story
Schools
- High school:Irmo
- Middle school:Irmo
- Elementary school:Harbison West
Utilities
- Water:Public
- Sewer:Public
Finances and disclosures
- Price:$312,000
- Price per sq. ft.:$128.34
Features and amenities
- Laundry features:Heated Space, Utility Room
- Amenities:Attic Pull-Down Access, Attic Storage, Cable TV Available, Ceiling Fan, Garage Opener, Recreation Facility, Smoke Detector
Parking
- Total parking spaces:2
- Parking description:Garage Attached, Main Level Garage, Side Entry
- Garage spaces:2
New listings near 219 Quill Court
- New
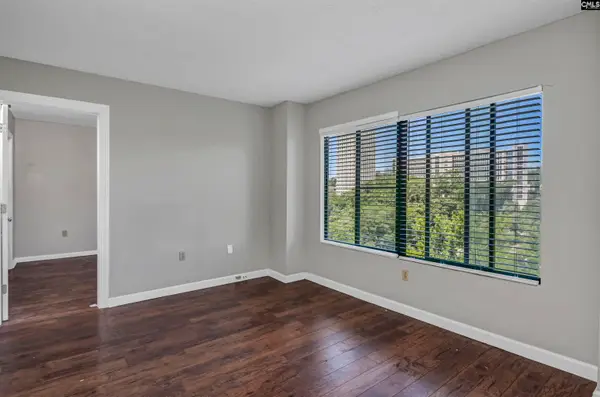 $140,000Active2 beds 2 baths658 sq. ft.
1600 Park Circle #1018, Columbia, SC 29201
MLS# 646238Listed by: TURNKEY REALTY - New
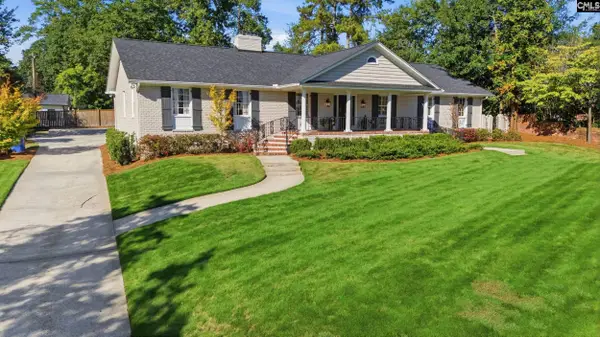 $999,999Active4 beds 3 baths3,034 sq. ft.
4711 Quail Lane, Columbia, SC 29206
MLS# 646235Listed by: WOLFE AND TAYLOR INC - Open Sat, 12 to 2pmNew
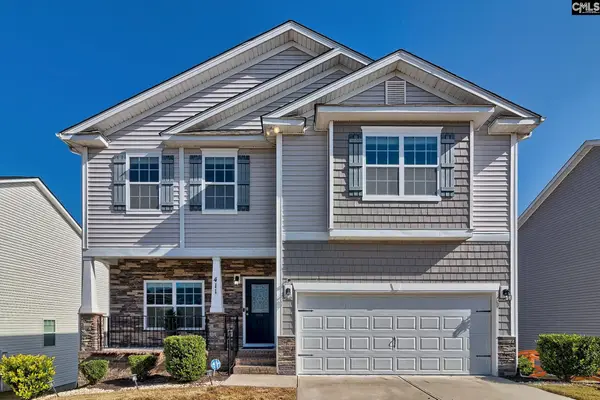 $364,900Active4 beds 4 baths3,115 sq. ft.
411 Lakemont Drive, Columbia, SC 29229
MLS# 646233Listed by: BETTER HOMES AND GARDENS REAL EST MEDLEY - New
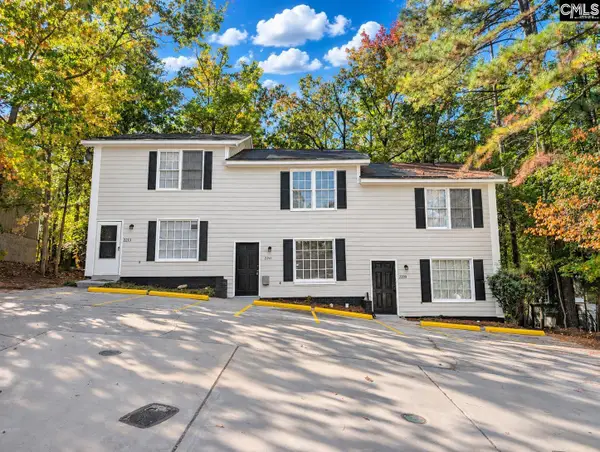 $395,000Active-- beds 4 baths3,100 sq. ft.
2213 Battleford Road, Columbia, SC 29210
MLS# 646219Listed by: LATIMORE REALTY - New
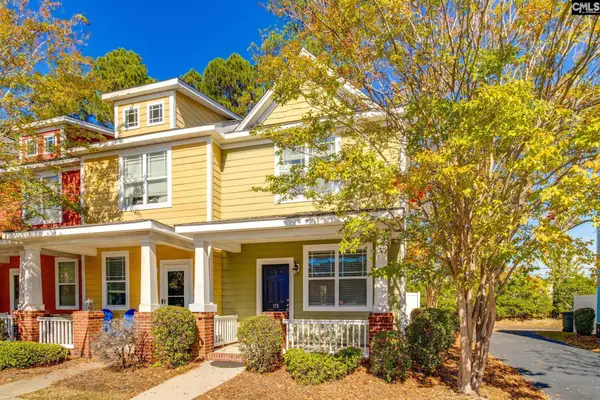 $204,900Active2 beds 3 baths1,327 sq. ft.
115 Top Forest Drive, Columbia, SC 29209
MLS# 646202Listed by: KELLER WILLIAMS PALMETTO - New
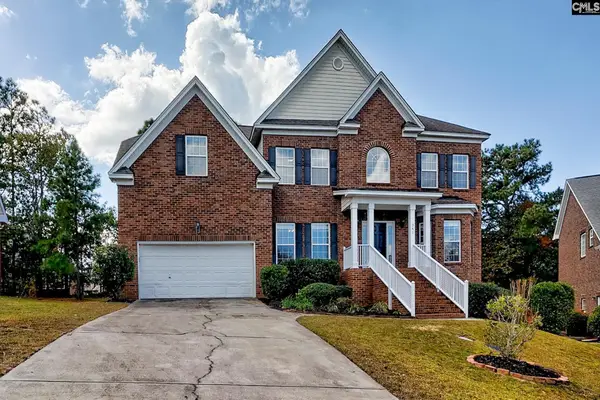 $439,000Active5 beds 4 baths3,723 sq. ft.
341 Laurel Rise Lane, Columbia, SC 29229
MLS# 646204Listed by: REALTY ONE GROUP RESIDE - New
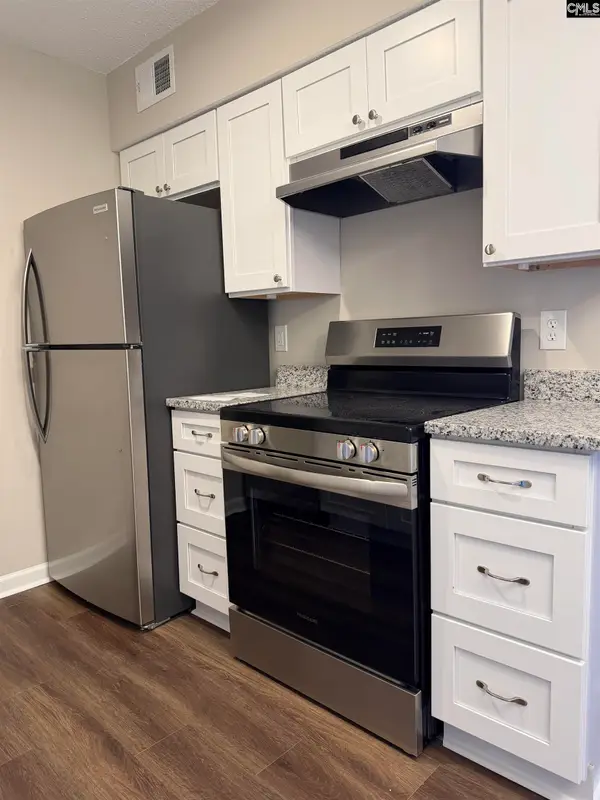 $65,000Active1 beds 1 baths672 sq. ft.
402 Old Manor Road #402, Columbia, SC 29210
MLS# 646207Listed by: REALTY ONE GROUP RESIDE - New
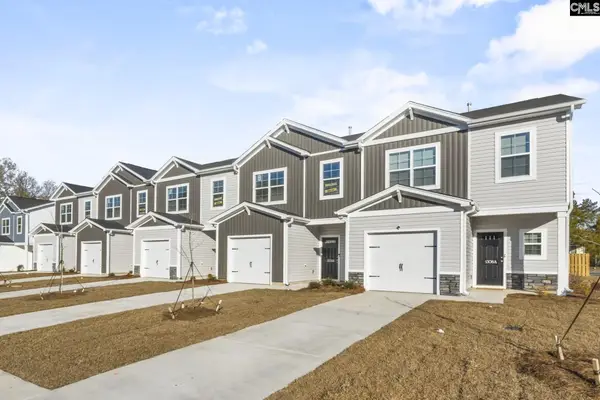 $199,500Active3 beds 3 baths1,580 sq. ft.
131 New Spring Way, Columbia, SC 29209
MLS# 646213Listed by: CLAYTON PROPERTIES GROUP INC - New
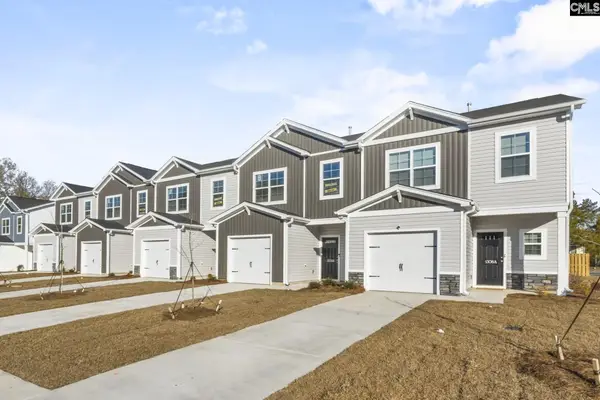 $195,900Active3 beds 3 baths1,580 sq. ft.
129 New Spring Way, Columbia, SC 29209
MLS# 646214Listed by: CLAYTON PROPERTIES GROUP INC


Protect your home and budget from life's surprises with an Assurant Home Warranty, backed by a partner that supports you through every step of homeownership. Explore Plans.
©2026 Century 21 Real Estate LLC. All rights reserved. CENTURY 21®, the CENTURY 21 Logo and C21® are service marks owned by Century 21 Real Estate LLC. Century 21 Real Estate LLC fully supports the principles of the Fair Housing Act and the Equal Opportunity Act. Each office is independently owned and operated. Listing information is deemed reliable but not guaranteed accurate.