
2729 Putnam Street, Columbia, SC 29204
Local realty services provided by:CENTURY 21 The Harrelson Group
Listed by: carrie grebenc
Office: the art of re at exp realty
MLS#:645760
Source:SC_CML
Price summary
- Price:$285,000
- Price per sq. ft.:$187.38
About this home
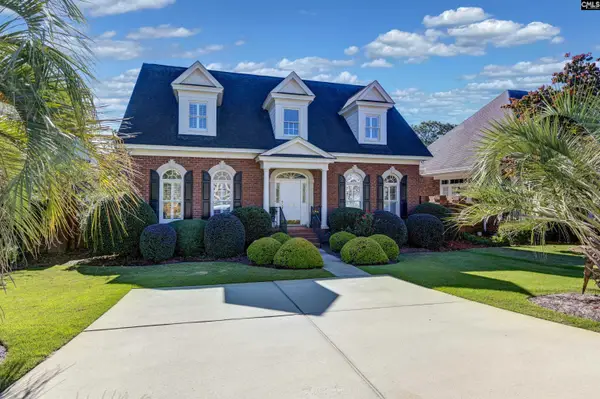
Welcome home to 2729 Putnam Street, an all brick home featuring 3 bedrooms and 2 full bathrooms in Columbia’s established Druid Hills neighborhood. Spanning just over 1500 square feet, this single-level home combines classic character with stylish modern updates. The entry living/dining space is adorned with natural hardwood floors extending to the open living room. The modern kitchen is at the heart of the home with bright white cabinetry, granite countertops, subway tile backsplash, tile flooring, stainless steel appliances, and an island with bar seating. An adjoining breakfast nook is perfect for casual meals, with access to the expansive fenced in backyard complete with a patio, mature foliage, and plenty of green space to enjoy. The primary suite enjoys hardwood floors, a walk in closet, and a private en-suite. Two spacious guest rooms share the updated hall bathroom a modern vanity and a subway-tiled tub/shower surrounded with mosaic accent details. With its classic brick exterior, thoughtful updates, and functional single-level layout, this Druid Hills home is ready for its next chapter. Disclaimer: CMLS has not reviewed and, therefore, does not endorse vendors who may appear in listings....
Contact an agent
Home facts
- Year built:1956
- Subdivision & Development:DRUID HILLS
- Listing ID #:645760
- Added:1 day(s) ago
- Updated:October 27, 2026 at 05:03 PM
Rooms and interior
- Bedrooms:3
- Total bathrooms:2
- Full bathrooms:2
- Bathrooms Description:Bath-Private, Bath-Shared, Tub-Shower
- Kitchen Description:Backsplash-Tiled, Cabinets-Painted, Ceiling Fan, Counter Tops-Granite, Dishwasher, Disposal, Eat In, Floors-Tile, Island, Pantry
- Bedroom Description:Ceiling Fan, Closet-Private, Closet-Walk in, Floors-Hardwood, On Main Level
- Basement Description:No Basement
- Living area:1,521 sq. ft.
Heating and cooling
- Cooling:Central
- Heating:Central, Gas 1st Lvl, Split System
Structure and exterior
- Year built:1956
- Building area:1,521 sq. ft.
- Architectural Style:Ranch
- Construction Materials:Brick-All Sides-AbvFound
- Exterior Features:Patio
- Levels:1 Story
Schools
- High school:Johnson
- Middle school:Perry
- Elementary school:Bradley
Utilities
- Water:Public
- Sewer:Public
Finances and disclosures
- Price:$285,000
- Price per sq. ft.:$187.38
Features and amenities
- Laundry features:Closet, Heated Space
- Amenities:Attic Pull-Down Access, Ceiling Fan
Parking
- Total parking spaces:3
- Parking description:Carport Attached
- Garage spaces:1
New listings near 2729 Putnam Street
- New
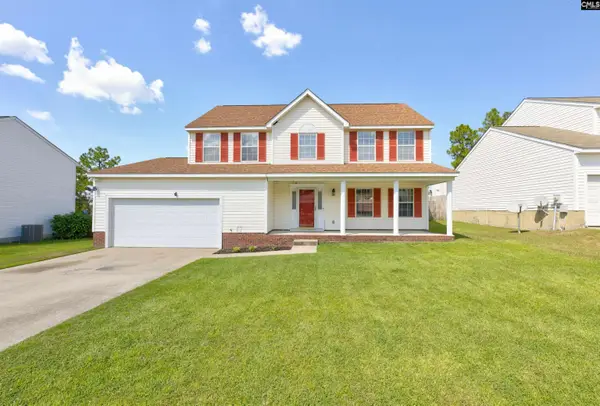 $268,000Active4 beds 3 baths2,067 sq. ft.
212 Sterling Hills Circle, Columbia, SC 29229
MLS# 645763Listed by: YIP PREMIER REAL ESTATE LLC - New
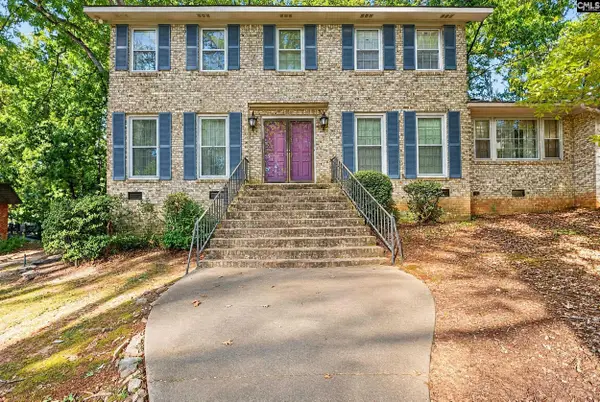 $260,000Active4 beds 3 baths2,824 sq. ft.
500 White Falls Drive, Columbia, SC 29212
MLS# 645770Listed by: THE ART OF RE AT EXP REALTY - New
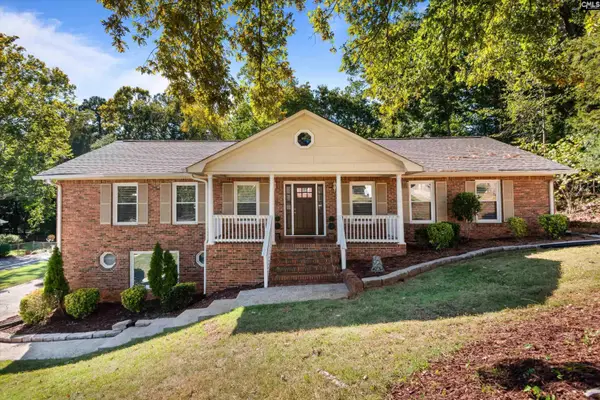 $300,000Active4 beds 2 baths1,834 sq. ft.
220 Ripley Station Road, Columbia, SC 29212
MLS# 645771Listed by: KELLER WILLIAMS PALMETTO - New
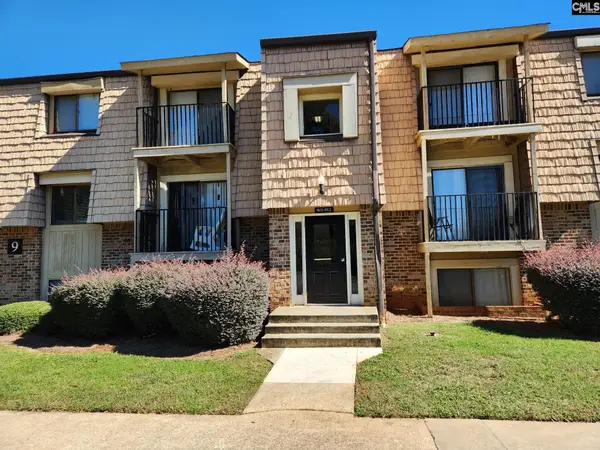 $44,400Active2 beds 1 baths912 sq. ft.
908 Old Manor Road #908, Columbia, SC 29210
MLS# 645772Listed by: BEYCOME BROKERAGE REALTY LLC - New
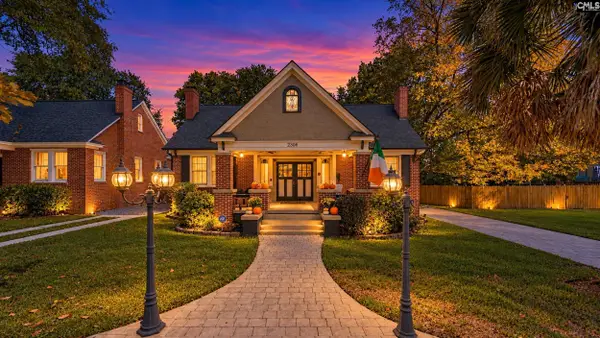 $699,900Active2 beds 3 baths2,992 sq. ft.
2306 Sumter Street, Columbia, SC 29201
MLS# 645774Listed by: KELLER WILLIAMS PALMETTO - New
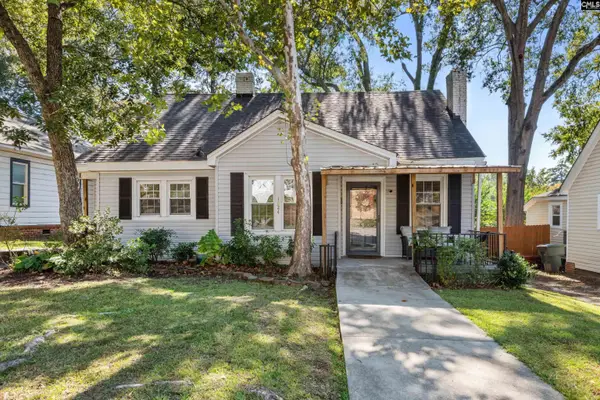 $239,900Active2 beds 1 baths965 sq. ft.
1024 Pope Street, Columbia, SC 29201
MLS# 645775Listed by: KELLER WILLIAMS PALMETTO - New
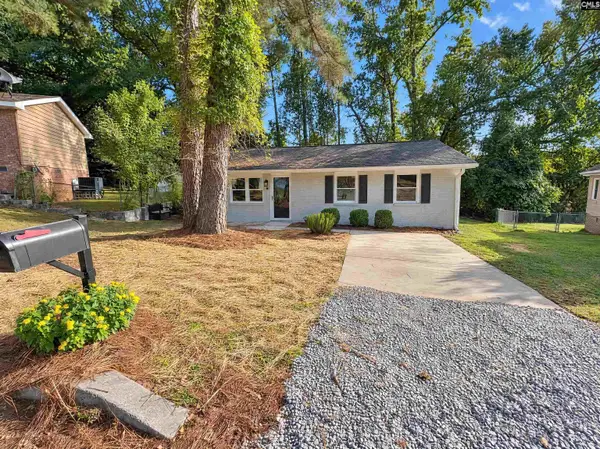 $240,000Active3 beds 1 baths875 sq. ft.
112 Riverview Court, Columbia, SC 29201
MLS# 645777Listed by: OPENDOOR BROKERAGE LLC - New
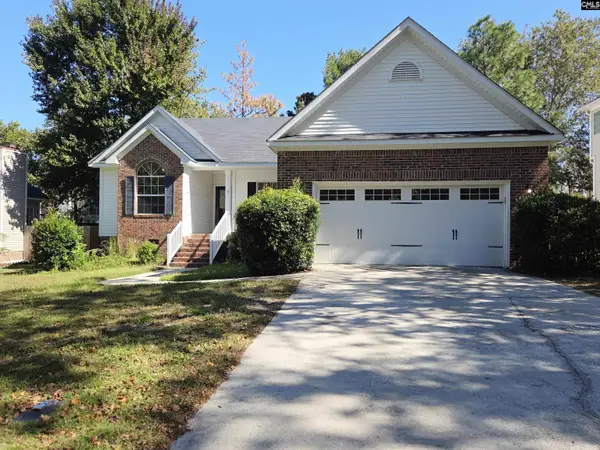 $240,500Active3 beds 2 baths1,557 sq. ft.
12 Red Cedar, Columbia, SC 29229
MLS# 645754Listed by: REAL ESTATE ASSOCIATES LLC - New
 $455,000Active3 beds 3 baths2,593 sq. ft.
409 Turkey Point Circle, Columbia, SC 29223
MLS# 645761Listed by: HOME ADVANTAGE REALTY


Protect your home and budget from life's surprises with an Assurant Home Warranty, backed by a partner that supports you through every step of homeownership. Explore Plans.
©2026 Century 21 Real Estate LLC. All rights reserved. CENTURY 21®, the CENTURY 21 Logo and C21® are service marks owned by Century 21 Real Estate LLC. Century 21 Real Estate LLC fully supports the principles of the Fair Housing Act and the Equal Opportunity Act. Each office is independently owned and operated. Listing information is deemed reliable but not guaranteed accurate.