
318 Biddle Road, Columbia, SC 29212
Local realty services provided by:CENTURY 21 803
318 Biddle Road,Columbia, SC 29212
$219,400
- 3 Beds
- 2 Baths
- 1,200 sq. ft.
- Single family
- Active
Listed by: nick huscroft
Office: chosen realty llc.
MLS#:646103
Source:SC_CML
Price summary
- Price:$219,400
- Price per sq. ft.:$182.83
About this home
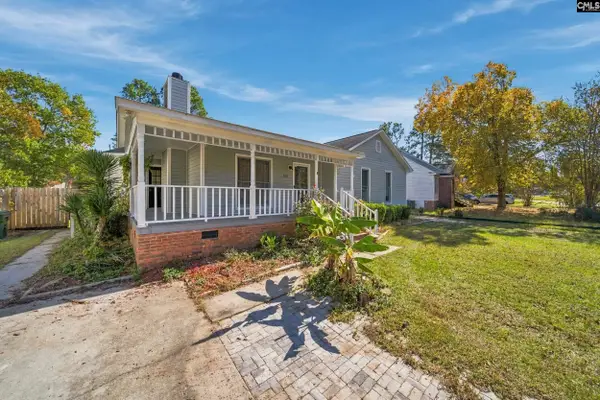
Stop scrolling. This is the one you’ve been waiting for! 318 Biddle Rd is a fully updated 3-bedroom, 2-bath brick ranch with approximately 1200 sqft, and it’s ready for you to move in and start living. First impressions matter, and this home delivers with fresh exterior paint and a brand-new front door. Step inside and feel the difference: new interior paint throughout and original hardwood floors, refinished and absolutely gleaming. The kitchen is a showstopper with brand-new cabinets, new appliances, and durable luxury vinyl plank flooring. Separate living and dining rooms give you room to host, relax, and grow.Then there’s the sunroom, lined with windows that fill the room with natural light, finished with LVP flooring. Right off the sunroom you’ll find a convenient laundry room, keeping chores out of your main living space.All-new electrical panel and new plumbing fixtures mean peace of mind from day one. New blinds throughout. A rear concrete patio for weekend cookouts. A one-car garage.Location! This is where smart buyers land. You’re in an established neighborhood with fast access to I-26 and I-20, minutes from downtown Columbia, and even closer to everything Harbison has to provide. Disclaimer: CMLS has not reviewed and, therefore, does not endorse vendors who may appear in listings....
Contact an agent
Home facts
- Year built:1970
- Subdivision & Development:CHALLEDON
- Listing ID #:646103
- Added:1 day(s) ago
- Updated:November 02, 2026 at 03:32 PM
Rooms and interior
- Bedrooms:3
- Total bathrooms:2
- Full bathrooms:2
- Bedroom Description:On Main Level
- Basement Description:No Basement
- Living area:1,200 sq. ft.
Heating and cooling
- Cooling:Central
- Heating:Central, Gas Pac
Structure and exterior
- Year built:1970
- Building area:1,200 sq. ft.
- Lot area:0.21 Acres
- Architectural Style:Ranch
- Construction Materials:Brick-All Sides-AbvFound
- Levels:1 Story
Schools
- High school:Irmo
- Middle school:Irmo
- Elementary school:Leaphart
Utilities
- Water:Community
- Sewer:Community
Finances and disclosures
- Price:$219,400
- Price per sq. ft.:$182.83
Parking
- Parking description:Front Entry, Garage Attached
- Garage spaces:1
New listings near 318 Biddle Road
- New
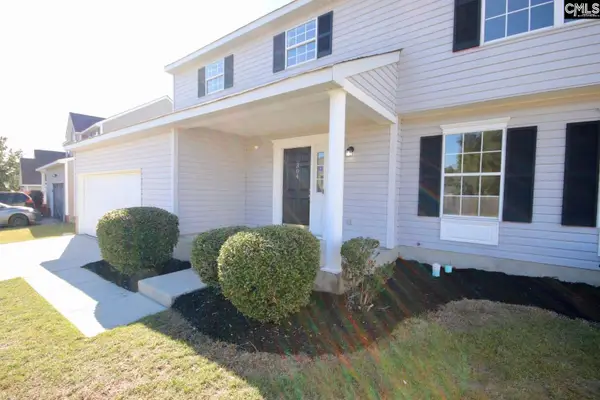 $245,000Active4 beds 3 baths2,040 sq. ft.
304 Hardwood Drive, Columbia, SC 29229
MLS# 646100Listed by: LPT REALTY LLC 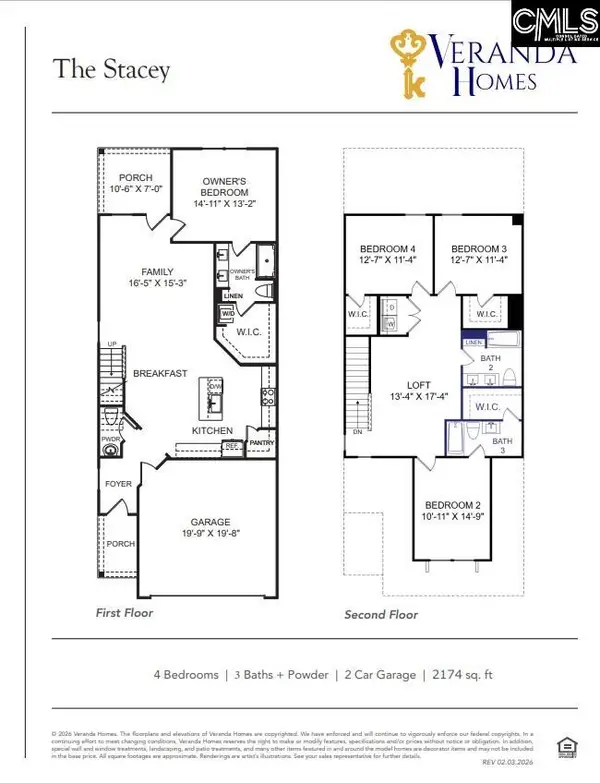 $304,840Pending4 beds 4 baths2,174 sq. ft.
4073 Half Mast Loop, Columbia, SC 29229
MLS# 646081Listed by: VERANDA HOMES LLC- New
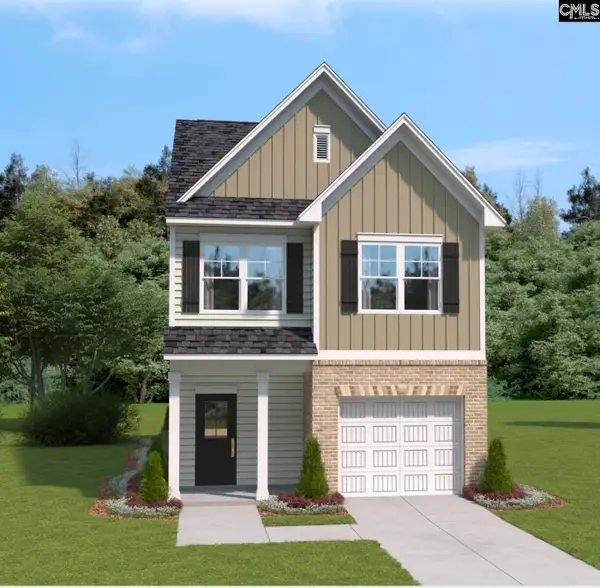 $244,900Active3 beds 3 baths1,642 sq. ft.
717 Miller Tree Way, Elgin, SC 29045
MLS# 646098Listed by: SM SOUTH CAROLINA BROKERAGE LLC - New
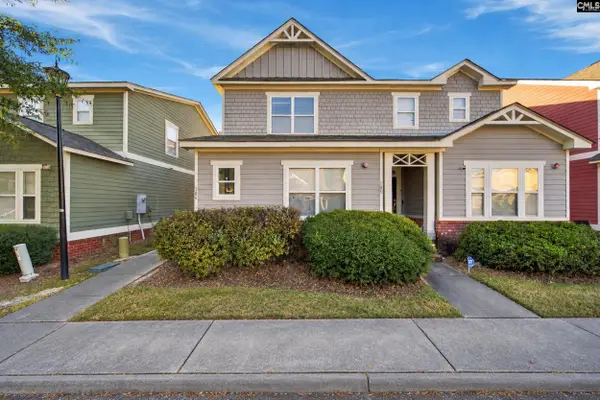 $218,000Active3 beds 3 baths1,371 sq. ft.
1929 Bluff Road #106, Columbia, SC 29201
MLS# 646066Listed by: LPT REALTY LLC - New
 $150,000Active3 beds 2 baths1,092 sq. ft.
1929 Willow Street, Columbia, SC 29203
MLS# 646063Listed by: JPAR MAGNOLIA GROUP - New
 $150,000Active3 beds 2 baths1,100 sq. ft.
206 Elders Pond Drive, Columbia, SC 29229
MLS# 646055Listed by: REAL ESTATE PARTNERS LLC - New
 $180,000Active3 beds 2 baths1,360 sq. ft.
2371 Center Street, Columbia, SC 29204
MLS# 646054Listed by: COLDWELL BANKER REALTY - New
 $235,000Active3 beds 3 baths1,824 sq. ft.
5 Pineclave Court, Columbia, SC 29229
MLS# 646048Listed by: REAL BROKER LLC - New
 $205,000Active3 beds 2 baths1,320 sq. ft.
105 Tallwood Street, Columbia, SC 29045
MLS# 646047Listed by: COLDWELL BANKER REALTY


Protect your home and budget from life's surprises with an Assurant Home Warranty, backed by a partner that supports you through every step of homeownership. Explore Plans.
©2026 Century 21 Real Estate LLC. All rights reserved. CENTURY 21®, the CENTURY 21 Logo and C21® are service marks owned by Century 21 Real Estate LLC. Century 21 Real Estate LLC fully supports the principles of the Fair Housing Act and the Equal Opportunity Act. Each office is independently owned and operated. Listing information is deemed reliable but not guaranteed accurate.