42 Cedar Top Lane, Columbia, SC 29212
Local realty services provided by:CENTURY 21 The Harrelson Group
Listed by: mary lane sloan
Office: the art of re at exp realty
MLS#:635238
Source:SC_CML
Price summary
- Price:$280,000
- Price per sq. ft.:$142.2
- Monthly HOA dues:$50.5
About this home
Welcome home to this beautifully maintained 4 bedroom, 3 bath retreat with just over 1,900 square feet of inviting living space and exceptional neighborhood amenities including a community boat ramp, clubhouse, pool, and tennis courts. From the manicured yard to the thoughtfully designed interior, every detail creates the perfect blend of comfort, style, and functionality. Inside, discover a grand living room featuring soaring ceilings, expansive windows that flood the space with natural light, durable LVP flooring, and a cozy fireplace that anchors the room beautifully. The open formal dining room makes entertaining seamless while keeping everyone connected. The spacious kitchen is designed for both everyday living and hosting, complete with a casual dining area, pantry, tiled backsplash, stainless steel appliances, excellent lighting, and an abundance of cabinetry and storage space. Tucked away for privacy, the primary suite is a relaxing escape with LVP flooring, a charming bay window, large walk-in closet, and a spacious ensuite bath featuring double vanities, a soaking tub, walk-in shower, and separate water closet. Two additional main-floor bedrooms boast high ceilings and private closets and conveniently share a full hall bath. Upstairs, the versatile fourth bedroom includes its own ensuite bath and private closet, with endless possibilities as a bonus room, media space, office, or private guest retreat. Outside, enjoy your own backyard oasis with a beautiful deck overlooking the fenced yard, complete with a firepit, mature shade trees, and natural foliage that creates a peaceful and private setting perfect for relaxing or entertaining year-round. Disclaimer: CMLS has not reviewed and, therefore, does not endorse vendors who may appear in listings....
Contact an agent
Home facts
- Year built:1997
- Listing ID #:635238
- Added:47 day(s) ago
- Updated:July 16, 2026 at 07:56 AM
Rooms and interior
- Bedrooms:4
- Total bathrooms:3
- Full bathrooms:3
- Dining Description:Area, Recessed Lights
- Bathrooms Description:Bath-Private, Bath-Shared, Double Vanity, Separate Shower, Tub-Garden, Tub-Shower
- Kitchen Description:Backsplash-Tiled, Cabinets-Painted, Counter Tops-Formica, Dishwasher, Disposal, Eat In, Microwave Above Stove, Pantry, Recessed Lights
- Bedroom Description:Bay Window, Ceiling Fan, Ceilings-High (over 9 Ft), Closet-Private, Closet-Walk in, FROG (Requires Closet), Floors - Carpet, On Main Level, Separate Shower, Separate Water Closet
- Basement Description:No Basement
- Living area:1,969 sq. ft.
Heating and cooling
- Cooling:Central
- Heating:Central
Structure and exterior
- Year built:1997
- Building area:1,969 sq. ft.
- Lot Features:Cul-de-Sac
- Architectural Style:Traditional
- Construction Materials:Brick-Partial-AbvFound, Vinyl
- Exterior Features:Deck
- Levels:1 1/2 Story
Schools
- High school:Dutch Fork
- Middle school:Dutch Fork
- Elementary school:Oak Pointe
Utilities
- Water:Public
- Sewer:Public
Finances and disclosures
- Price:$280,000
- Price per sq. ft.:$142.2
Features and amenities
- Laundry features:Heated Space, Mud Room
- Amenities:Attic Access, Ceiling Fan
Parking
- Total parking spaces:2
- Parking description:Front Entry, Garage Attached, Main Level Garage
- Garage spaces:2
New listings near 42 Cedar Top Lane
- Open Sat, 2 to 3pmNew
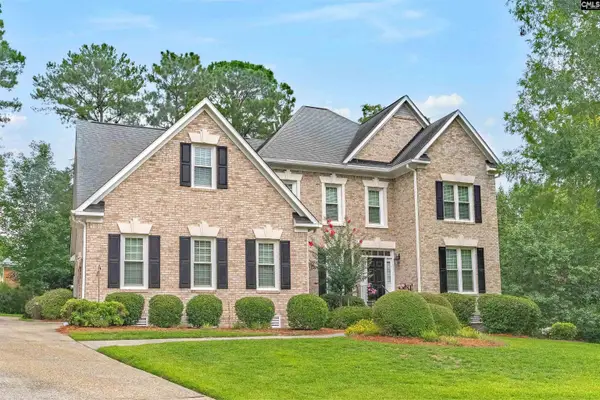 $475,000Active4 beds 5 baths3,266 sq. ft.
6 Sunset View Court, Columbia, SC 29229
MLS# 638720Listed by: WOLFE AND TAYLOR INC - New
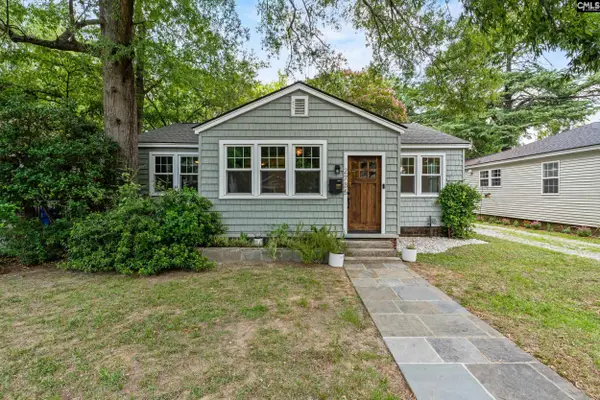 $365,000Active3 beds 1 baths1,211 sq. ft.
2735 Cypress Street, Columbia, SC 29205
MLS# 638718Listed by: COLDWELL BANKER REALTY - New
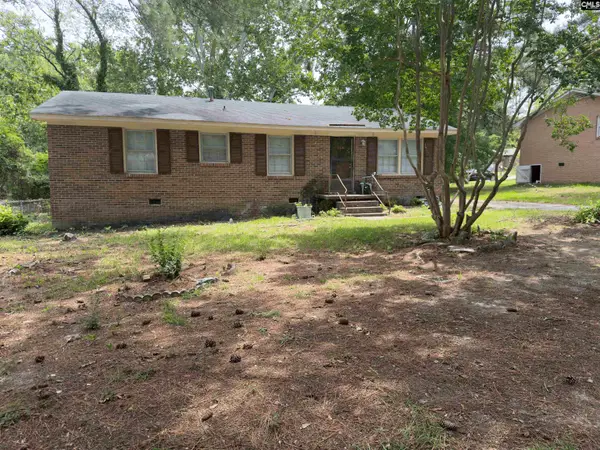
 $99,000Active4 beds 1 baths977 sq. ft.
306 Forestwood Drive, Columbia, SC 29223
MLS# 638719Listed by: CENTURY 21 803 REALTY - New
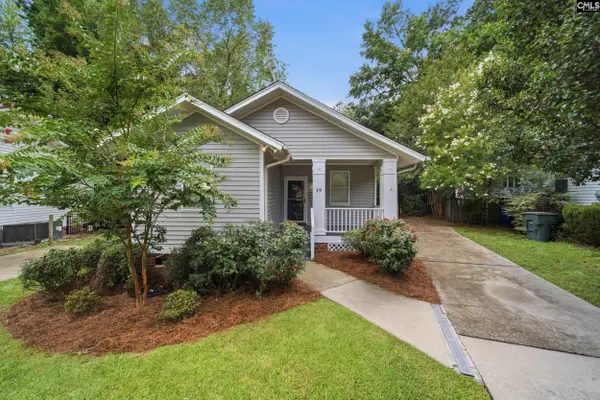 $279,000Active3 beds 2 baths1,108 sq. ft.
19 Graymont Circle, Columbia, SC 29205
MLS# 638712Listed by: CENTURY 21 803 REALTY - Open Sat, 10am to 12pmNew
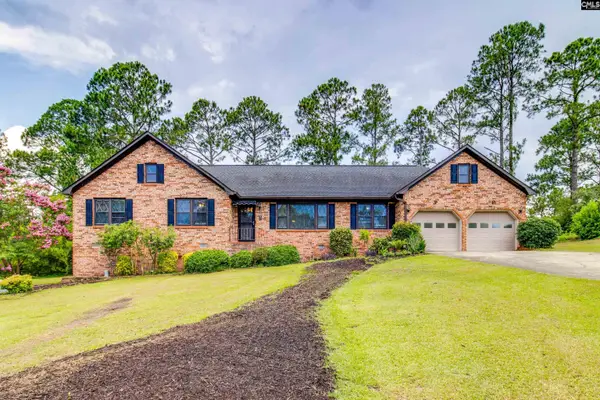 $415,000Active4 beds 2 baths2,100 sq. ft.
305 Viking Drive, Columbia, SC 29229
MLS# 638714Listed by: KELLER WILLIAMS REALTY - New
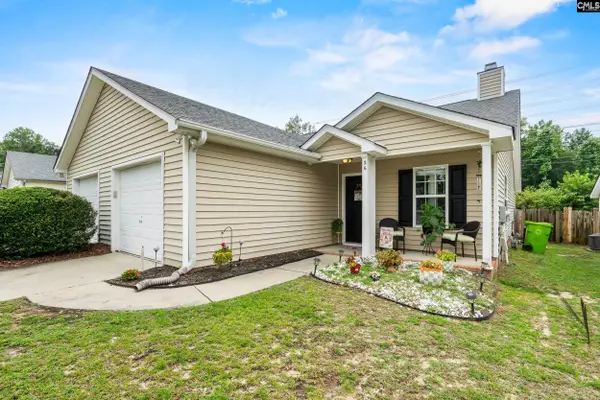 $185,000Active2 beds 2 baths1,162 sq. ft.
26 Providence Manor Court, Columbia, SC 29203
MLS# 638709Listed by: YIP PREMIER REAL ESTATE LLC - New
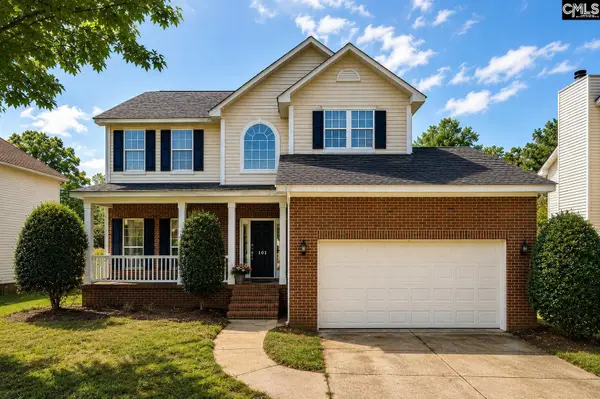 $297,000Active4 beds 3 baths1,947 sq. ft.
103 Long Ridge Drive, Columbia, SC 29229
MLS# 638684Listed by: HOME ADVANTAGE REALTY - New
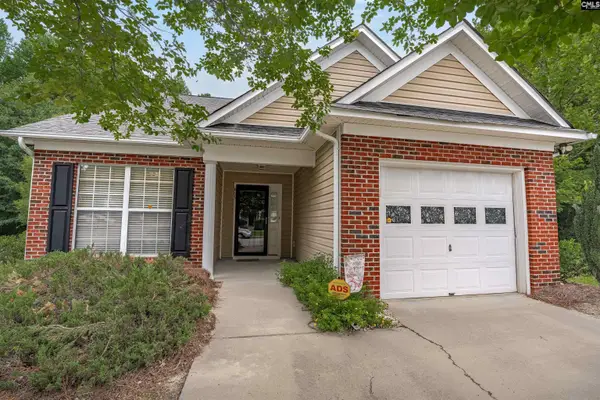 $249,900Active3 beds 3 baths1,614 sq. ft.
869 Sandmyrtle Circle, Columbia, SC 29229
MLS# 638689Listed by: COLDWELL BANKER REALTY - New
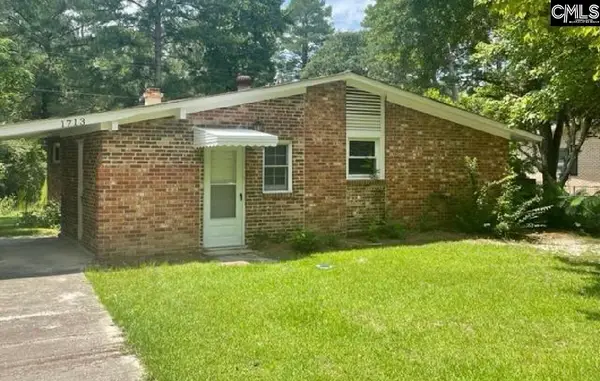 $170,000Active3 beds 2 baths1,213 sq. ft.
1713 Ardmore Road, Columbia, SC 29223
MLS# 638691Listed by: CENTURY 21 803 REALTY - New
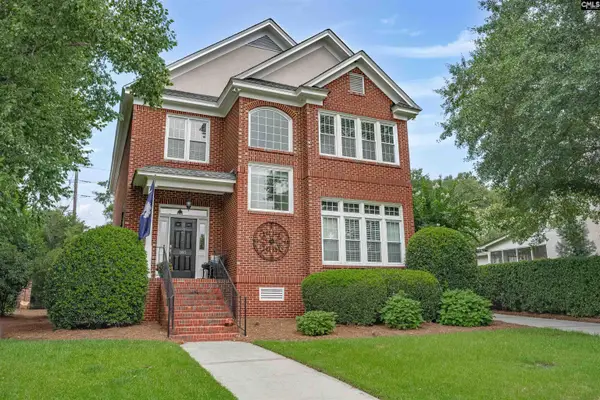 $749,500Active4 beds 4 baths3,197 sq. ft.
185 Alexander Circle, Columbia, SC 29206
MLS# 638694Listed by: COLDWELL BANKER REALTY


Protect your home and budget from life's surprises with an Assurant Home Warranty, backed by a partner that supports you through every step of homeownership. Explore Plans.
©2026 Century 21 Real Estate LLC. All rights reserved. CENTURY 21®, the CENTURY 21 Logo and C21® are service marks owned by Century 21 Real Estate LLC. Century 21 Real Estate LLC fully supports the principles of the Fair Housing Act and the Equal Opportunity Act. Each office is independently owned and operated. Listing information is deemed reliable but not guaranteed accurate.