
513 Ludlow Lane, Columbia, SC 29229
Local realty services provided by:CENTURY 21 The Harrelson Group
513 Ludlow Lane,Columbia, SC 29229
$315,000
- 4 Beds
- 3 Baths
- 1,985 sq. ft.
- Single family
- Pending
Listed by: taley hunt, seniqua griffin
Office: keller williams preferred
MLS#:638520
Source:SC_CML
Price summary
- Price:$315,000
- Price per sq. ft.:$158.69
- Monthly HOA dues:$103.33
About this home
Designed with both comfort and flexibility in mind, this home features a primary suite and a guest bedroom on the main level, along with three full baths. The open-concept living area centers around a spacious family room with a gas fireplace, flowing seamlessly into the kitchen with upgraded cabinetry, granite countertops, a large island with seating, stainless steel appliances, and a sunny eat-in area. The main-level primary suite overlooks the fenced backyard and offers a boxed ceiling, walk-in closet, and dual vanities. Upstairs, two spacious bedrooms share a full bath — a great setup for family, guests, or a home office. Luxury vinyl plank flooring enhances the main living areas, while the fully fenced backyard, full irrigation system, and gutters add everyday convenience and value. Disclaimer: CMLS has not reviewed and, therefore, does not endorse vendors who may appear in listings.
Contact an agent
Home facts
- Year built:2022
- Subdivision & Development:Ashcroft
- Listing ID #:638520
- Added:46 day(s) ago
- Updated:August 28, 2026 at 10:53 AM
Rooms and interior
- Bedrooms:4
- Total bathrooms:3
- Full bathrooms:3
- Bathrooms Description:Bath-Private, Bath-Shared, Double Vanity, Tub-Shower
- Kitchen Description:Backsplash-Tiled, Cabinets-Painted, Counter Tops-Granite, Dishwasher, Disposal, Eat In, Island, Microwave Above Stove, Pantry, Tankless H20
- Bedroom Description:Ceiling Fan, Ceilings-Cathedral, Ceilings-Tray, Closet-Private, Closet-Walk in, Floors - Carpet, On Main Level
- Basement Description:No Basement
- Living area:1,985 sq. ft.
Heating and cooling
- Cooling:Central
- Heating:Central
Structure and exterior
- Year built:2022
- Building area:1,985 sq. ft.
- Lot area:0.13 Acres
- Architectural Style:Craftsman
- Construction Materials:Brick-Partial-AbvFound, Vinyl
- Exterior Features:Sprinkler
- Levels:2 Story
Schools
- High school:Spring Valley
- Middle school:Summit
- Elementary school:Pontiac
Utilities
- Water:Public
- Sewer:Public
Finances and disclosures
- Price:$315,000
- Price per sq. ft.:$158.69
Features and amenities
- Laundry features:Heated Space
- Amenities:Attic Access, Ceiling Fan, Garage Opener, Smoke Detector
Parking
- Total parking spaces:2
- Parking description:Front Entry, Garage Attached, Main Level Garage
- Garage spaces:2
New listings near 513 Ludlow Lane
- Open Sat, 1 to 3pmNew
 $575,000Active3 beds 2 baths1,800 sq. ft.
826 Rickenbaker Drive, Columbia, SC 29205
MLS# 641829Listed by: COMPASS CAROLINAS LLC - New
 $168,000Active1 beds 1 baths800 sq. ft.
1520 Senate Street #168, Columbia, SC 29201
MLS# 641832Listed by: EXIT REAL EST CONSULTANTS - New
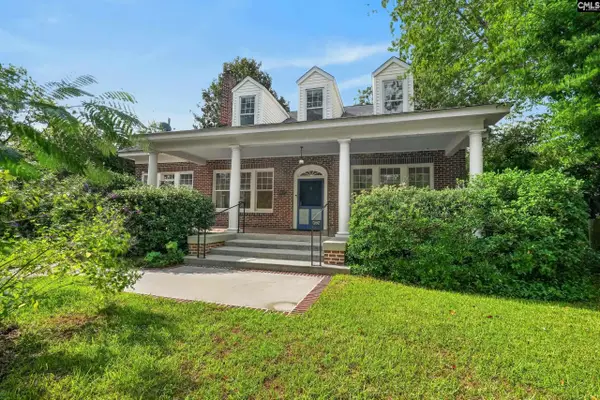 $837,000Active3 beds 3 baths2,911 sq. ft.
2538 Wheat Street, Columbia, SC 29205
MLS# 641836Listed by: THE ART OF RE AT EXP REALTY - New
 $219,990Active4 beds 3 baths1,790 sq. ft.
2428 Chappelle Street, Columbia, SC 29203
MLS# 641822Listed by: LOKATION REAL ESTATE - New
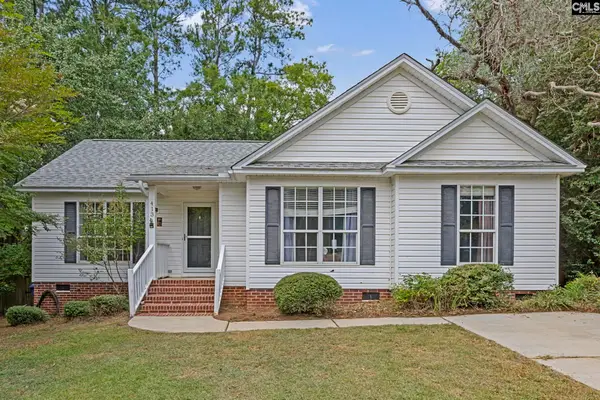 $218,000Active3 beds 2 baths1,262 sq. ft.
413 Kayak Court, Columbia, SC 29212
MLS# 641824Listed by: WILSON REAL ESTATE COMPANY LLC - New
 $265,000Active5 beds 3 baths2,640 sq. ft.
109 Fox Grove Circle, Columbia, SC 29229
MLS# 641825Listed by: JPAR MAGNOLIA GROUP - New
 $325,000Active3 beds 3 baths2,237 sq. ft.
1508 Thor Drive, Columbia, SC 29210
MLS# 641821Listed by: KELLER WILLIAMS PREFERRED - New
 $449,900Active2 beds 3 baths1,506 sq. ft.
2727 Monroe Street, Columbia, SC 29205
MLS# 641813Listed by: COLDWELL BANKER REALTY  $241,900Pending3 beds 2 baths1,392 sq. ft.
196 Cape Horn Drive, Columbia, SC 29209
MLS# 641804Listed by: CLAYTON PROPERTIES GROUP INC- New
 $195,000Active5 beds 3 baths2,205 sq. ft.
7710 Hunt Club Road, Columbia, SC 29223
MLS# 641808Listed by: KELLER WILLIAMS PREFERRED


Protect your home and budget from life's surprises with an Assurant Home Warranty, backed by a partner that supports you through every step of homeownership. Explore Plans.
©2026 Century 21 Real Estate LLC. All rights reserved. CENTURY 21®, the CENTURY 21 Logo and C21® are service marks owned by Century 21 Real Estate LLC. Century 21 Real Estate LLC fully supports the principles of the Fair Housing Act and the Equal Opportunity Act. Each office is independently owned and operated. Listing information is deemed reliable but not guaranteed accurate.