
526 Long Pointe Lane, Columbia, SC 29229
Local realty services provided by:CENTURY 21 The Harrelson Group
526 Long Pointe Lane,Columbia, SC 29229
$349,900
- 4 Beds
- 3 Baths
- 1,700 sq. ft.
- Single family
- Pending
Listed by: lara turner, donna stevens
Office: home advantage realty
MLS#:640439
Source:SC_CML
Price summary
- Price:$349,900
- Price per sq. ft.:$205.82
- Monthly HOA dues:$52.5
About this home
ONE story custom home with a guest cottage over the 2 car garage in very sought after Harborside/Lake Carolina. I call this one a needle in the haystack. One story homes in this neighborhood are few and far between and one with a guest cottage are even harder to find. The main house has 10 foot ceiling, heavy moldings, 3 bedrooms, 2 baths and NO CARPET. All baths have tile, the primary bathroom has a gorgeous clawfoot tub, and screened porch. The guest cottage is fantastic. It's a studio with a kitchen (granite countertops) bath, hardwoods and vaulted ceiling. Small yard. See the last picture for floorplan details of the main house and also guest cottage. Lake Carolina is a master planned community with over 36 miles of walking/jogging paths. State of the art YMCA on site, award winning schools on-site, dog parks, tennis courts and more. Come join in the fun! Disclaimer: CMLS has not reviewed and, therefore, does not endorse vendors who may appear in listings.
Contact an agent
Home facts
- Year built:2004
- Subdivision & Development:Lake Carolina - Harborside
- Listing ID #:640439
- Added:71 day(s) ago
- Updated:October 20, 2026 at 08:10 AM
Rooms and interior
- Bedrooms:4
- Total bathrooms:3
- Full bathrooms:3
- Bathrooms Description:Bath-Private, Bath-Shared, Double Vanity
- Kitchen Description:Counter Tops-Granite, Dishwasher, Eat In, Floors-Tile, Microwave Above Stove, Pantry, Refrigerator
- Bedroom Description:Ceiling Fan, Closet-Private, Closet-Walk in, Floors-Hardwood, On Main Level, Separate Water Closet
- Basement Description:No Basement
- Living area:1,700 sq. ft.
Heating and cooling
- Cooling:Central
- Heating:Central
Structure and exterior
- Year built:2004
- Building area:1,700 sq. ft.
- Lot area:0.12 Acres
- Architectural Style:Charleston
- Construction Materials:Fiber Cement-Hardy Plank
- Exterior Features:Landscape Lighting, Sprinkler
- Levels:1 Story
Schools
- High school:Blythewood
- Middle school:Kelly Mill
- Elementary school:Lake Carolina
Utilities
- Water:Public
- Sewer:Public
Finances and disclosures
- Price:$349,900
- Price per sq. ft.:$205.82
Features and amenities
- Laundry features:Heated Space
- Amenities:Cable TV Available, Ceiling Fan, Garage Opener, Smoke Detector, Tennis Courts
Parking
- Total parking spaces:2
- Parking description:Garage Detached, Main Level Garage
- Garage spaces:2
New listings near 526 Long Pointe Lane
- New
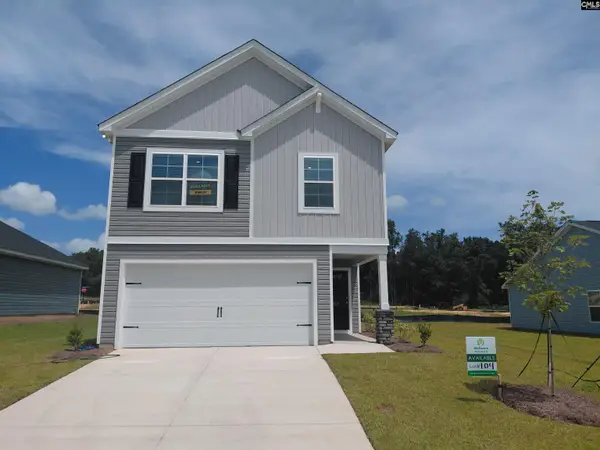 $252,900Active3 beds 3 baths1,883 sq. ft.
163 Cape Horn Drive, Columbia, SC 29209
MLS# 645349Listed by: CLAYTON PROPERTIES GROUP INC - New
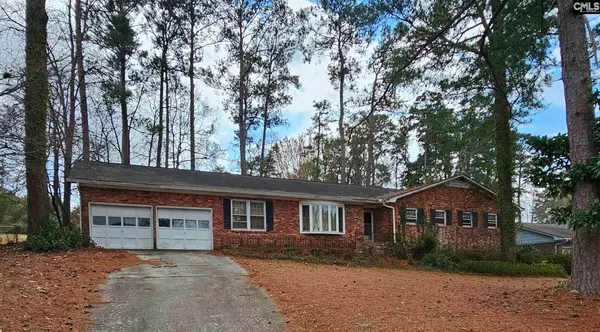 $200,000Active4 beds 2 baths1,982 sq. ft.
314 Leton Drive, Columbia, SC 29210
MLS# 645344Listed by: WINGARD AND ASSOCIATES REALTY - New
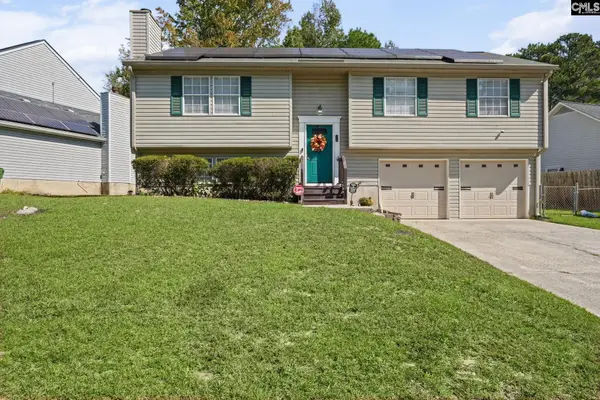 $215,000Active3 beds 3 baths1,763 sq. ft.
118 Cranley Road, Columbia, SC 29229
MLS# 645340Listed by: KELLER WILLIAMS PREFERRED - New
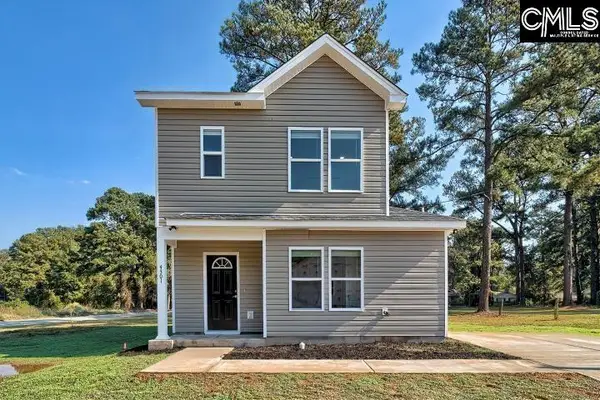 $205,000Active3 beds 4 baths1,300 sq. ft.
4301 Mellowood Drive, Columbia, SC 29209
MLS# 645342Listed by: COLDWELL BANKER REALTY - New
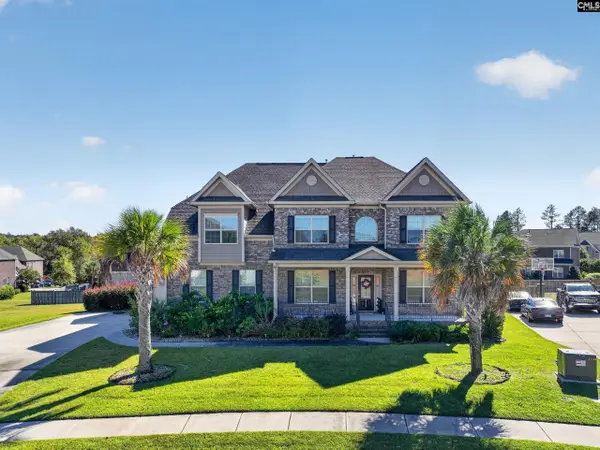 $710,000Active5 beds 5 baths4,444 sq. ft.
2148 Heaths Lane, Columbia, SC 29045
MLS# 645324Listed by: LPT REALTY LLC - New
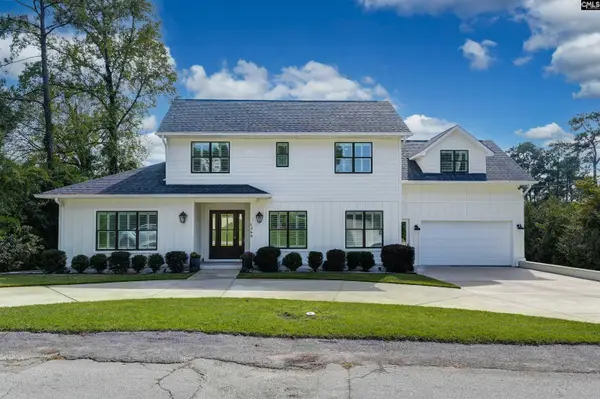 $1,610,000Active5 beds 5 baths4,431 sq. ft.
1360 Kathwood Drive, Columbia, SC 29206
MLS# 645332Listed by: THE MOORE COMPANY - New
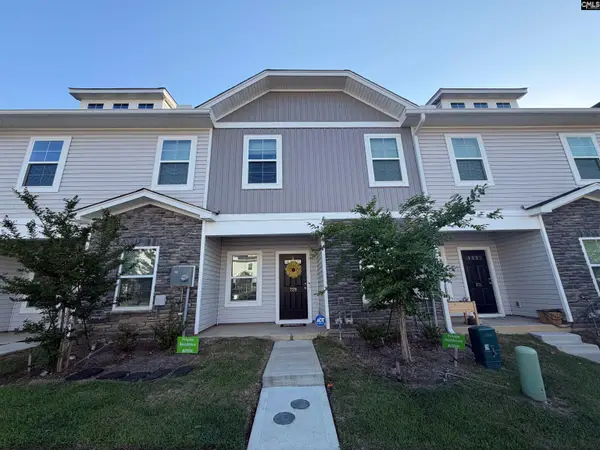 $200,700Active3 beds 3 baths1,428 sq. ft.
729 Wild Duck Lane, Columbia, SC 29210
MLS# 645309Listed by: UNITED REAL ESTATE SC - New
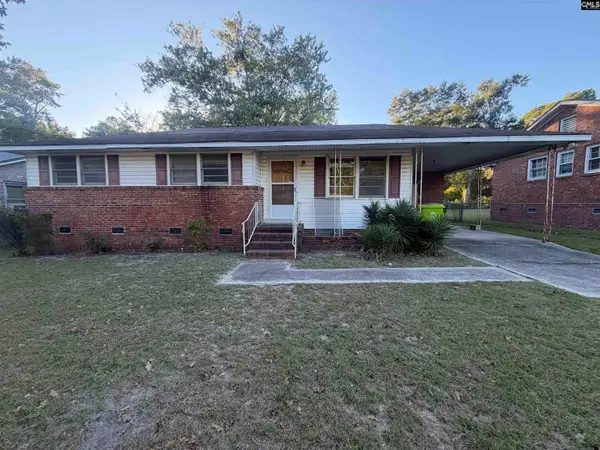 $109,900Active3 beds 1 baths1,086 sq. ft.
3825 Lochmore Drive, Columbia, SC 29209
MLS# 645312Listed by: EXCLUSIVE SOUTHERN PROPERTIES 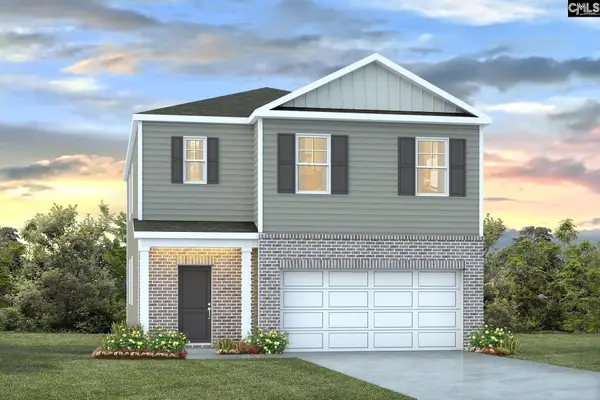 $313,115Pending5 beds 3 baths2,368 sq. ft.
1119 Grand Oaks Drive, Columbia, SC 29203
MLS# 645299Listed by: DR HORTON INC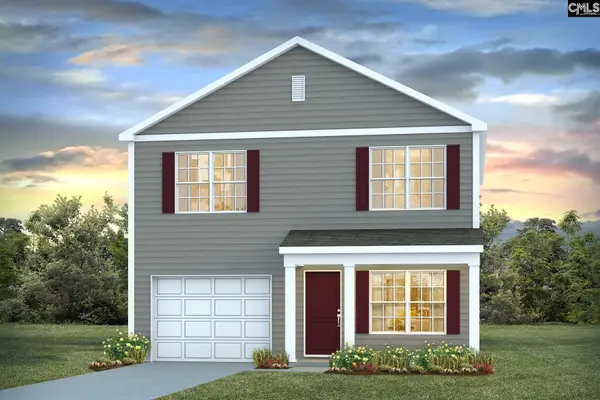 $275,000Pending3 beds 3 baths1,704 sq. ft.
1115 Grand Oaks Drive, Columbia, SC 29203
MLS# 645301Listed by: DR HORTON INC


Protect your home and budget from life's surprises with an Assurant Home Warranty, backed by a partner that supports you through every step of homeownership. Explore Plans.
©2026 Century 21 Real Estate LLC. All rights reserved. CENTURY 21®, the CENTURY 21 Logo and C21® are service marks owned by Century 21 Real Estate LLC. Century 21 Real Estate LLC fully supports the principles of the Fair Housing Act and the Equal Opportunity Act. Each office is independently owned and operated. Listing information is deemed reliable but not guaranteed accurate.