
6627 Formosa Drive, Columbia, SC 29206
Local realty services provided by:CENTURY 21 The Harrelson Group
6627 Formosa Drive,Columbia, SC 29206
$345,000
- 4 Beds
- 3 Baths
- 2,248 sq. ft.
- Single family
- Active
Listed by: candy limehouse
Office: keller williams palmetto
MLS#:640429
Source:SC_CML
Price summary
- Price:$345,000
- Price per sq. ft.:$153.47
About this home
Located in sought after Forest Acres area of Columbia, and zoned for award winning Satchel Ford/AC Flora Schools is this 4-bedroom, 2.5-bath home just waiting for you to add your personal touches! With over 2,200 square feet, nestled on a unique private, cul-de-sac and situated on over a 3/4 acre lot. Don’t miss the expansive front deck, 2 car carport, separate workshop and the benefits of No HOA! The home features new flooring and fresh paint throughout the main floor living areas (2026) to provide you with a vision of what this home can become with a little love. The Living Room boasts natural light, fresh paint and new floors and the updated Kitchen showcases stained cabinetry, tile backsplash, stainless appliances, granite countertops and ample counter space. Upstairs are 3 very spacious bedrooms, including one with a private half bath, plus a shared full hall bathroom. The lower level includes an expansive primary suite with 2 closets, and a private bath featuring a tub/shower combination. Also adjacent to the Master Suite is another large flex space that could be a 2nd Family Room, or would make a fabulous extension to the current master suite if you are wanting to make renovations or a great office, playroom or media room. This 2nd Family Room provides sliding glass doors leading to the rear patio. Outdoor living includes a covered back porch, patio, fenced backyard. The bathrooms are original and in need of renovations so come make it your own. Located just a few miles from Trenholm Plaza, Trader Joe’s, great dining, downtown Columbia, Fort Jackson, I-77, and major commuter routes. This home encompasses versatile living space in a convenient Forest Acres location. Disclaimer: CMLS has not reviewed and, therefore, does not endorse vendors who may appear in listings....
Contact an agent
Home facts
- Year built:1961
- Subdivision & Development:FOREST ACRES
- Listing ID #:640429
- Added:68 day(s) ago
- Updated:October 16, 2026 at 02:58 PM
Rooms and interior
- Bedrooms:4
- Total bathrooms:3
- Full bathrooms:2
- Half bathrooms:1
- Dining Description:Molding
- Bathrooms Description:Bath-Private, Bath-Shared, Tub-Shower
- Kitchen Description:Backsplash-Tiled, Bar, Cabinets-Painted, Counter Tops-Formica, Dishwasher, Disposal, Eat In, Microwave Above Stove
- Bedroom Description:Ceiling Fan, Closet-His & Her, Closet-Private, Floors-Hardwood, On Lower Level
- Basement Description:No Basement
- Living area:2,248 sq. ft.
Heating and cooling
- Cooling:Central
- Heating:Central
Structure and exterior
- Year built:1961
- Building area:2,248 sq. ft.
- Lot area:0.86 Acres
- Lot Features:Cul-de-Sac
- Architectural Style:Tri-Level
- Construction Materials:Brick-Partial-AbvFound, Wood
- Exterior Features:Deck, Patio, Shed, Workshop
- Levels:3 Story
Schools
- High school:A. C. Flora
- Middle school:Crayton
- Elementary school:Satchel Ford
Utilities
- Water:Public
- Sewer:Public
Finances and disclosures
- Price:$345,000
- Price per sq. ft.:$153.47
Features and amenities
- Laundry features:Heated Space, Mud Room
- Amenities:Attic Access, Attic Pull-Down Access, Cable TV Available, Ceiling Fan
Parking
- Parking description:Carport Attached, Main Level Garage
- Garage spaces:2
New listings near 6627 Formosa Drive
- New
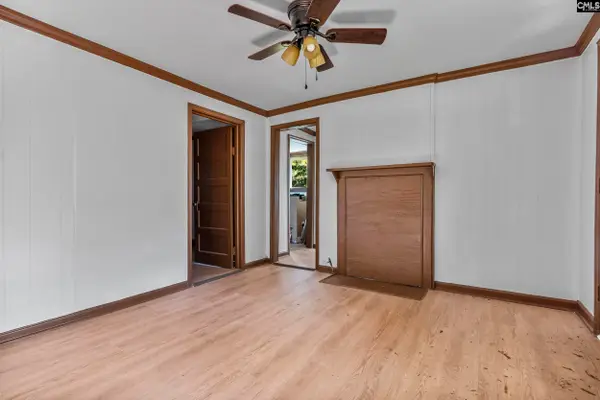 $99,000Active3 beds 2 baths1,126 sq. ft.
145 Bowling Avenue, Columbia, SC 29203
MLS# 645129Listed by: KINGFISHER REALTY - New
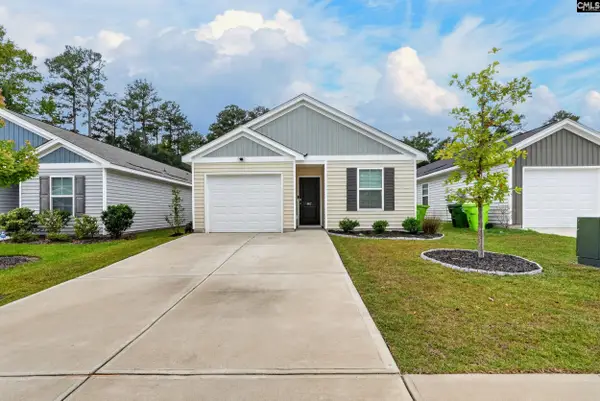 $212,000Active3 beds 2 baths1,148 sq. ft.
862 Summerwood Lane, Columbia, SC 29223
MLS# 645132Listed by: THE ART OF RE AT EXP REALTY - New
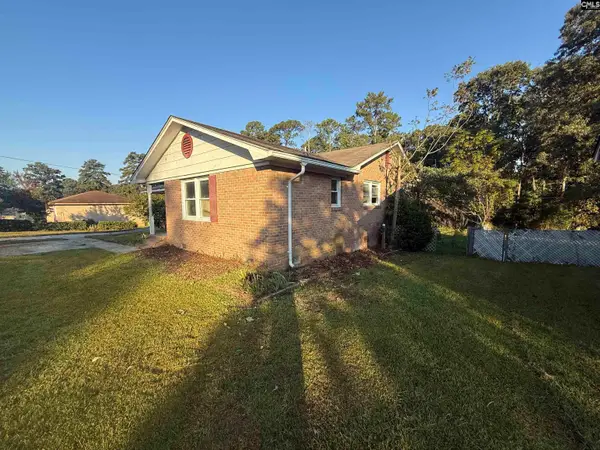 $129,900Active3 beds 2 baths1,464 sq. ft.
1817 Old Colony Road, Columbia, SC 29209
MLS# 645133Listed by: UNITED REAL ESTATE SC - New
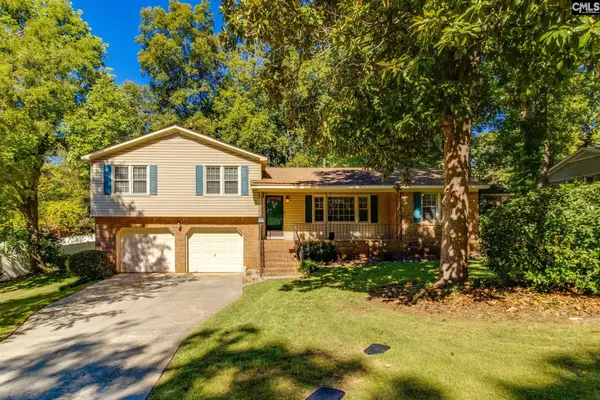 $242,000Active3 beds 2 baths1,709 sq. ft.
508 Marston Moor Lane, Columbia, SC 29212
MLS# 645119Listed by: KELLER WILLIAMS REALTY - New
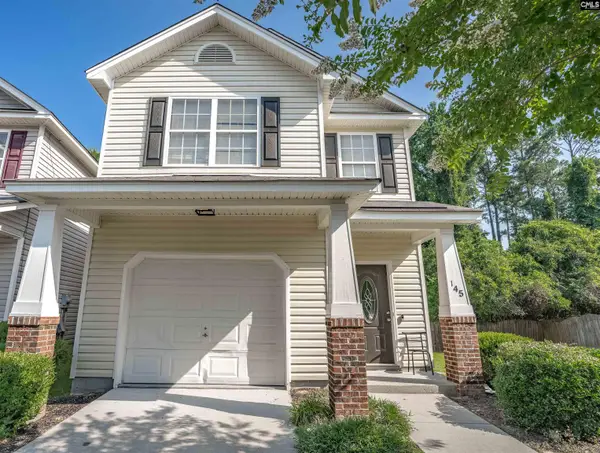 $192,000Active3 beds 3 baths1,574 sq. ft.
145 Angel Garden Way, Columbia, SC 29223
MLS# 645112Listed by: COLDWELL BANKER REALTY - New
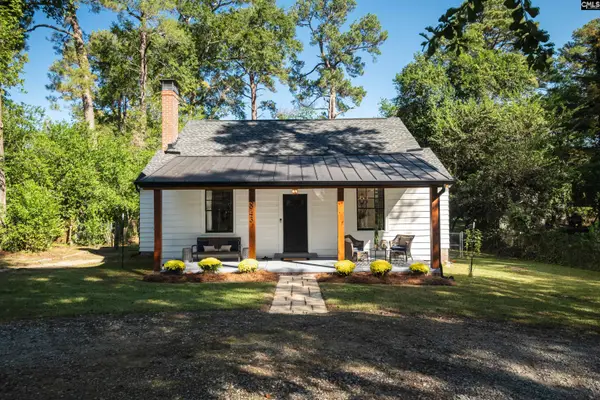 $315,000Active3 beds 2 baths1,680 sq. ft.
3943 Live Oak Street, Columbia, SC 29205
MLS# 645114Listed by: BRAND NAME REAL ESTATE - New
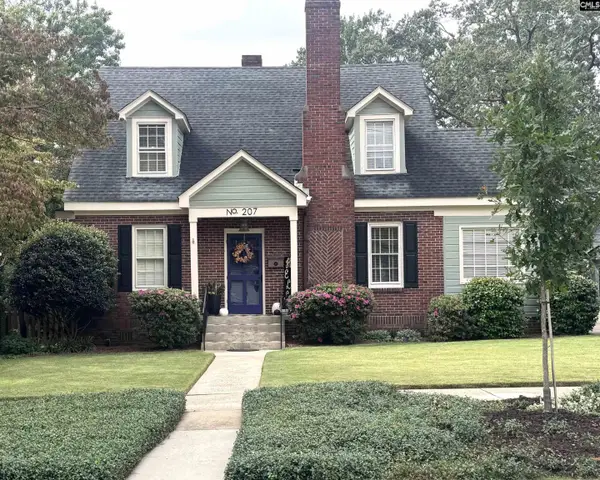 $649,900Active3 beds 2 baths2,168 sq. ft.
207 S Woodrow Street, Columbia, SC 29205
MLS# 645115Listed by: HIGGINS & ASSOCIATES INC - New
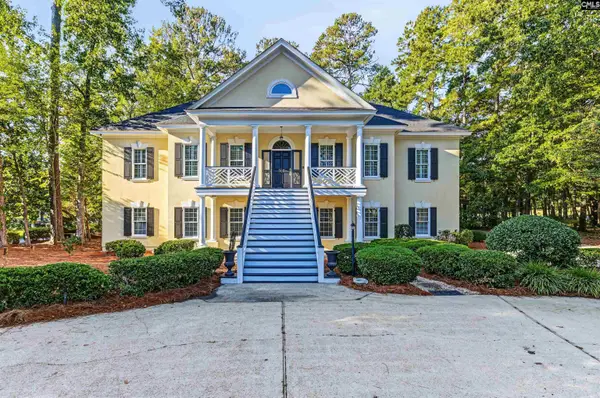 $865,000Active6 beds 5 baths4,908 sq. ft.
305 Redbay Road, Elgin, SC 29045
MLS# 645106Listed by: AGENT GROUP REALTY - New
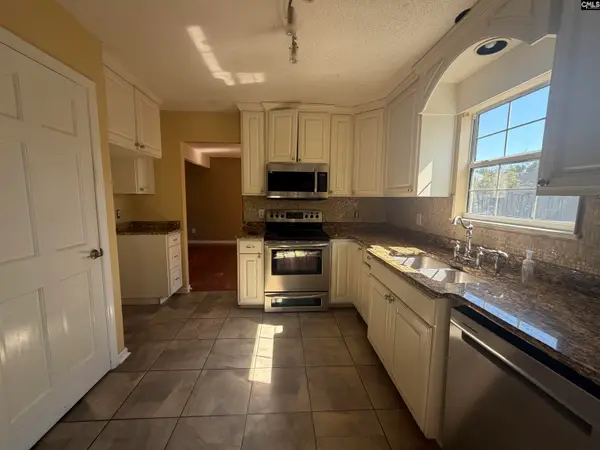 $199,900Active4 beds 3 baths2,063 sq. ft.
8 High Glen Court, Columbia, SC 29229
MLS# 645107Listed by: GIBBS REALTY & AUCTION CO, INC - New
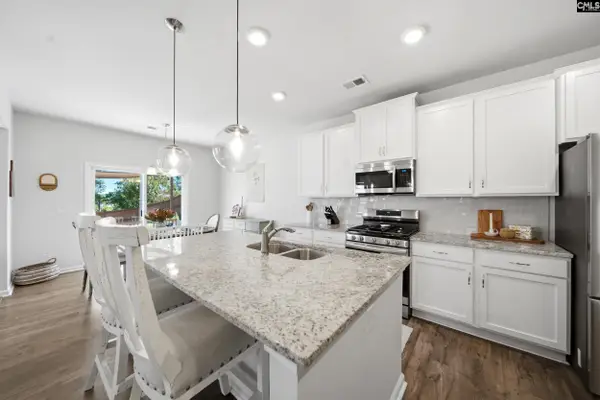 $299,000Active3 beds 3 baths2,225 sq. ft.
1045 Woodcreek Farms Road, Elgin, SC 29045
MLS# 645086Listed by: REAL BROKER LLC


Protect your home and budget from life's surprises with an Assurant Home Warranty, backed by a partner that supports you through every step of homeownership. Explore Plans.
©2026 Century 21 Real Estate LLC. All rights reserved. CENTURY 21®, the CENTURY 21 Logo and C21® are service marks owned by Century 21 Real Estate LLC. Century 21 Real Estate LLC fully supports the principles of the Fair Housing Act and the Equal Opportunity Act. Each office is independently owned and operated. Listing information is deemed reliable but not guaranteed accurate.