
96 Oak Brook Drive, Columbia, SC 29223
Local realty services provided by:CENTURY 21 The Harrelson Group
Upcoming open houses
- Sat, Oct 1702:00 pm - 05:00 pm
Listed by: karen yip, jim herndon
Office: yip premier real estate llc.
MLS#:645014
Source:SC_CML
Price summary
- Price:$819,900
- Price per sq. ft.:$160.7
- Monthly HOA dues:$18.75
About this home
Classic architecture, elegant interiors, and exceptional space define this distinguished all-brick residence in Columbia’s sought-after Wildewood community. Situated on approximately 0.65 acres, the home makes a beautiful first impression with its circular driveway, stately presence, and timeless design. Inside, formal living and dining rooms provide an elegant setting for entertaining, while the expansive great room features soaring ceilings, hardwood floors, detailed moldings, a fireplace, and French doors. The spacious kitchen is appointed with granite countertops, a center island, tiled backsplash, abundant cabinetry, and a pantry, with casual dining and a light-filled sunroom nearby. Offering five bedrooms, five full baths, and a half bath, the home provides generous accommodations and a versatile floor plan. The primary suite features dual vanities, a garden tub, separate shower, and spacious closets. A detached guest house with approximately 700 square feet of heated space offers a wonderful extension of the property, providing private accommodations for visiting guests or a dedicated space for work and hobbies. Additional features include two tankless water heaters, a dedicated irrigation well, and exterior lighting with a warranty. An extended driveway and side-entry two-car garage provide ample additional parking. The private backyard presents an exceptional opportunity to create a resort-inspired outdoor retreat, with room to envision a swimming pool, outdoor kitchen, and beautifully landscaped entertaining areas. Optional membership at Wildewood Country Club offers access to golf, tennis, swimming, dining, and social activities. Conveniently located near I-20, Village at Sandhill, Polo Road Park, and Sesquicentennial State Park, this impressive property offers an exceptional combination of space, privacy, and classic Southern elegance in one of Columbia's most established neighborhoods. Disclaimer: CMLS has not reviewed and, therefore, does not endorse vendors who may appear in listings....
Contact an agent
Home facts
- Year built:1996
- Subdivision & Development:WILDEWOOD
- Listing ID #:645014
- Added:1 day(s) ago
- Updated:October 16, 2026 at 11:07 AM
Rooms and interior
- Bedrooms:5
- Total bathrooms:6
- Full bathrooms:5
- Half bathrooms:1
- Dining Description:Ceilings-High (over 9 Ft), Floors-Hardwood, Molding
- Bathrooms Description:Bath-Private, Double Vanity, Separate Shower, Tub-Garden, Tub-Shower
- Kitchen Description:Backsplash-Tiled, Cabinets-Painted, Compactor, Counter Tops-Granite, Dishwasher, Disposal, Eat In, Island, Microwave Built In, Recessed Lights, Stove Exhaust Vented Exte, Tankless H20
- Bedroom Description:Built-ins, Ceiling Fan, Ceilings-High (over 9 Ft), Closet-His & Her, Closet-Private, Closet-Walk in, Floors - Carpet, On Main Level, Recessed Lighting, Separate Shower, Separate Water Closet
- Basement Description:No Basement
- Living area:4,397 sq. ft.
Heating and cooling
- Cooling:Central, Multiple Units
- Heating:Heat Pump 1st Lvl, Heat Pump 2nd Lvl, Multiple Units
Structure and exterior
- Year built:1996
- Building area:4,397 sq. ft.
- Lot area:0.65 Acres
- Architectural Style:Traditional
- Construction Materials:Brick-All Sides-AbvFound
- Exterior Features:Guest House, Irrigation Well, Landscape Lighting, Sprinkler
- Levels:2 Story
Schools
- High school:Spring Valley
- Middle school:Wright
- Elementary school:Polo Road
Utilities
- Water:Public
- Sewer:Public
Finances and disclosures
- Price:$819,900
- Price per sq. ft.:$160.7
Features and amenities
- Laundry features:Heated Space
- Amenities:Attic Access, Attic Pull-Down Access, Attic Storage, Built-ins, Golf Community, Security Cameras
Parking
- Parking description:Garage Attached, Main Level Garage, Side Entry
- Garage spaces:2
New listings near 96 Oak Brook Drive
- New
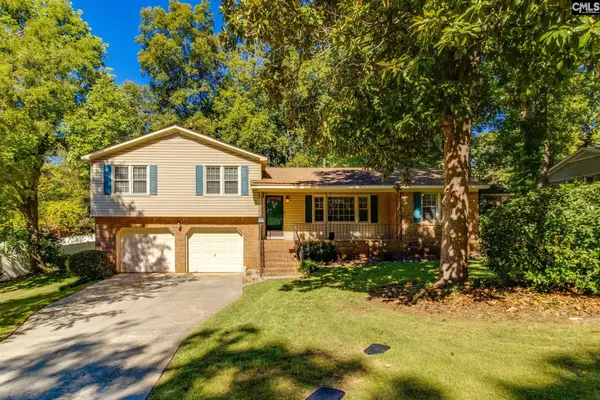 $242,000Active3 beds 2 baths1,709 sq. ft.
508 Marston Moor Lane, Columbia, SC 29212
MLS# 645119Listed by: KELLER WILLIAMS REALTY - New
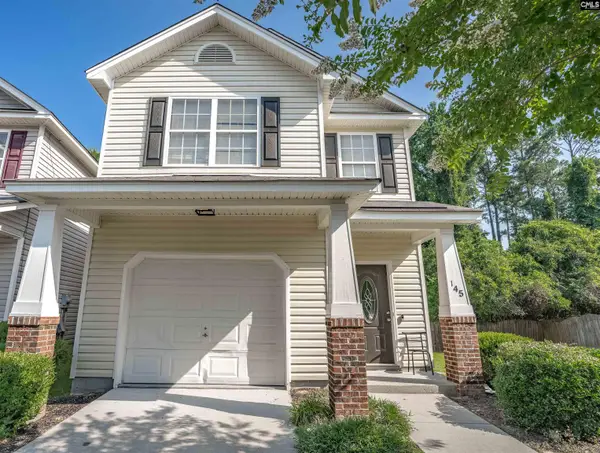 $192,000Active3 beds 3 baths1,574 sq. ft.
145 Angel Garden Way, Columbia, SC 29223
MLS# 645112Listed by: COLDWELL BANKER REALTY - New
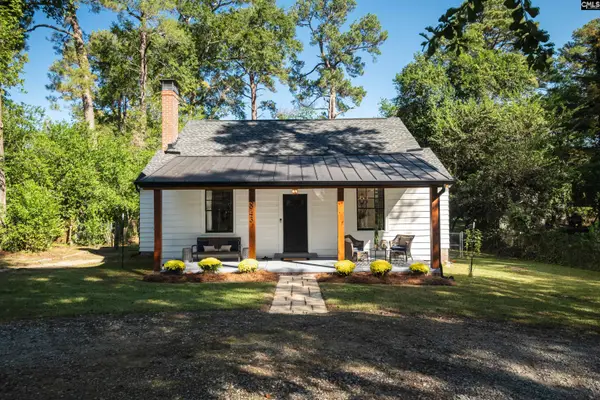 $315,000Active3 beds 2 baths1,680 sq. ft.
3943 Live Oak Street, Columbia, SC 29205
MLS# 645114Listed by: BRAND NAME REAL ESTATE - New
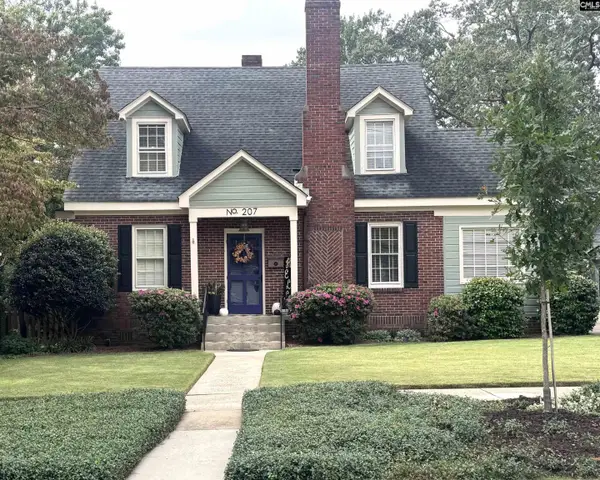 $649,900Active3 beds 2 baths2,168 sq. ft.
207 S Woodrow Street, Columbia, SC 29205
MLS# 645115Listed by: HIGGINS & ASSOCIATES INC - New
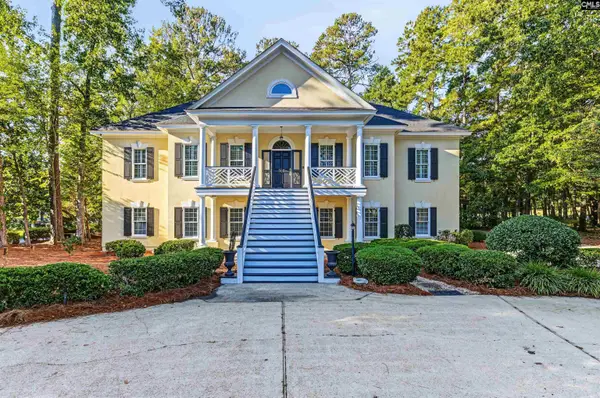 $865,000Active6 beds 5 baths4,908 sq. ft.
305 Redbay Road, Elgin, SC 29045
MLS# 645106Listed by: AGENT GROUP REALTY - New
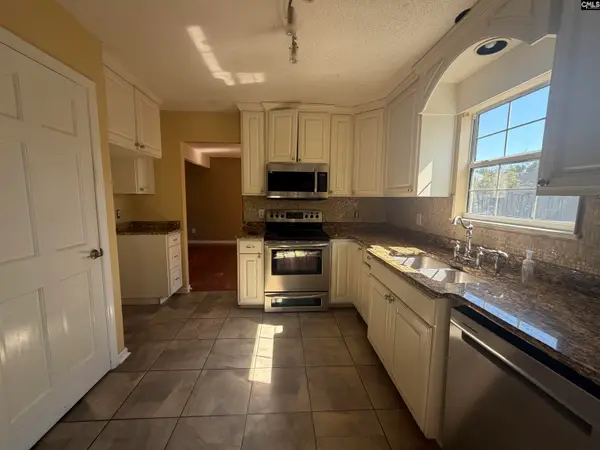 $199,900Active4 beds 3 baths2,063 sq. ft.
8 High Glen Court, Columbia, SC 29229
MLS# 645107Listed by: GIBBS REALTY & AUCTION CO, INC - New
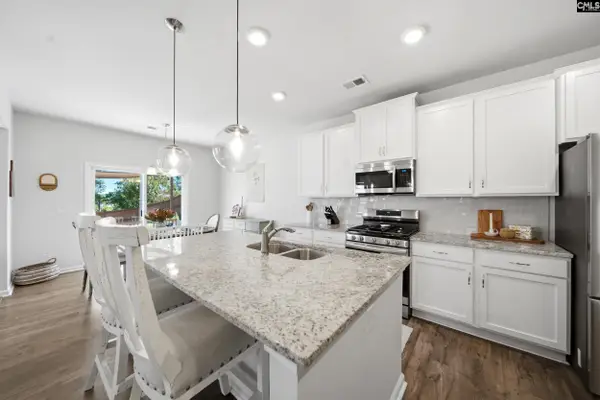 $299,000Active3 beds 3 baths2,225 sq. ft.
1045 Woodcreek Farms Road, Elgin, SC 29045
MLS# 645086Listed by: REAL BROKER LLC - New
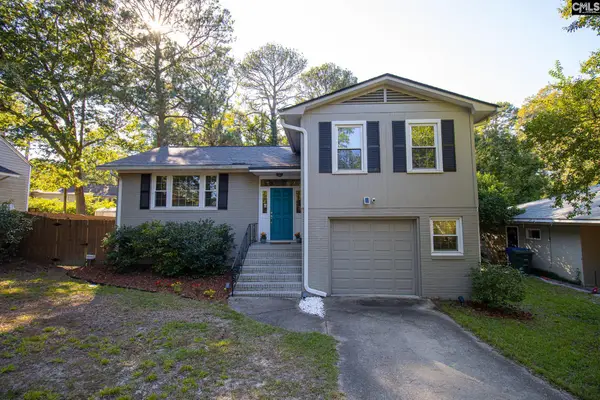 $445,000Active3 beds 3 baths1,710 sq. ft.
1521 Lonsford Drive, Columbia, SC 29206
MLS# 645087Listed by: WOLFE AND TAYLOR INC - New
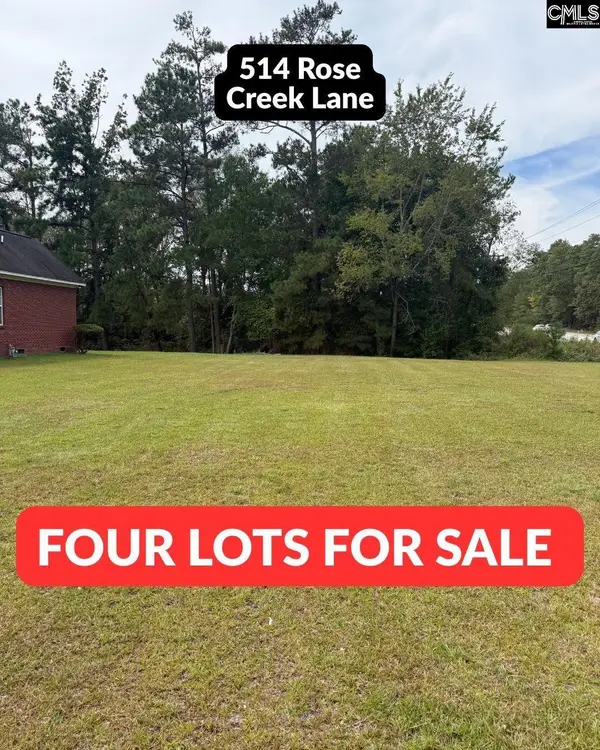 $175,000Active1.58 Acres
514 Rose Creek Lane, Columbia, SC 29229
MLS# 645089Listed by: THE MOORE COMPANY - New
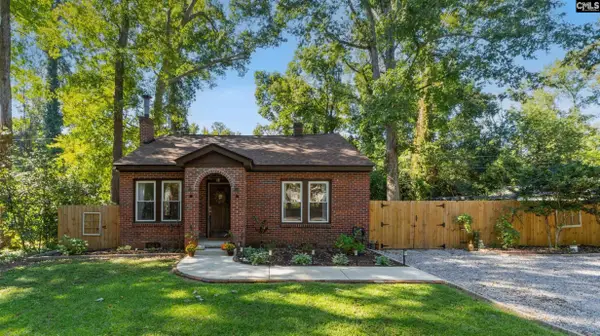 $225,000Active2 beds 2 baths1,031 sq. ft.
118 Summerlea Drive, Columbia, SC 29203
MLS# 645101Listed by: BHHS MIDLANDS REAL ESTATE


Protect your home and budget from life's surprises with an Assurant Home Warranty, backed by a partner that supports you through every step of homeownership. Explore Plans.
©2026 Century 21 Real Estate LLC. All rights reserved. CENTURY 21®, the CENTURY 21 Logo and C21® are service marks owned by Century 21 Real Estate LLC. Century 21 Real Estate LLC fully supports the principles of the Fair Housing Act and the Equal Opportunity Act. Each office is independently owned and operated. Listing information is deemed reliable but not guaranteed accurate.