1142 Ridgeford Dr., Conway, SC 29526
Local realty services provided by:CENTURY 21 Boling & Associates, Inc.
Office: serhant
MLS#:2624011
Source:SC_CCAR
Price summary
- Price:$394,900
- Price per sq. ft.:$157.96
- Monthly HOA dues:$70
About this home
Welcome home to this traditional 4-bedroom, 2.5-bath home offering approximately 2,340 sq. ft. in the desirable Ridgefield neighborhood. Situated on a generous corner lot, the fully fenced backyard with privacy fencing creates a secluded outdoor space for entertaining, gardening, or relaxing. The open-concept main level is designed for easy everyday living, with a well-appointed kitchen at its center featuring a large island with seating and an oversized pantry. The kitchen flows seamlessly into the casual dining area and a spacious family room, making hosting a breeze. A versatile flex room on the first floor can serve as a home office or formal dining room, and a convenient half bath completes the main level. Upstairs, the large primary suite offers a spacious private bath and a generous walk-in closet. Three additional well-sized bedrooms, a full hall bath, and an upstairs laundry room add everyday convenience. A two-car garage rounds out this wonderful home. With classic curb appeal, a flexible layout, and a private corner lot, this Ridgefield home is one you won't want to miss. Schedule your showing today!...
Contact an agent
Home facts
- Year built:2024
- Subdivision & Development:Ridgefield
- Listing ID #:2624011
- Added:1 day(s) ago
- Updated:September 30, 2026 at 08:35 PM
Rooms and interior
- Bedrooms:4
- Total bathrooms:3
- Full bathrooms:2
- Half bathrooms:1
- Flooring:Luxury Vinyl Plank
- Kitchen Description:Dishwasher, Disposal, Microwave, Refrigerator
- Living area:2,500 sq. ft.
Heating and cooling
- Cooling:Central Air
- Heating:Central, Electric, Gas
- Central air:Yes
Structure and exterior
- Year built:2024
- Building area:2,500 sq. ft.
- Lot area:0.24 Acres
- Architectural Style:Traditional
- Construction Materials:Vinyl Siding
- Exterior Features:Fence, Front Porch, Porch, Rear Porch
- Foundation Description:Slab
- Levels:2 Story
Schools
- High school:Carolina Forest High School
- Middle school:Ten Oaks Middle
- Elementary school:Carolina Forest Elementary School
Utilities
- Sewer:Sewer Available
Finances and disclosures
- Price:$394,900
- Price per sq. ft.:$157.96
Features and amenities
- Laundry features:Dryer, Washer, Washer Hookup
- Amenities:Clubhouse
- Pool features:Community, Outdoor Pool
Parking
- Total parking spaces:4
- Parking description:Attached, Garage, Garage Door Opener, Two Car Garage
- Garage:Yes
- Garage spaces:2
 Provided courtesy of the Coastal Carolinas MLS. © 2026 of the Coastal Carolinas MLS. All rights reserved. Information is provided exclusively for consumers' personal, non-commercial use, and may not be used for any purpose other than to identify prospective properties consumers may be interested in purchasing. Data is deemed reliable but is not guaranteed accurate by the Coastal Carolinas MLS. SC_CCAR Member Broker: Penny I. Boling
New listings near 1142 Ridgeford Dr.
- New
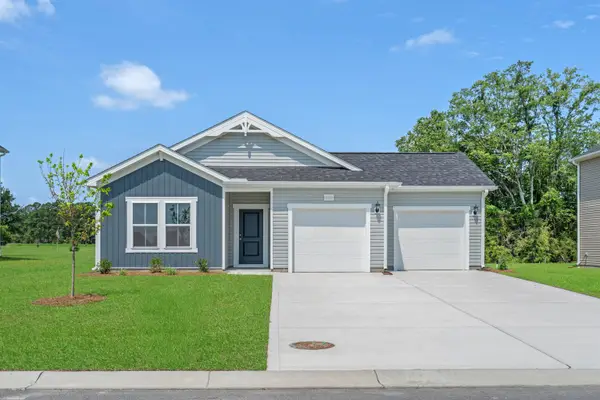 $269,990Active3 beds 2 baths1,866 sq. ft.
936 Caswell Dr., Conway, SC 29527
MLS# 2624038Listed by: DFH REALTY GEORGIA, LLC - New
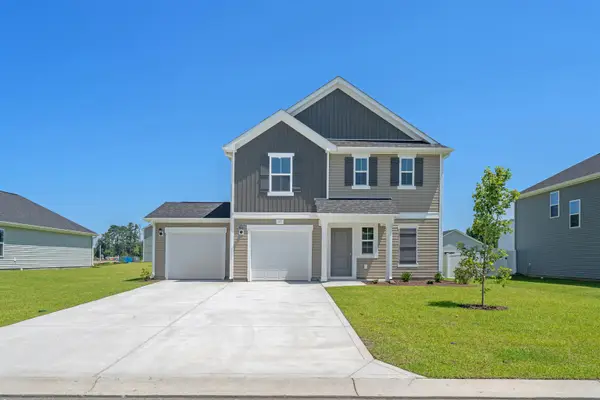 $284,990Active3 beds 3 baths2,280 sq. ft.
932 Caswell Dr., Conway, SC 29527
MLS# 2624039Listed by: DFH REALTY GEORGIA, LLC - New
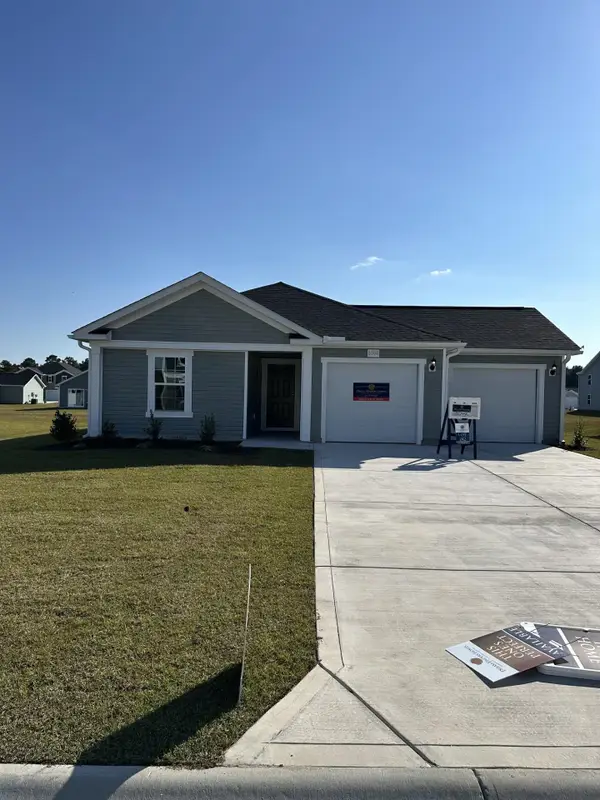 $254,990Active3 beds 2 baths1,811 sq. ft.
928 Caswell Dr., Conway, SC 29527
MLS# 2624048Listed by: DFH REALTY GEORGIA, LLC - New
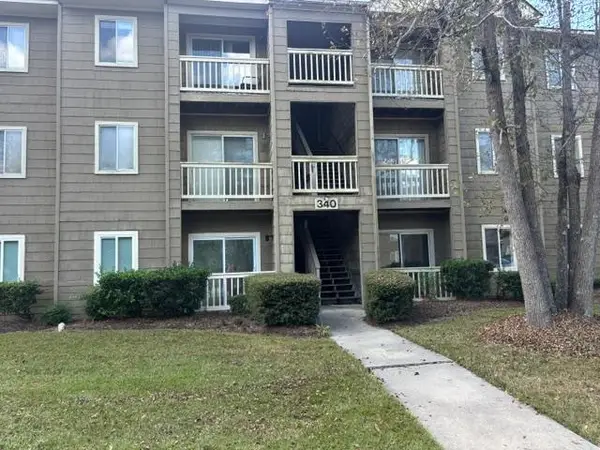 $129,900Active1 beds 1 baths800 sq. ft.
340-C Myrtle Greens Dr. #340-C, Conway, SC 29526
MLS# 2624056Listed by: COASTAL LIVING REALTY - Open Sat, 12 to 2pmNew
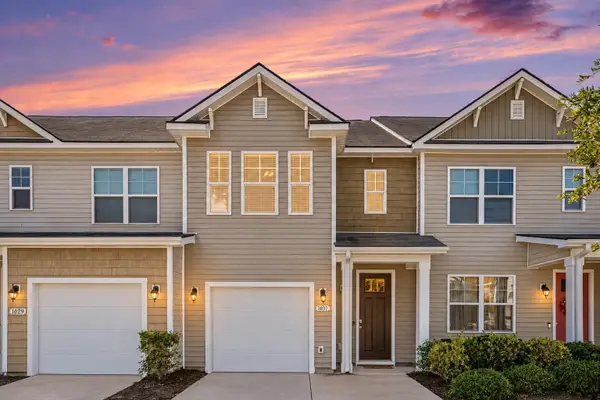 $210,000Active3 beds 3 baths1,550 sq. ft.
1031 Tee Shot Dr. #1031, Conway, SC 29526
MLS# 2624062Listed by: REALTY ONE GROUP DOCKSIDE 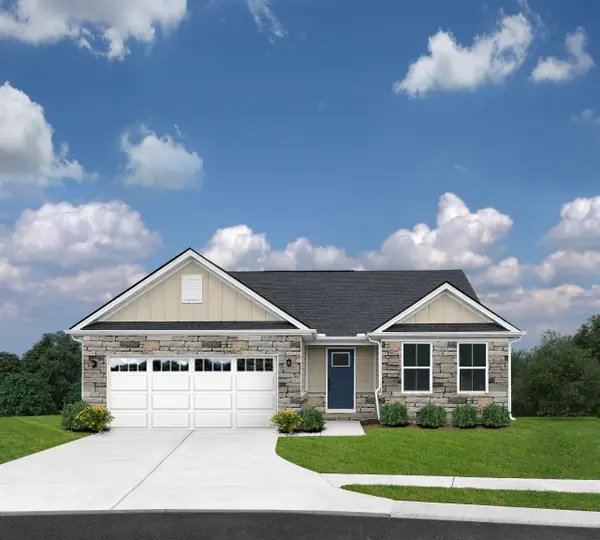 $297,265Pending3 beds 2 baths1,909 sq. ft.
313 Shallow Bay Rd, Conway, SC 29526
MLS# 2624030Listed by: NVR RYAN HOMES- New
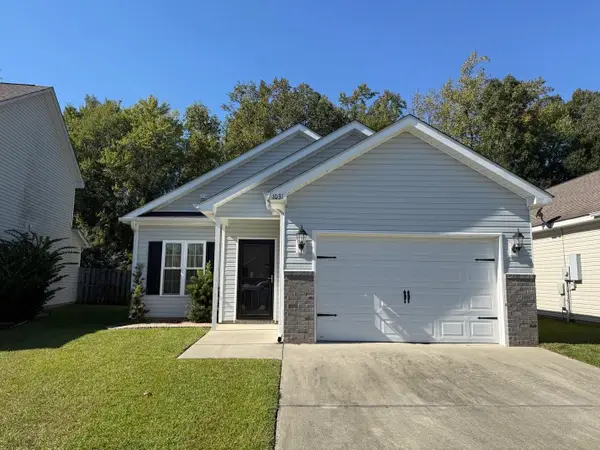
 $245,000Active3 beds 2 baths1,500 sq. ft.
1031 Oglethorpe Dr., Conway, SC 29527
MLS# 2624018Listed by: CENTURY 21 MCALPINE ASSOCIATES - New
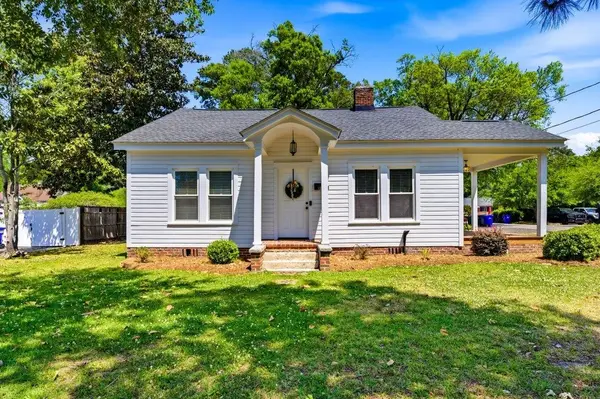 $499,900Active-- beds -- baths2,774 sq. ft.
1300 Main St., Conway, SC 29526
MLS# 2624023Listed by: SANSBURY BUTLER PROPERTIES - New
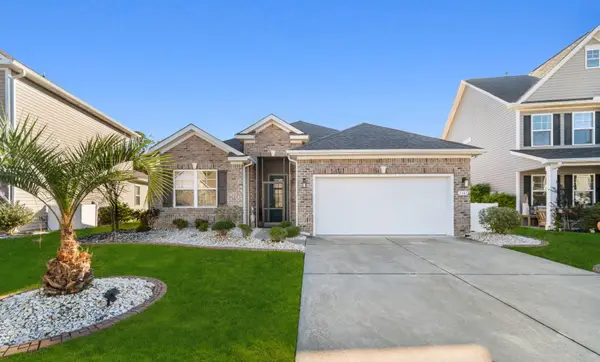 $500,000Active3 beds 2 baths2,136 sq. ft.
1341 Reflection Pond Dr., Little River, SC 29566
MLS# 2624032Listed by: CENTURY 21 BAREFOOT REALTY - New
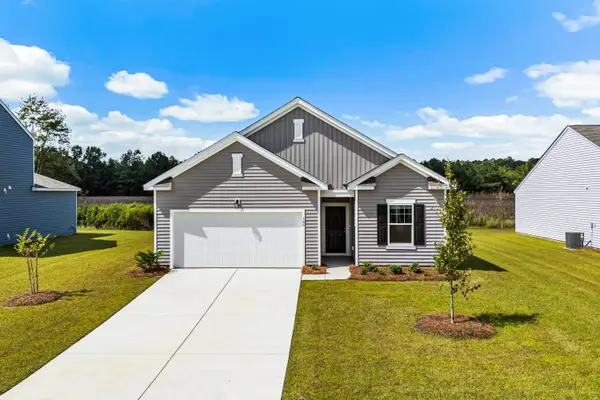 $289,990Active4 beds 3 baths2,486 sq. ft.
162 Admiral St, Conway, SC 29526
MLS# 2624006Listed by: STARLIGHT HOMES


Protect your home and budget from life's surprises with an Assurant Home Warranty, backed by a partner that supports you through every step of homeownership. Explore Plans.
©2026 Century 21 Real Estate LLC. All rights reserved. CENTURY 21®, the CENTURY 21 Logo and C21® are service marks owned by Century 21 Real Estate LLC. Century 21 Real Estate LLC fully supports the principles of the Fair Housing Act and the Equal Opportunity Act. Each office is independently owned and operated. Listing information is deemed reliable but not guaranteed accurate.