1312 Whooping Crane Dr., Conway, SC 29526
Local realty services provided by:CENTURY 21 Thomas Realty, Inc.
Office: cb sea coast advantage mi
MLS#:2617274
Source:SC_CCAR
Price summary
- Price:$940,000
- Price per sq. ft.:$207.23
- Monthly HOA dues:$135
About this home
Welcome to 1312 Whooping Crane Drive! Designed for elevated everyday living, this low country style modern farmhouse in Wild Wing Plantation sits on a 0.52-acre homesite overlooking a peaceful pond. Light-filled living spaces feature 10-foot ceilings throughout, soaring 12-foot ceilings in the great room and kitchen, and an elegant black-and-white design anchored by a natural gas diverted fireplace with real wood mantle and floating shelves. The open-concept layout offers 3 bedrooms + upstairs flex/bonus room, 3.5 baths, and an oversized storage area above the attached 2-car side load garage. Construction quality is enhanced with 2x6 framing and tile shower walls in all full baths. 8ft doors throughout. Smart home features include outlets and brackets for wall-mounted TVs in every room, smart thermostats, and a Blink security system, which is transferable if desired. Three zone HVAC system with a mini split installed in the upstairs bonus room/fourth bedroom. The chef's kitchen showcases top-of-the-line Italian-made Bertazzoni appliances, quartz countertops, work island/breakfast bar, pantry, and soft-close cabinetry throughout, all flowing seamlessly into the great room for effortless entertaining. The spacious primary suite features a walk-in closet and a thoughtfully designed bath with quartz countertops, double sinks, powder station, and two separate water lines for the shower. Step outside to your private backyard oasis, complete with an enclosed lanai 10x20 saltwater pool (heated & cooled), a natural gas outdoor full kitchen with multiple burners & a rotisserie, two outdoor TVs that convey, and roll-down sunshades on the rear porch. Lush zoysia grass is maintained by a 10-zone sprinkler system, all enclosed by a new backyard fence installed March 2026. Wild Wing Plantation Residents enjoy top of the line amenities including a community pool, clubhouse, tennis courts, playground, basketball court, RV/Boat Storage, and premier golf. Easy access to Myrtle Beach's dining, shopping, medical facilities, Tanger Outlets, Myrtle Beach Intl Airport, and all the attractions Myrtle Beach has to offer! Reach out to the listing agent today to schedule a private tour of 1312 Whooping Crane Drive....
Contact an agent
Home facts
- Year built:2024
- Subdivision & Development:Wild Wing Plantation
- Listing ID #:2617274
- Added:97 day(s) ago
- Updated:October 10, 2026 at 02:03 PM
Rooms and interior
- Bedrooms:3
- Total bathrooms:4
- Full bathrooms:3
- Half bathrooms:1
- Flooring:Vinyl
- Kitchen Description:Breakfast Area, Breakfast Bar, Dishwasher, Disposal, Kitchen Island, Microwave, Range, Range Hood, Refrigerator
- Bedroom Description:Split Bedrooms
- Living area:4,536 sq. ft.
Heating and cooling
- Cooling:Central Air
- Heating:Central, Electric
- Central air:Yes
Structure and exterior
- Year built:2024
- Building area:4,536 sq. ft.
- Lot area:0.52 Acres
- Lot Features:Irregular Lot, Near Golf Course, Rectangular
- Exterior Features:Fence, Front Porch, Porch, Rear Porch, Screened, Sprinkler Irrigation
- Foundation Description:Slab
Schools
- High school:Carolina Forest High School
- Middle school:Ten Oaks Middle
- Elementary school:Carolina Forest Elementary School
Utilities
- Water:Public, Water Available
- Sewer:Sewer Available
Finances and disclosures
- Price:$940,000
- Price per sq. ft.:$207.23
Features and amenities
- Laundry features:Washer Hookup
- Amenities:Clubhouse
- Pool features:Community, Outdoor Pool
- Smart home:Yes
Parking
- Total parking spaces:8
- Parking description:Attached, Garage, Garage Door Opener, Two Car Garage
- Garage:Yes
- Garage spaces:2
 Provided courtesy of the Coastal Carolinas MLS. © 2026 of the Coastal Carolinas MLS. All rights reserved. Information is provided exclusively for consumers' personal, non-commercial use, and may not be used for any purpose other than to identify prospective properties consumers may be interested in purchasing. Data is deemed reliable but is not guaranteed accurate by the Coastal Carolinas MLS. SC_CCAR Member Broker: Harry Thomas
New listings near 1312 Whooping Crane Dr.
- New
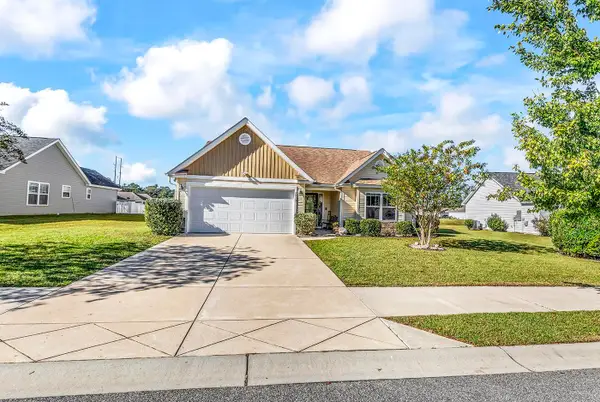 $312,900Active3 beds 2 baths1,991 sq. ft.
3413 Holly Loop, Conway, SC 29527
MLS# 2625214Listed by: RE/MAX SOUTHERN SHORES - New
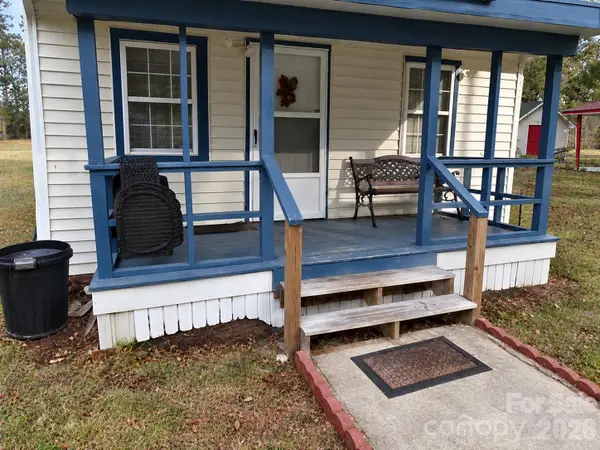 $90,000Active2 beds 1 baths600 sq. ft.
784 Gilbert Road, Conway, SC 29527
MLS# 4434575Listed by: NORTHGROUP REAL ESTATE LLC 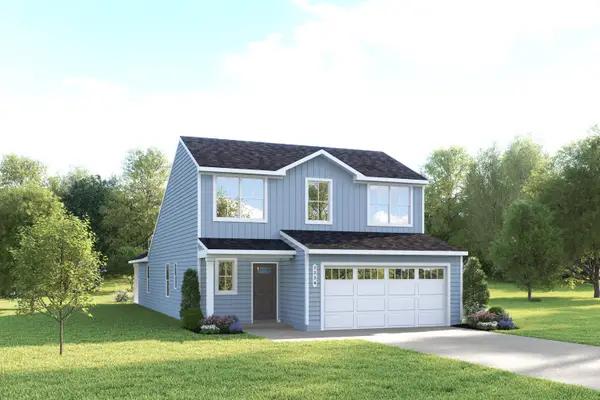 $357,145Pending3 beds 3 baths1,927 sq. ft.
590 Myrtle Meadows Dr, Conway, SC 29526
MLS# 2625202Listed by: NVR RYAN HOMES- New
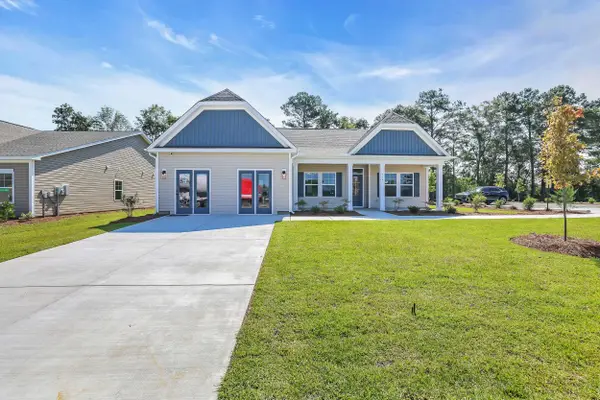 $399,990Active3 beds 2 baths2,248 sq. ft.
114 Westfield Circle, Conway, SC 29526
MLS# 2625200Listed by: SM SOUTH CAROLINA BROKERAGE, LLC - New
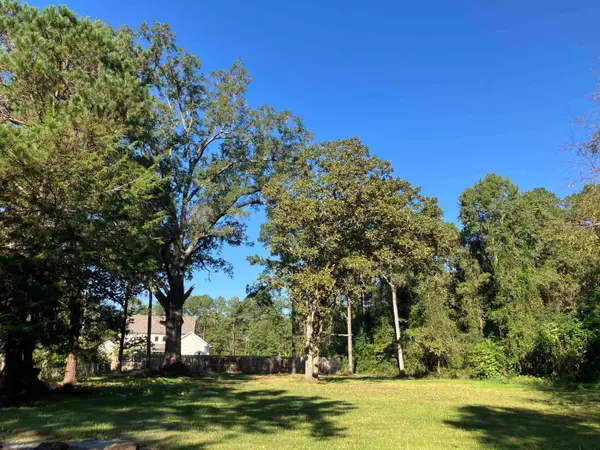 $80,000Active0.59 Acres
2611 Raymond St., Conway, SC 29526
MLS# 2625205Listed by: CAROLINA ONE REAL ESTATE MB - New
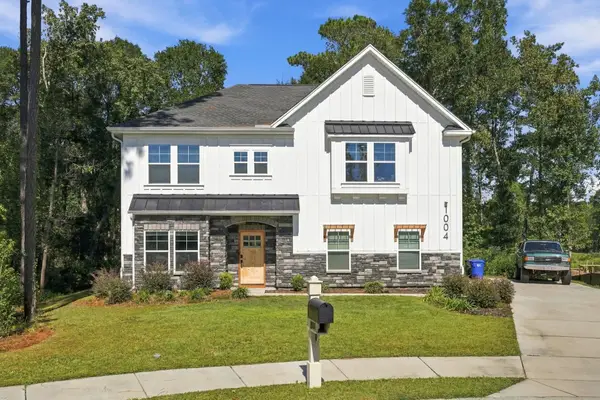
 $524,900Active4 beds 3 baths2,906 sq. ft.
1004 Maccoa Dr., Conway, SC 29526
MLS# 2625173Listed by: CENTURY 21 THE HARRELSON GROUP - New
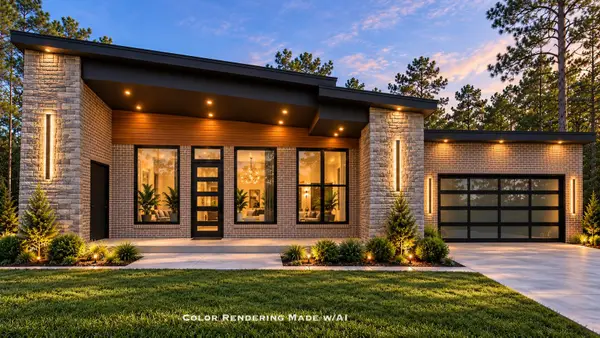 $645,000Active3 beds 3 baths2,839 sq. ft.
4999 Huckleberry Ln., Conway, SC 29526
MLS# 2625178Listed by: REALTY ONE GROUP DOCKSIDE - New
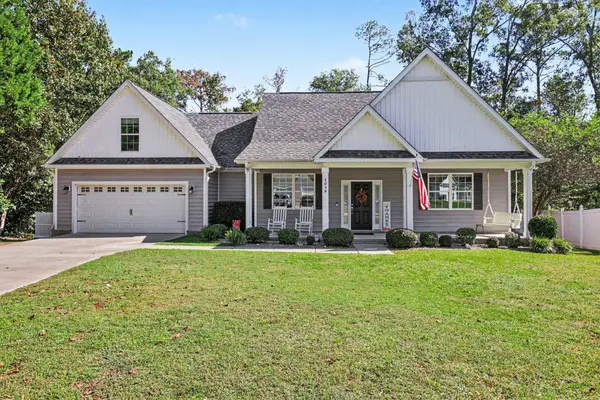 $374,900Active4 beds 2 baths2,935 sq. ft.
1039 Rosehaven Dr., Conway, SC 29527
MLS# 2624910Listed by: REALTY ONE GROUP DOCKSIDE - New
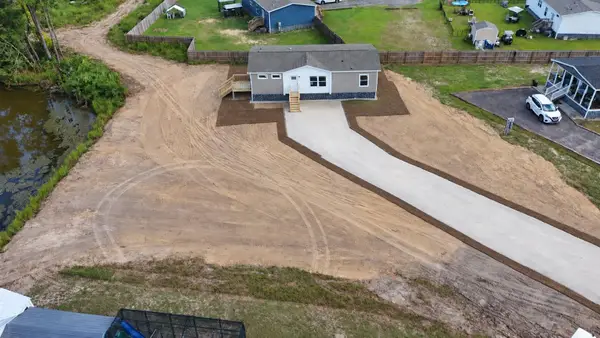 $229,999Active3 beds 2 baths1,344 sq. ft.
104 Pepe Court, Conway, SC 29527
MLS# 2625161Listed by: KELLER WILLIAMS THE FORTURRO GROUP - New
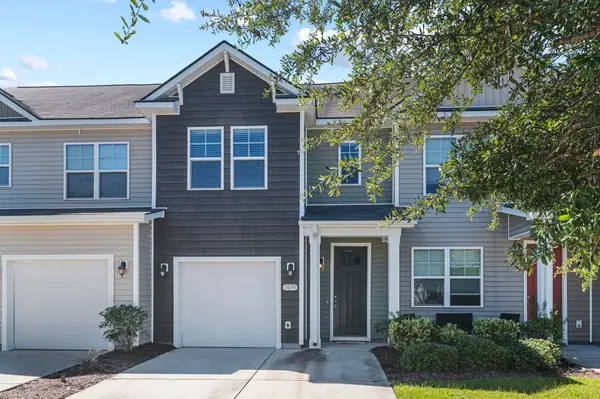 $209,900Active3 beds 3 baths1,738 sq. ft.
1035 Tee Shot Dr. #1035, Conway, SC 29526
MLS# 2625146Listed by: JERRY PINKAS R E EXPERTS


Protect your home and budget from life's surprises with an Assurant Home Warranty, backed by a partner that supports you through every step of homeownership. Explore Plans.
©2026 Century 21 Real Estate LLC. All rights reserved. CENTURY 21®, the CENTURY 21 Logo and C21® are service marks owned by Century 21 Real Estate LLC. Century 21 Real Estate LLC fully supports the principles of the Fair Housing Act and the Equal Opportunity Act. Each office is independently owned and operated. Listing information is deemed reliable but not guaranteed accurate.