1372 Gailard Dr., Conway, SC 29526
Local realty services provided by:CENTURY 21 The Harrelson Group
1372 Gailard Dr.,Conway, SC 29526
$290,000
- 3 Beds
- 3 Baths
- - sq. ft.
- Single family
- Sold
Office: grand strand coastal realty
MLS#:2617450
Source:SC_CCAR
Sorry, we are unable to map this address
Price summary
- Price:$290,000
About this home
Don't miss this 3-bedroom, 2.5-bath home in Castlewood situated on a large 0.52-acre pond lot with beautiful water views and plenty of privacy. The split-bedroom floor plan offers a spacious living area with vaulted ceilings, a kitchen with plenty of cabinet space and a breakfast nook, and a large primary suite complete with double vanities, garden tub, separate shower, and walk-in closet. The oversized backyard provides plenty of room to enjoy the outdoors while taking in the pond views from the patio or sunroom. Conveniently located near Carolina Forest shopping and dining, Highway 31, Conway, and Myrtle Beach, this home offers the space and setting that buyers are looking for. Schedule your showing today! A third party completed the floor plan included with this listing. All measurements and data are deemed reliable but not guaranteed. Purchaser and/or purchaser’s professional should verify. For more information, please contact the Listing Broker or your real estate professional.
Contact an agent
Home facts
- Year built:2003
- Subdivision & Development:Castlewood
- Listing ID #:2617450
- Added:62 day(s) ago
- Updated:September 13, 2026 at 06:59 AM
Rooms and interior
- Bedrooms:3
- Total bathrooms:3
- Full bathrooms:2
- Half bathrooms:1
- Flooring:Carpet, Laminate
- Kitchen Description:Breakfast Area, Dishwasher, Disposal, Microwave, Range, Range Hood, Refrigerator
- Bedroom Description:Split Bedrooms
Heating and cooling
- Cooling:Central Air
- Heating:Central, Electric
- Central air:Yes
Structure and exterior
- Year built:2003
- Lot Features:Irregular Lot
- Architectural Style:Ranch
- Construction Materials:Vinyl Siding
- Exterior Features:Front Porch, Patio
- Foundation Description:Slab
- Levels:1 Story
Schools
- High school:Carolina Forest High School
- Middle school:Black Water Middle School
- Elementary school:Palmetto Bays Elementary School
Utilities
- Water:Public, Water Available
- Sewer:Sewer Available
Finances and disclosures
- Price:$290,000
Features and amenities
- Laundry features:Washer Hookup
Parking
- Total parking spaces:4
- Parking description:Attached, Garage, Garage Door Opener, Two Car Garage
- Garage:Yes
- Garage spaces:2
 Provided courtesy of the Coastal Carolinas MLS. © 2026 of the Coastal Carolinas MLS. All rights reserved. Information is provided exclusively for consumers' personal, non-commercial use, and may not be used for any purpose other than to identify prospective properties consumers may be interested in purchasing. Data is deemed reliable but is not guaranteed accurate by the Coastal Carolinas MLS. SC_CCAR Member Broker: Margaret McBride
New listings near 1372 Gailard Dr.
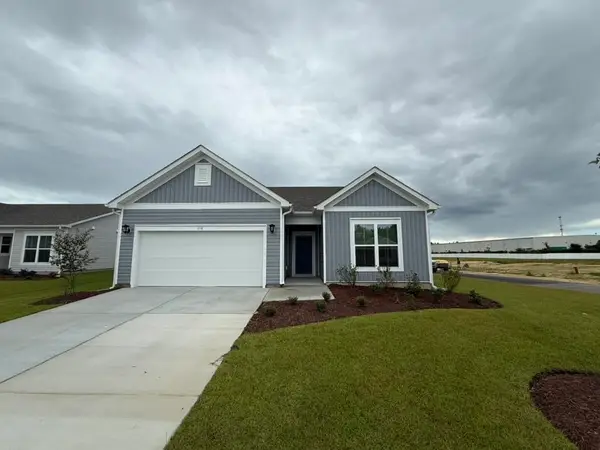 $339,000Pending3 beds 3 baths2,517 sq. ft.
156 Buckingham Dr, Conway, SC 29526
MLS# 2622584Listed by: BEAZER HOMES LLC- New
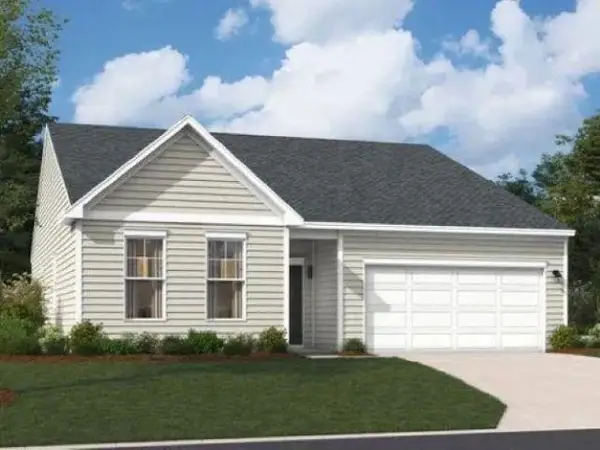 $376,065Active4 beds 3 baths3,144 sq. ft.
276 Westfield Circle, Conway, SC 29526
MLS# 2622590Listed by: SM SOUTH CAROLINA BROKERAGE, LLC - New
 $310,000Active3 beds 2 baths1,475 sq. ft.
3927 Nandina Court, Conway, SC 29526
MLS# 100603171Listed by: INNOVATE REAL ESTATE - New
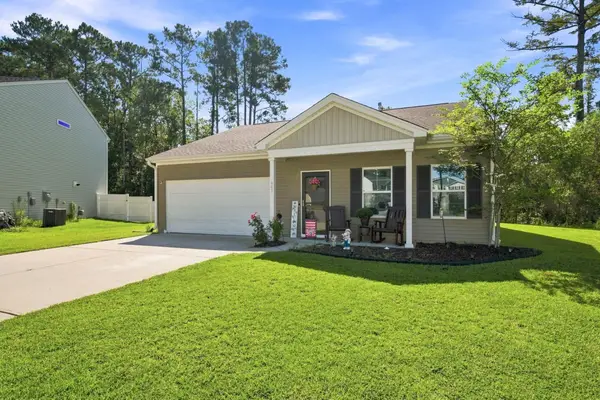 $265,000Active3 beds 2 baths1,814 sq. ft.
442 Stevia Ct., Conway, SC 29526
MLS# 2622569Listed by: GREYFEATHER GROUP EXP REALTY - New
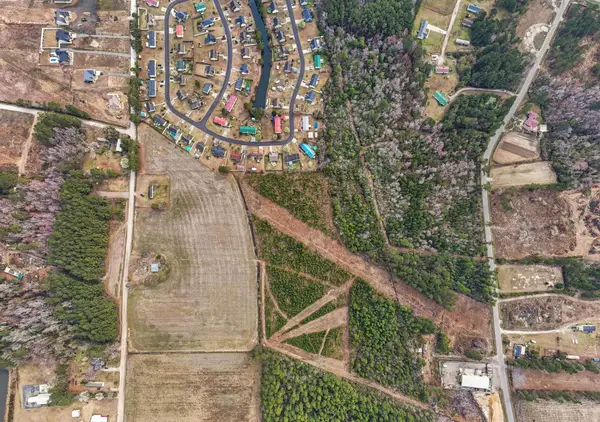 $425,000Active15.8 Acres
Lot 7&8 Allentown Dr., Conway, SC 29526
MLS# 2622538Listed by: EXP REALTY, LLC - New
 $645,000Active4 beds 3 baths3,844 sq. ft.
2603 Willet Cove, Conway, SC 29526
MLS# 2622506Listed by: THE LITCHFIELD COMPANY REAL ESTATE-PRINCECRK - New

 $464,900Active4 beds 3 baths2,900 sq. ft.
7430 Highway 701 South, Conway, SC 29527
MLS# 2622512Listed by: CENTURY 21 BAREFOOT REALTY - New
 $629,900Active4 beds 4 baths3,665 sq. ft.
1009 Noddy Ct., Conway, SC 29526
MLS# 2622527Listed by: JERRY PINKAS R E EXPERTS - New
 $325,000Active3 beds 2 baths2,760 sq. ft.
1333 Midtown Village Dr., Conway, SC 29526
MLS# 2622503Listed by: INNOVATE REAL ESTATE - New
 $320,000Active3 beds 2 baths1,590 sq. ft.
2588 Long Avenue Ext., Conway, SC 29526
MLS# 2622472Listed by: REALTY ONE GROUP DOCKSIDE CNWY


Protect your home and budget from life's surprises with an Assurant Home Warranty, backed by a partner that supports you through every step of homeownership. Explore Plans.
©2026 Century 21 Real Estate LLC. All rights reserved. CENTURY 21®, the CENTURY 21 Logo and C21® are service marks owned by Century 21 Real Estate LLC. Century 21 Real Estate LLC fully supports the principles of the Fair Housing Act and the Equal Opportunity Act. Each office is independently owned and operated. Listing information is deemed reliable but not guaranteed accurate.