276 Westfield Circle, Conway, SC 29526
Local realty services provided by:CENTURY 21 The Harrelson Group
276 Westfield Circle,Conway, SC 29526
$376,065
- 4 Beds
- 3 Baths
- 3,144 sq. ft.
- Single family
- Active
Office: sm south carolina brokerage, llc.
MLS#:2622590
Source:SC_CCAR
Price summary
- Price:$376,065
- Price per sq. ft.:$119.61
- Monthly HOA dues:$62
About this home
The Quentin floorplan is a single-level layout with three bedrooms, on the main floor, with a finished attic and a 4th bedroom three full baths and 2 car garage. The open kitchen, dining area and family room create a spacious relaxing space, while the Gourmet kitchen features a large island, with pendant lighting, abundant cabinets and countertop space. The drop in range and range hood (vents to the outside) while the wall oven provides a stylish addition and efficient addition to this kitchen. is a the specially designed pocket office and built-in-desk right off of the kitchen is a welcoming space for any activities. The dining room and family areas flow seamlessly to the covered patio. The primary suite is split from the 2 guest bedrooms and are located on the opposite side of the home near the full bath. With it's smart use of space, open living area, and convenient one-level-design with a finished attic space, 4th bedroom and full bath creates comfortable layout for family or guests. With it's smart use of space, open living areas the Quentin is designed to complement a variety of lifestyles. Home is currently in the framing stage. Estimated completion is end of November 2026. Located in Westfield, Conway SC. Only 73 homesites in this sweet small community with sidewalks, community garden and a planned pickleball course. Come see Conway's best kept secret. Photos shown are of a completed model and are for illustrative purposes only. Colors, features, and finishes may vary....
Contact an agent
Home facts
- Year built:2026
- Subdivision & Development:Westfield
- Listing ID #:2622590
- Added:1 day(s) ago
- Updated:September 12, 2026 at 11:31 PM
Rooms and interior
- Bedrooms:4
- Total bathrooms:3
- Full bathrooms:3
- Flooring:Carpet, Luxury Vinyl Plank, Tile
- Kitchen Description:Breakfast Bar, Dishwasher, Disposal, Double Oven, Kitchen Island, Microwave, Range, Range Hood
- Bedroom Description:Split Bedrooms
- Living area:3,144 sq. ft.
Heating and cooling
- Cooling:Central Air
- Heating:Central, Electric
- Central air:Yes
Structure and exterior
- Year built:2026
- Building area:3,144 sq. ft.
- Lot area:0.23 Acres
- Lot Features:Outside City Limits, Rectangular
- Architectural Style:Ranch
- Construction Materials:Vinyl Siding
- Exterior Features:Front Porch, Patio, Porch, Rear Porch, Sprinkler Irrigation
- Foundation Description:Slab
- Levels:1 Story
Schools
- High school:Aynor High School
- Middle school:Aynor Middle School
- Elementary school:Midland Elementary School
Utilities
- Water:Public, Water Available
- Sewer:Sewer Available
Finances and disclosures
- Price:$376,065
- Price per sq. ft.:$119.61
Features and amenities
- Laundry features:Washer Hookup
Parking
- Total parking spaces:4
- Parking description:Attached, Garage, Garage Door Opener, Two Car Garage
- Garage:Yes
- Garage spaces:2
 Provided courtesy of the Coastal Carolinas MLS. © 2026 of the Coastal Carolinas MLS. All rights reserved. Information is provided exclusively for consumers' personal, non-commercial use, and may not be used for any purpose other than to identify prospective properties consumers may be interested in purchasing. Data is deemed reliable but is not guaranteed accurate by the Coastal Carolinas MLS. SC_CCAR Member Broker: Margaret McBride
New listings near 276 Westfield Circle
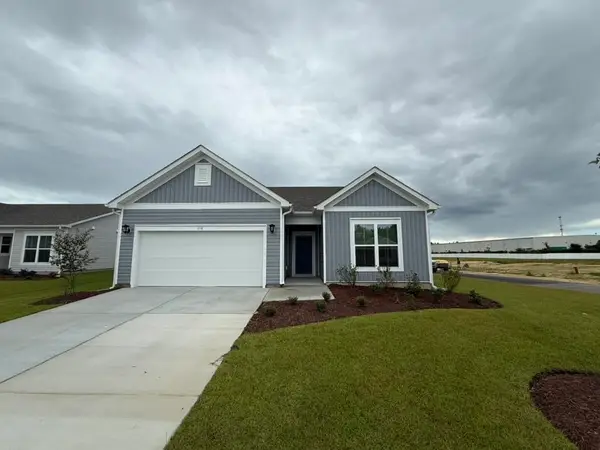 $339,000Pending3 beds 3 baths2,517 sq. ft.
156 Buckingham Dr, Conway, SC 29526
MLS# 2622584Listed by: BEAZER HOMES LLC- New
 $310,000Active3 beds 2 baths1,475 sq. ft.
3927 Nandina Court, Conway, SC 29526
MLS# 100603171Listed by: INNOVATE REAL ESTATE - New
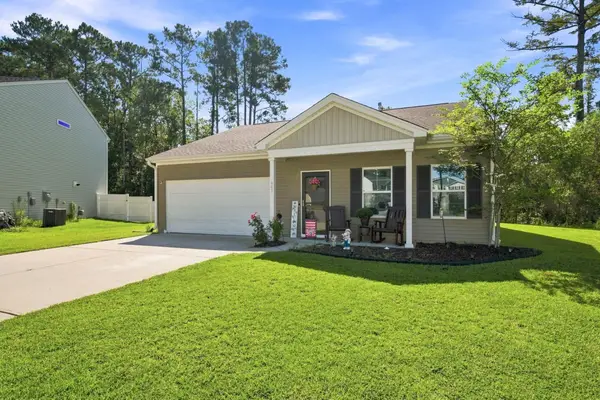 $265,000Active3 beds 2 baths1,814 sq. ft.
442 Stevia Ct., Conway, SC 29526
MLS# 2622569Listed by: GREYFEATHER GROUP EXP REALTY - New
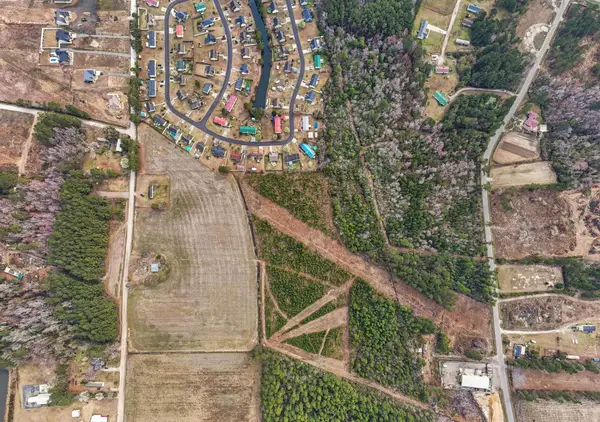 $425,000Active15.8 Acres
Lot 7&8 Allentown Dr., Conway, SC 29526
MLS# 2622538Listed by: EXP REALTY, LLC - New
 $645,000Active4 beds 3 baths3,844 sq. ft.
2603 Willet Cove, Conway, SC 29526
MLS# 2622506Listed by: THE LITCHFIELD COMPANY REAL ESTATE-PRINCECRK - New

 $464,900Active4 beds 3 baths2,900 sq. ft.
7430 Highway 701 South, Conway, SC 29527
MLS# 2622512Listed by: CENTURY 21 BAREFOOT REALTY - New
 $629,900Active4 beds 4 baths3,665 sq. ft.
1009 Noddy Ct., Conway, SC 29526
MLS# 2622527Listed by: JERRY PINKAS R E EXPERTS - New
 $325,000Active3 beds 2 baths2,760 sq. ft.
1333 Midtown Village Dr., Conway, SC 29526
MLS# 2622503Listed by: INNOVATE REAL ESTATE - New
 $320,000Active3 beds 2 baths1,590 sq. ft.
2588 Long Avenue Ext., Conway, SC 29526
MLS# 2622472Listed by: REALTY ONE GROUP DOCKSIDE CNWY


Protect your home and budget from life's surprises with an Assurant Home Warranty, backed by a partner that supports you through every step of homeownership. Explore Plans.
©2026 Century 21 Real Estate LLC. All rights reserved. CENTURY 21®, the CENTURY 21 Logo and C21® are service marks owned by Century 21 Real Estate LLC. Century 21 Real Estate LLC fully supports the principles of the Fair Housing Act and the Equal Opportunity Act. Each office is independently owned and operated. Listing information is deemed reliable but not guaranteed accurate.