1517 Ackerrose Dr., Conway, SC 29527
Local realty services provided by:CENTURY 21 The Harrelson Group
1517 Ackerrose Dr.,Conway, SC 29527
$249,000
- 3 Beds
- 2 Baths
- 1,724 sq. ft.
- Single family
- Active
Office: century 21 broadhurst
MLS#:2615852
Source:SC_CCAR
Price summary
- Price:$249,000
- Price per sq. ft.:$144.43
- Monthly HOA dues:$9
About this home
Don't miss this opportunity to own a newer home on nearly half an acre with no rear neighbors. Built in 2022, this 3-bedroom, 2-bath home offers the perfect combination of modern living, outdoor space, privacy, and value. Step inside to a bright, inviting floor plan designed for comfortable everyday living. The kitchen flows easily into the main living and dining areas, creating a welcoming space for entertaining or relaxing at home. The primary suite provides a private retreat, while two additional bedrooms offer flexibility for guests, a home office, or hobbies. Outside is where this property truly stands apart. Situated on approximately .48 acre, the spacious backyard offers plenty of room to relax, entertain, garden, or simply enjoy the added privacy of no homes directly behind you. The oversized deck provides even more space to enjoy the outdoors. Additional highlights include a 2-car garage, newer 2022 construction, and low HOA, giving buyers features that can be difficult to find at this price point. Conveniently located in Conway with access to shopping, dining, area attractions, and everything the Grand Strand has to offer. Nearly ½ acre. No rear neighbors. 2-car garage. Built in 2022. Schedule your showing and come see the value and lifestyle this home has to offer!...
Contact an agent
Home facts
- Year built:2022
- Subdivision & Development:Rosehaven
- Listing ID #:2615852
- Added:55 day(s) ago
- Updated:August 17, 2026 at 07:30 PM
Rooms and interior
- Bedrooms:3
- Total bathrooms:2
- Full bathrooms:2
- Flooring:Vinyl
- Kitchen Description:Dishwasher, Disposal, Kitchen Island, Microwave, Range, Refrigerator
- Living area:1,724 sq. ft.
Heating and cooling
- Cooling:Central Air
- Heating:Central
- Central air:Yes
Structure and exterior
- Year built:2022
- Building area:1,724 sq. ft.
- Lot area:0.48 Acres
- Lot Features:City Lot, Rectangular
- Architectural Style:Ranch
- Construction Materials:Vinyl Siding
- Exterior Features:Fence, Front Porch, Patio, Sprinkler Irrigation
- Foundation Description:Slab
- Levels:1 Story
Schools
- High school:Conway High School
- Middle school:Whittemore Park Middle School
- Elementary school:Pee Dee Elementary School
Utilities
- Water:Public, Water Available
- Sewer:Sewer Available
Finances and disclosures
- Price:$249,000
- Price per sq. ft.:$144.43
Features and amenities
- Laundry features:Dryer, Washer, Washer Hookup
Parking
- Total parking spaces:4
- Parking description:Attached, Garage, Garage Door Opener, Two Car Garage
- Garage:Yes
- Garage spaces:2
 Provided courtesy of the Coastal Carolinas MLS. © 2026 of the Coastal Carolinas MLS. All rights reserved. Information is provided exclusively for consumers' personal, non-commercial use, and may not be used for any purpose other than to identify prospective properties consumers may be interested in purchasing. Data is deemed reliable but is not guaranteed accurate by the Coastal Carolinas MLS. SC_CCAR Member Broker: Margaret McBride
New listings near 1517 Ackerrose Dr.
- New
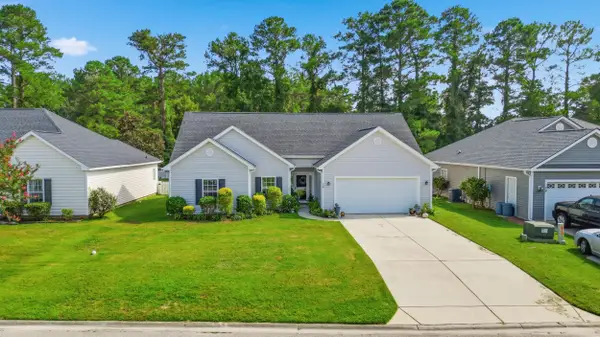 $289,500Active3 beds 2 baths1,859 sq. ft.
108 River Country Dr., Conway, SC 29526
MLS# 2620358Listed by: KELLER WILLIAMS INNOVATE SOUTH - New
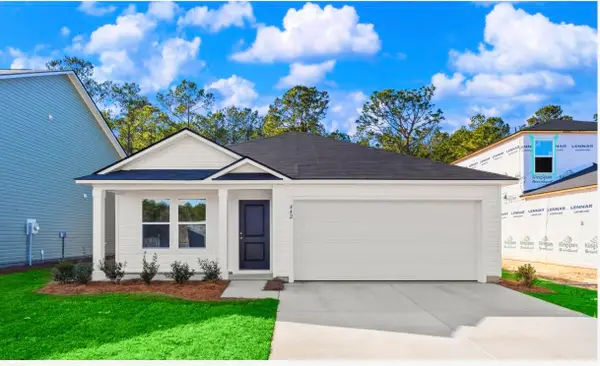 $264,000Active3 beds 2 baths1,882 sq. ft.
1218 Water Oaks Way, Conway, SC 29526
MLS# 2620330Listed by: LENNAR CAROLINAS LLC - New
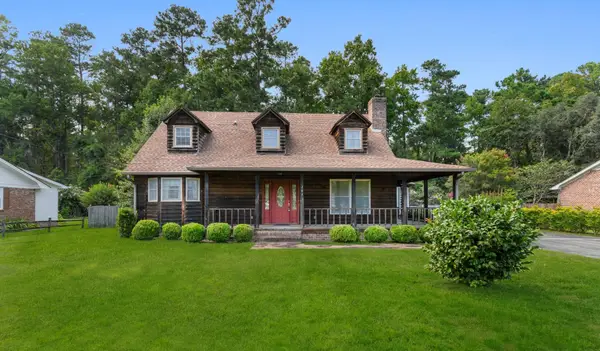
 $165,000Active3 beds 3 baths2,244 sq. ft.
197 Glass Hill Dr., Conway, SC 29526
MLS# 2620331Listed by: CENTURY 21 BAREFOOT REALTY - New
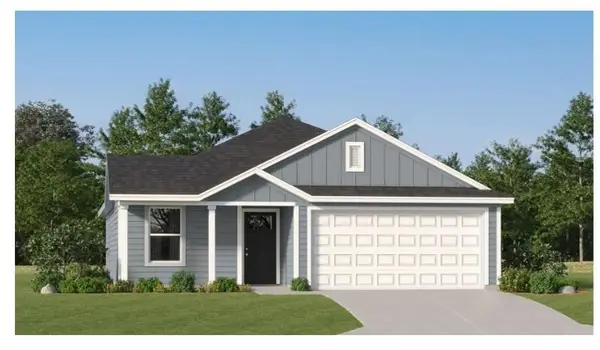 $257,000Active3 beds 2 baths1,496 sq. ft.
1504 King Oaks Loop, Conway, SC 29526
MLS# 2620332Listed by: LENNAR CAROLINAS LLC - New
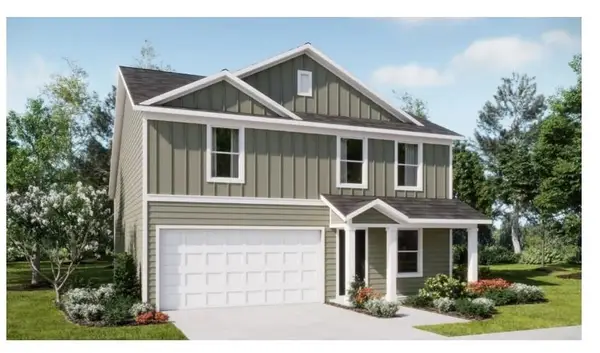 $296,000Active4 beds 3 baths2,252 sq. ft.
1508 King Oaks Loop, Conway, SC 29526
MLS# 2620333Listed by: LENNAR CAROLINAS LLC - New
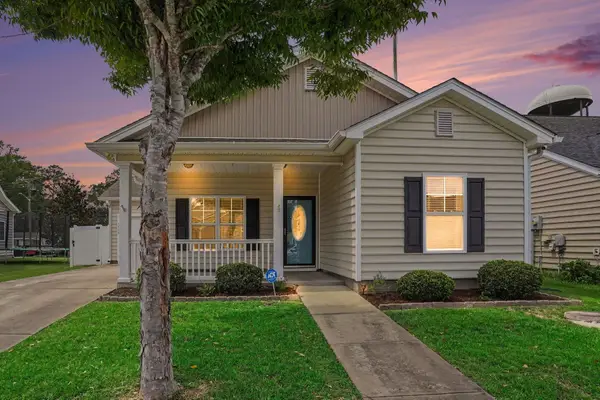 $259,900Active3 beds 2 baths1,548 sq. ft.
1508 Stilley Circle, Conway, SC 29526
MLS# 2620338Listed by: CENTURY 21 THE HARRELSON GROUP 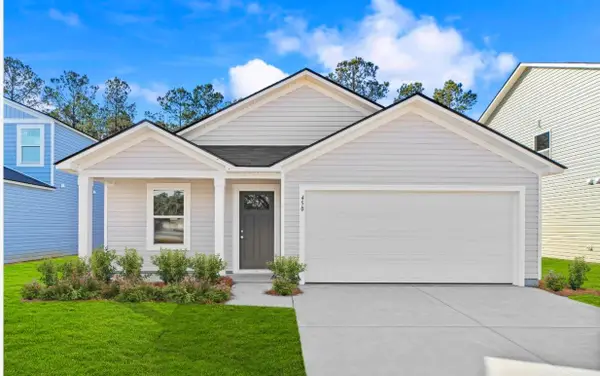 $250,000Pending4 beds 2 baths2,036 sq. ft.
1339 King Oaks Loop, Conway, SC 29526
MLS# 2620337Listed by: LENNAR CAROLINAS LLC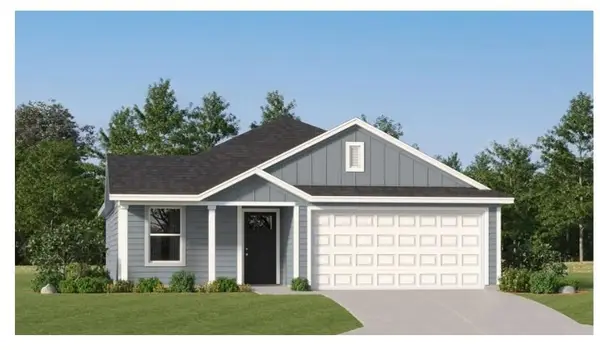 $231,000Pending3 beds 2 baths1,496 sq. ft.
1232 Water Oaks Way, Conway, SC 29526
MLS# 2620328Listed by: LENNAR CAROLINAS LLC- New
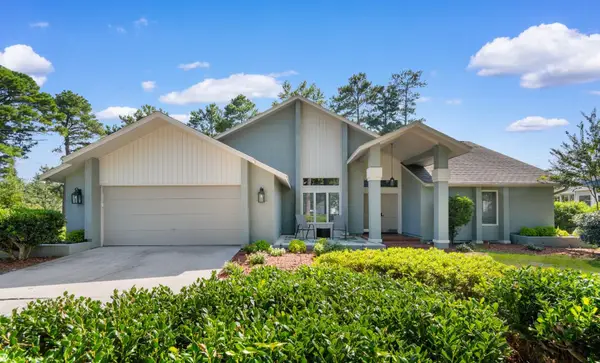 $465,000Active3 beds 2 baths3,795 sq. ft.
8256 Timber Ridge Rd., Conway, SC 29526
MLS# 2620312Listed by: CENTURY 21 BAREFOOT REALTY - New
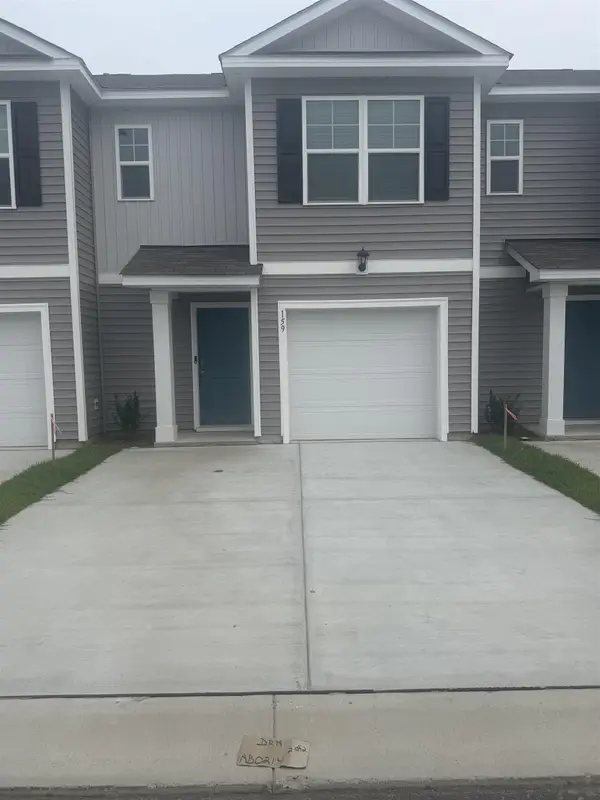 $278,490Active3 beds 3 baths1,664 sq. ft.
470 Gemstone Blvd #Lot 204, Conway, SC 29526
MLS# 2620288Listed by: DR HORTON


Protect your home and budget from life's surprises with an Assurant Home Warranty, backed by a partner that supports you through every step of homeownership. Explore Plans.
©2026 Century 21 Real Estate LLC. All rights reserved. CENTURY 21®, the CENTURY 21 Logo and C21® are service marks owned by Century 21 Real Estate LLC. Century 21 Real Estate LLC fully supports the principles of the Fair Housing Act and the Equal Opportunity Act. Each office is independently owned and operated. Listing information is deemed reliable but not guaranteed accurate.