220 Averyville Dr., Conway, SC 29526
Local realty services provided by:CENTURY 21 The Harrelson Group
220 Averyville Dr.,Conway, SC 29526
$302,900
- 3 Beds
- 2 Baths
- 2,206 sq. ft.
- Single family
- Active
Office: re/max southern shores
MLS#:2621513
Source:SC_CCAR
Price summary
- Price:$302,900
- Price per sq. ft.:$137.31
- Monthly HOA dues:$89
About this home
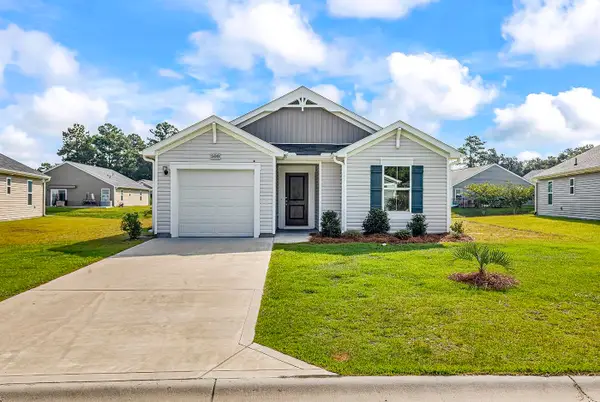
Welcome to Sugarloaf, a desirable Conway community offering the perfect blend of comfortable living, neighborhood amenities, and convenient access to the Grand Strand. This beautifully maintained 3-bedroom, 2-bath home also features a versatile bonus room and sits on a spacious 0.25-acre lot. With an attached 2-car garage, charming front porch, and thoughtfully designed interior, this home is ready to welcome its next owner. Step inside through the inviting foyer and discover a desirable split-bedroom floor plan with a spacious vaulted living room that creates an open, airy feel. Carpet runs throughout the main living spaces and bedrooms, while LVP flooring adds durability and style to the kitchen and dining area. Large doors off the dining area provide easy access to the covered back patio and extended outdoor space, making indoor-outdoor living and entertaining a breeze. The well-appointed kitchen is designed for both everyday living and entertaining, featuring granite countertops and a granite island, stainless steel appliances, a pantry, and abundant cabinetry for excellent storage. The adjoining eat-in dining area provides a comfortable space for casual meals and gatherings. The spacious primary suite offers a relaxing retreat with a beautiful tray ceiling, generous walk-in closet, and ensuite bathroom. The walk-in closet includes custom organizers that convey with the home, while the primary bath features a dual-sink vanity and a sliding glass-door shower. Two additional bedrooms are located on the opposite side of the home and share a full bathroom with a shower/tub combination, providing privacy and flexibility for family or guests. A versatile bonus room adds even more living space and can easily serve as a home office, media room, hobby space, playroom, or guest area. The dedicated laundry room offers additional convenience with built-in cabinetry, plus the newer washer and dryer convey with the home. Outside, enjoy the covered back patio that extends into an additional open patio area, creating plenty of room for outdoor dining, grilling, relaxing, or entertaining. The attached 2-car garage adds valuable storage and convenience and includes a utility sink. The home also features natural gas and a tankless water heater. Sugarloaf residents enjoy wonderful community amenities, including a pool overlooking a scenic lake and fountain, along with walking trails surrounding the area. The neighborhood's location provides a peaceful residential setting while keeping Conway, Myrtle Beach, North Myrtle Beach, shopping, dining, entertainment, and the beach within convenient reach. With its functional floor plan, bonus space and generous lot, this Sugarloaf home offers an ideal combination of comfort, convenience, and coastal Carolina lifestyle. Schedule your showing today!...
Contact an agent
Home facts
- Year built:2023
- Subdivision & Development:Sugarloaf
- Listing ID #:2621513
- Added:1 day(s) ago
- Updated:August 31, 2026 at 09:34 PM
Rooms and interior
- Bedrooms:3
- Total bathrooms:2
- Full bathrooms:2
- Flooring:Carpet, Luxury Vinyl Plank
- Kitchen Description:Breakfast Bar, Dishwasher, Kitchen Island, Microwave, Range, Refrigerator
- Bedroom Description:Split Bedrooms
- Living area:2,206 sq. ft.
Heating and cooling
- Cooling:Central Air
- Heating:Central
- Central air:Yes
Structure and exterior
- Year built:2023
- Building area:2,206 sq. ft.
- Lot area:0.25 Acres
- Lot Features:Outside City Limits, Rectangular
- Architectural Style:Ranch
- Construction Materials:Vinyl Siding
- Exterior Features:Front Porch, Patio, Porch, Rear Porch
- Foundation Description:Slab
- Levels:1 Story
Schools
- High school:Carolina Forest High School
- Middle school:Black Water Middle School
- Elementary school:Waccamaw Elementary School
Utilities
- Water:Public, Water Available
- Sewer:Sewer Available
Finances and disclosures
- Price:$302,900
- Price per sq. ft.:$137.31
Features and amenities
- Laundry features:Dryer, Washer, Washer Hookup
- Pool features:Community, Outdoor Pool
Parking
- Total parking spaces:4
- Parking description:Attached, Garage, Two Car Garage
- Garage:Yes
- Garage spaces:2
 Provided courtesy of the Coastal Carolinas MLS. © 2026 of the Coastal Carolinas MLS. All rights reserved. Information is provided exclusively for consumers' personal, non-commercial use, and may not be used for any purpose other than to identify prospective properties consumers may be interested in purchasing. Data is deemed reliable but is not guaranteed accurate by the Coastal Carolinas MLS. SC_CCAR Member Broker: Margaret McBride
New listings near 220 Averyville Dr.
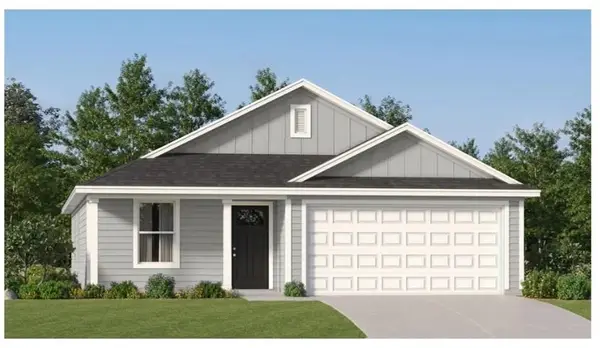 $275,000Pending3 beds 2 baths1,620 sq. ft.
1531 King Oaks Loop, Conway, SC 29526
MLS# 2621534Listed by: LENNAR CAROLINAS LLC- New
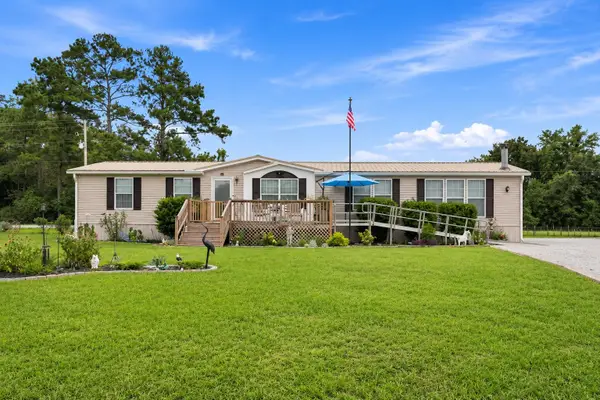
 $234,000Active3 beds 2 baths1,872 sq. ft.
6284 Donahue Dr., Conway, SC 29527
MLS# 2621508Listed by: CENTURY 21 PALMS REALTY - New
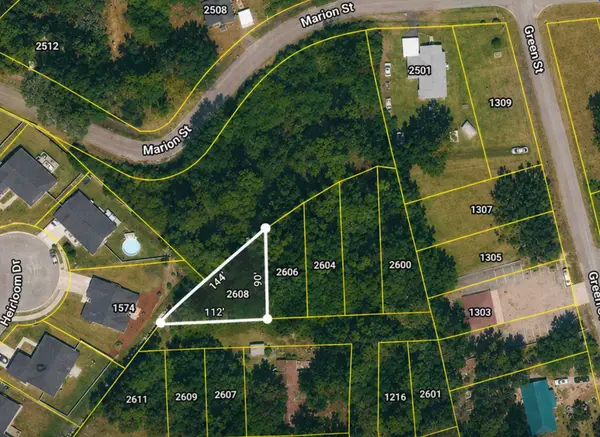 $37,500Active0.13 Acres
2608 Grainger Circle, Conway, SC 29527
MLS# 2621524Listed by: CENTURY 21 THE HARRELSON GROUP 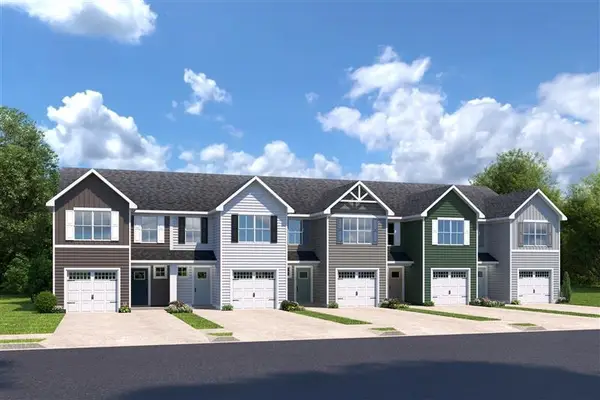 $253,970Pending3 beds 3 baths1,678 sq. ft.
5010 Chestnut Meadows Way #479E, Conway, SC 29526
MLS# 2621495Listed by: NVR RYAN HOMES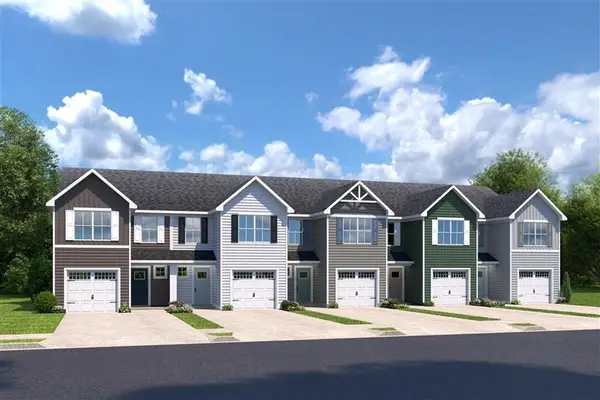 $247,170Pending3 beds 3 baths1,678 sq. ft.
5004 Chestnut Meadows Way #479B, Conway, SC 29526
MLS# 2621502Listed by: NVR RYAN HOMES- New
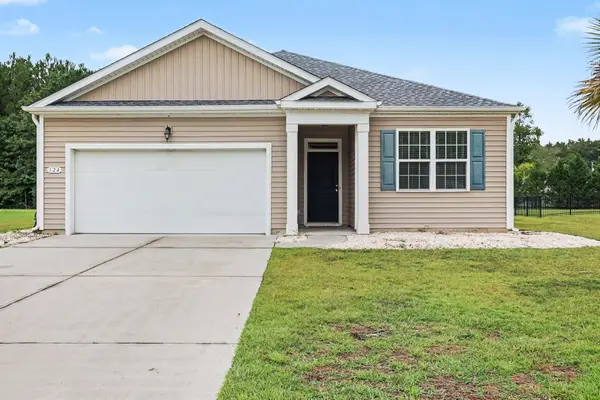 $324,999Active3 beds 2 baths2,210 sq. ft.
124 Rialto Dr., Conway, SC 29526
MLS# 2621491Listed by: REALTY ONE GROUP DOCKSIDESOUTH - New
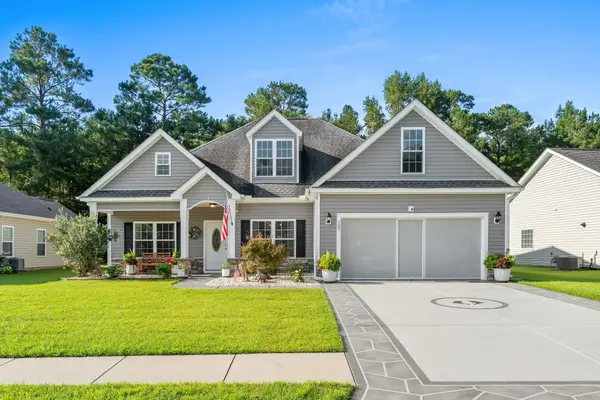 $389,900Active3 beds 2 baths2,410 sq. ft.
105 Barons Bluff Dr., Conway, SC 29526
MLS# 2621484Listed by: REAL ESTATE BY THE SEA - New
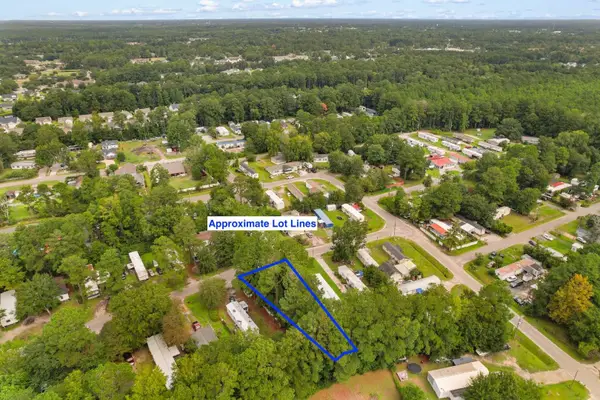 $55,000Active0.21 Acres
909 Wisteria Ave., Conway, SC 29526
MLS# 2621485Listed by: CENTURY 21 BAREFOOT REALTY - New
 $217,000Active3 beds 2 baths1,507 sq. ft.
508 Dundalk Dr., Conway, SC 29526
MLS# 2621472Listed by: RE/MAX SOUTHERN SHORES GC


Protect your home and budget from life's surprises with an Assurant Home Warranty, backed by a partner that supports you through every step of homeownership. Explore Plans.
©2026 Century 21 Real Estate LLC. All rights reserved. CENTURY 21®, the CENTURY 21 Logo and C21® are service marks owned by Century 21 Real Estate LLC. Century 21 Real Estate LLC fully supports the principles of the Fair Housing Act and the Equal Opportunity Act. Each office is independently owned and operated. Listing information is deemed reliable but not guaranteed accurate.