3013 Denine Dr., Conway, SC 29526
Local realty services provided by:CENTURY 21 The Harrelson Group
3013 Denine Dr.,Conway, SC 29526
$189,000
- 3 Beds
- 2 Baths
- 1,400 sq. ft.
- Mobile / Manufactured
- Active
Listed by:
 Jakob Matics(740) 461 - 5361CENTURY 21 Barefoot Realty
Office: century 21 barefoot realty
MLS#:2626957
Source:SC_CCAR
Price summary
- Price:$189,000
- Price per sq. ft.:$135
- Monthly HOA dues:$24
About this home
Welcome to Bridgewater in Conway, where you'll find the space, comfort, and relaxed lifestyle you've been looking for! This spacious 3-bedroom, 2-bath home sits on a generous .27-acre lot with a fully fenced backyard, offering plenty of room for kids and pets to play, outdoor entertaining, or simply enjoying the beautiful shade trees. There's even a storage shed for your extras, plus a gated area with room to park your boat or RV. For RV owners, you'll appreciate the convenient 30-amp hookup right at home! Inside, the open-concept floor plan creates a welcoming space for everyday living and entertaining. All-new flooring gives the home a fresh, updated feel, while the cozy fireplace makes the living area a great place to gather. Step outside to the large, handicap-accessible deck, an ideal spot for morning coffee, family cookouts, or simply enjoying the peaceful backyard. Located in the Bridgewater community just off Highway 90, this home offers a convenient location, a friendly neighborhood atmosphere, and very low HOA fees. Downtown Conway, with its charming shops, restaurants, riverfront, and local events, is just minutes away, while the beautiful beaches of the Grand Strand are less than 30 minutes away. Whether you're looking for a full-time home, a second home near the beach, or an investment opportunity, this property offers plenty of flexibility and room to enjoy life. With a large fenced yard, RV and boat parking, a 30-amp hookup, and a convenient Conway location, there's a lot to love about this Bridgewater home!...
Contact an agent
Home facts
- Year built:1999
- Subdivision & Development:Bridgewater - Conway
- Listing ID #:2626957
- Added:1 day(s) ago
- Updated:November 07, 2026 at 01:34 AM
Rooms and interior
- Bedrooms:3
- Total bathrooms:2
- Full bathrooms:2
- Flooring:Carpet, Vinyl
- Kitchen Description:Dishwasher, Kitchen Island, Microwave, Range, Range Hood, Refrigerator
- Basement:Yes
- Basement Description:Crawl Space
- Living area:1,400 sq. ft.
Heating and cooling
- Cooling:Central Air
- Heating:Central, Electric
- Central air:Yes
Structure and exterior
- Year built:1999
- Building area:1,400 sq. ft.
- Lot area:0.27 Acres
- Lot Features:Outside City Limits, Rectangular
- Architectural Style:Mobile Home
- Construction Materials:Brick Veneer, Vinyl Siding
- Exterior Features:Fence, Front Porch, Patio
- Foundation Description:Crawlspace
- Levels:1 Story
Schools
- High school:Carolina Forest High School
- Middle school:Black Water Middle School
- Elementary school:Waccamaw Elementary School
Utilities
- Water:Public, Water Available
- Sewer:Sewer Available
Finances and disclosures
- Price:$189,000
- Price per sq. ft.:$135
Features and amenities
- Laundry features:Dryer, Washer, Washer Hookup
- Amenities:Storage
Parking
- Total parking spaces:4
- Parking description:Boat, Driveway
Provided courtesy of the Coastal Carolinas MLS. © 2026 of the Coastal Carolinas MLS. All rights reserved. Information is provided exclusively for consumers' personal, non-commercial use, and may not be used for any purpose other than to identify prospective properties consumers may be interested in purchasing. Data is deemed reliable but is not guaranteed accurate by the Coastal Carolinas MLS. SC_CCAR Member Broker: Margaret McBrideNew listings near 3013 Denine Dr.
- New
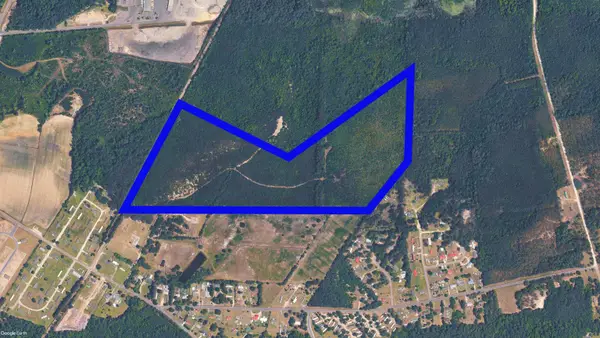 $930,000Active62.31 Acres
TBD Long Avenue Ext., Conway, SC 29526
MLS# 2627006Listed by: TRADD COMMERCIAL - New
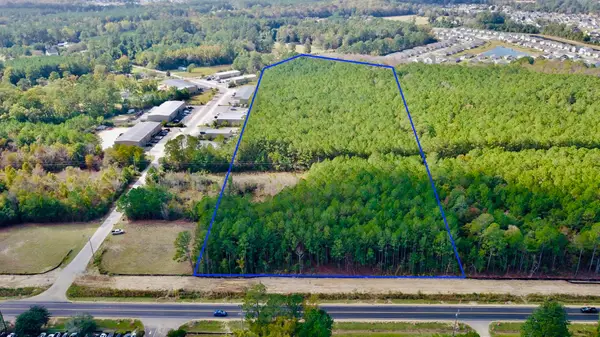 $700,000Active12.03 Acres
TBD Highway 701 North, Conway, SC 29526
MLS# 2627008Listed by: TRADD COMMERCIAL - New
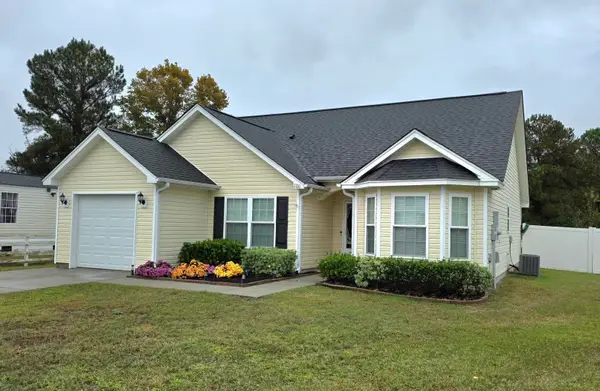 $237,500Active3 beds 2 baths1,489 sq. ft.
206 Pepperberry Ct., Conway, SC 29526
MLS# 2627003Listed by: REALTY ONE GROUP DOCKSIDE - New
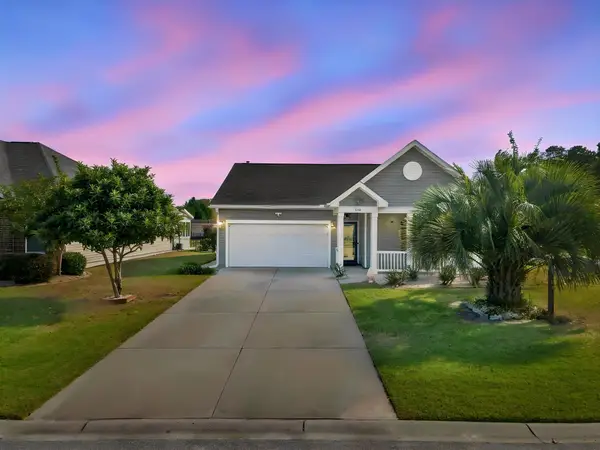 $329,000Active3 beds 2 baths1,904 sq. ft.
800 Wilcot Branch Ct., Conway, SC 29526
MLS# 2626971Listed by: REMAX SOUTHERN SHORES - New
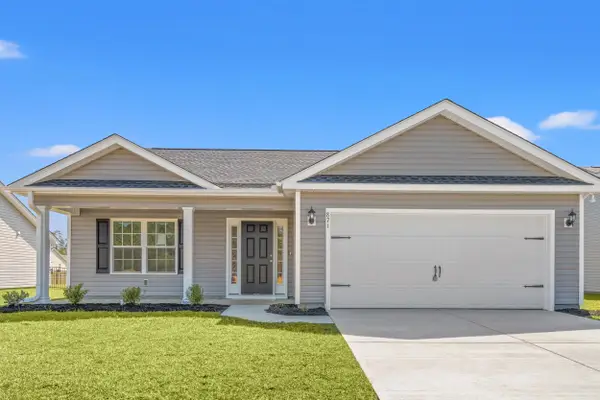 $272,521Active3 beds 2 baths2,072 sq. ft.
165 Gray Owl Dr., Conway, SC 29527
MLS# 2626962Listed by: THE BEVERLY GROUP - New
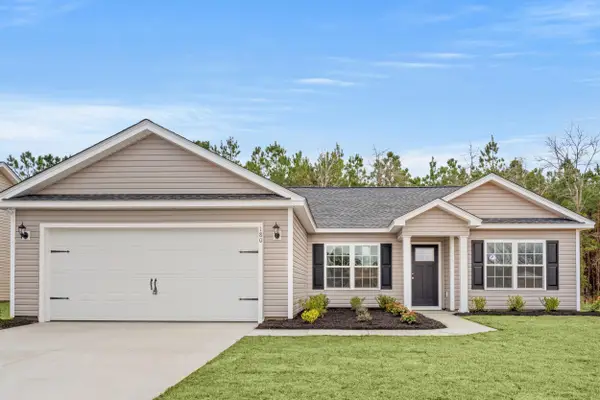 $259,084Active3 beds 2 baths1,863 sq. ft.
164 Gray Owl Dr., Conway, SC 29527
MLS# 2626948Listed by: THE BEVERLY GROUP - New
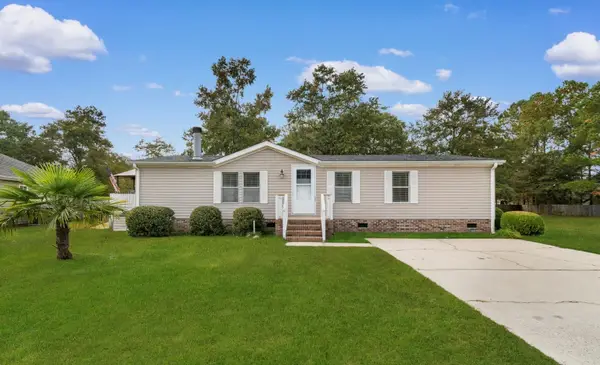
 $189,000Active3 beds 2 baths1,400 sq. ft.
3013 Denine Dr., Conway, SC 29526
MLS# 2626957Listed by: CENTURY 21 BAREFOOT REALTY - New
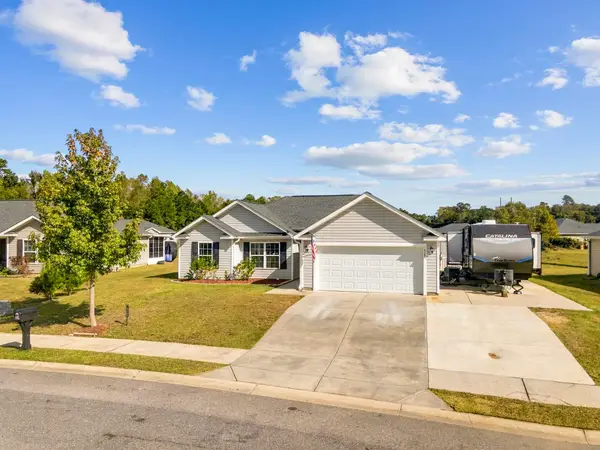 $269,900Active4 beds 2 baths1,582 sq. ft.
1838 Ackerrose Dr., Conway, SC 29527
MLS# 2626942Listed by: REMAX SOUTHERN SHORES - New
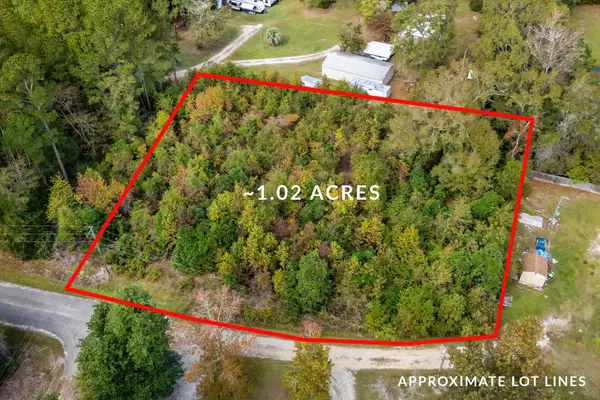 $69,824Active1.02 Acres
TBD Cabbage Patch Ln., Conway, SC 29527
MLS# 2626916Listed by: CB SEA COAST ADVANTAGE CF - New
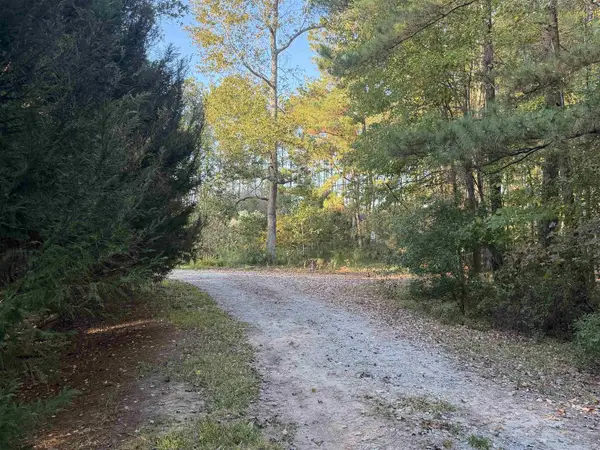 $184,500Active2.73 Acres
Tract 4 Wise Rd., Conway, SC 29526
MLS# 2626912Listed by: CAROLINA ONE REAL ESTATE MYRTLE BEACH


Protect your home and budget from life's surprises with an Assurant Home Warranty, backed by a partner that supports you through every step of homeownership. Explore Plans.
©2026 Century 21 Real Estate LLC. All rights reserved. CENTURY 21®, the CENTURY 21 Logo and C21® are service marks owned by Century 21 Real Estate LLC. Century 21 Real Estate LLC fully supports the principles of the Fair Housing Act and the Equal Opportunity Act. Each office is independently owned and operated. Listing information is deemed reliable but not guaranteed accurate.