
311 Walden Lake Rd., Conway, SC 29526
Local realty services provided by:CENTURY 21 Boling & Associates, Inc.
311 Walden Lake Rd.,Conway, SC 29526
$219,900
- 3 Beds
- 2 Baths
- 1,920 sq. ft.
- Mobile / Manufactured
- Active
Office: myrtle beach realty llc.
MLS#:2621993
Source:SC_CCAR
Price summary
- Price:$219,900
- Price per sq. ft.:$114.53
About this home
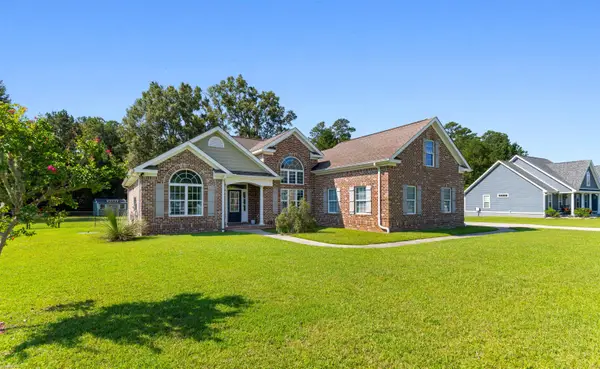
Excellent opportunity to own a 3-bedroom 2 bath home in the highly desired award-winning community of Lakeside Crossings. The home, located inside a gated, active 55+ neighborhood, features a recently installed new HVAC (2024), a newer roof (2021), a split bedroom plan and an open concept living area. The kitchen has been updated with new stainless appliances and backsplash. The refrigerator also has instant hot water! The kitchen and dining areas have received new LVP flooring as well as having new porcelain tile in the master bath and walk in closet! Both full baths have convenient step-in showers! Additional features include crown molding and bullnose corner walls. The outside front has a lovely front sitting area and the rear features a patio with a buffer zone of trees for a little extra privacy. The land fee includes lawn care, trash service and full access to some of the area's best amenities including indoor and outdoor pools, hot tubs, fire pit, boat dock with paddle boats, kayak launch dock, stocked fishing pond, tennis courts, pickle ball, putting green, shuffleboard, fitness center, library, billiard room with bar, activities center including exercise classes, yoga, ballroom dancing, bingo and so much more! Located close to the 501 and 544 highways, gives you two direct access routes to area beaches and all the Grand Strand has to offer including medical needs, golf, shopping, dining and entertainment! Call the Listing Realtor or the Realtor of your choice and schedule your private showing today!...
Contact an agent
Home facts
- Year built:2007
- Subdivision & Development:Lakeside Crossing
- Listing ID #:2621993
- Added:1 day(s) ago
- Updated:September 05, 2026 at 02:21 PM
Rooms and interior
- Bedrooms:3
- Total bathrooms:2
- Full bathrooms:2
- Flooring:Carpet, Luxury Vinyl Plank, Tile
- Kitchen Description:Breakfast Bar, Dishwasher, Disposal, Kitchen Island, Microwave, Range, Refrigerator
- Living area:1,920 sq. ft.
Heating and cooling
- Cooling:Central Air
- Heating:Central, Electric
- Central air:Yes
Structure and exterior
- Year built:2007
- Building area:1,920 sq. ft.
- Architectural Style:Mobile Home
- Exterior Features:Front Porch, Patio, Sprinkler Irrigation
Schools
- High school:Carolina Forest High School
- Middle school:Ten Oaks Middle
- Elementary school:Carolina Forest Elementary School
Finances and disclosures
- Price:$219,900
- Price per sq. ft.:$114.53
Features and amenities
- Laundry features:Washer Hookup
- Amenities:Clubhouse, Furnished, Gated Community
- Pool features:Community, Indoor, Outdoor Pool
Parking
- Total parking spaces:4
- Parking description:Attached, Garage, Garage Door Opener, Two Car Garage
- Garage:Yes
- Garage spaces:2
 Provided courtesy of the Coastal Carolinas MLS. © 2026 of the Coastal Carolinas MLS. All rights reserved. Information is provided exclusively for consumers' personal, non-commercial use, and may not be used for any purpose other than to identify prospective properties consumers may be interested in purchasing. Data is deemed reliable but is not guaranteed accurate by the Coastal Carolinas MLS. SC_CCAR Member Broker: Penny I. Boling
New listings near 311 Walden Lake Rd.
- New
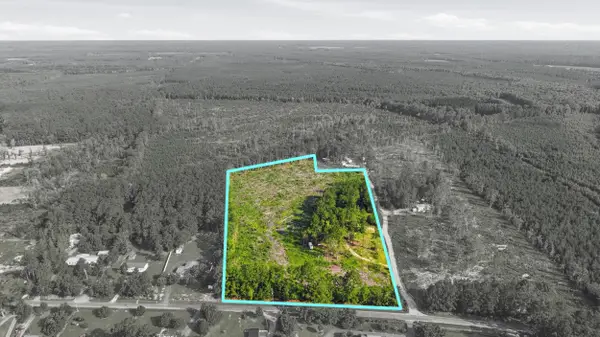 $375,000Active13.44 Acres
2106 Mineral Springs Rd., Conway, SC 29527
MLS# 2622030Listed by: REALTY ONE GROUP DOCKSIDE CNWY - New
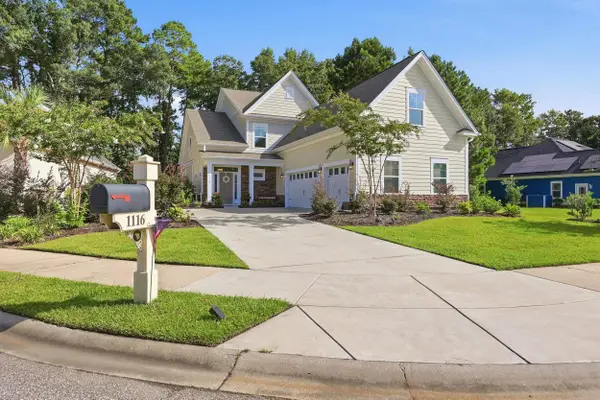 $819,900Active5 beds 5 baths4,060 sq. ft.
1116 Maccoa Dr., Conway, SC 29526
MLS# 2622028Listed by: THE LITCHFIELD COMPANY RE-MB - New
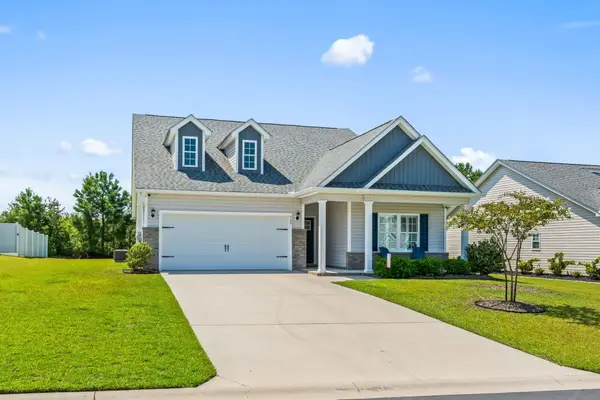 $350,000Active3 beds 2 baths2,595 sq. ft.
408 Hayloft Circle, Conway, SC 29526
MLS# 2622006Listed by: FOY REALTY - New
 $950,000Active0.75 Acres
6444 Highway 90, Conway, SC 29526
MLS# 2621998Listed by: INNOVATE REAL ESTATE - New
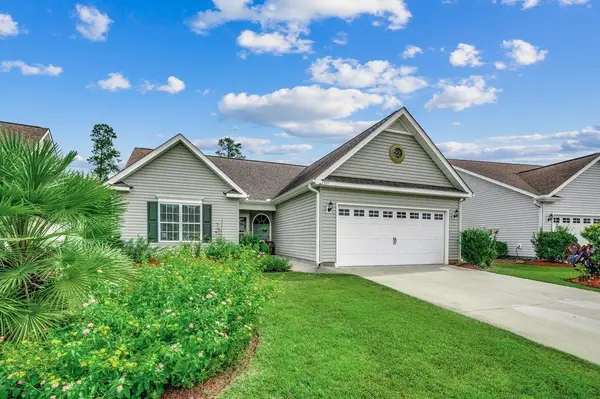 $267,000Active3 beds 2 baths2,012 sq. ft.
1337 Midtown Village Dr., Conway, SC 29526
MLS# 2621971Listed by: SANSBURY BUTLER PROPERTIES - New
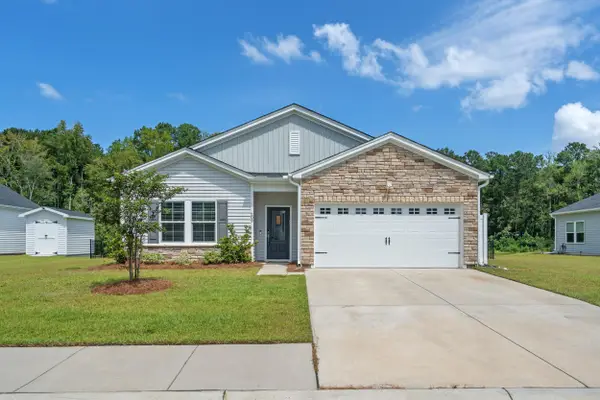 $334,900Active3 beds 2 baths2,155 sq. ft.
208 Wagner Cir., Conway, SC 29526
MLS# 2621973Listed by: INNOVATE REAL ESTATE - New
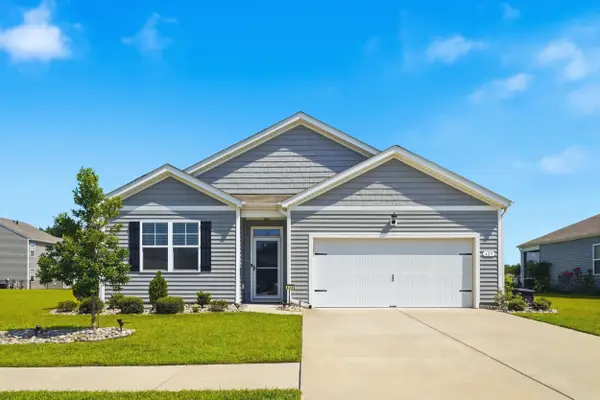 $315,000Active4 beds 2 baths2,296 sq. ft.
425 Royal Arch Dr., Conway, SC 29526
MLS# 2621980Listed by: DUNCAN GROUP PROPERTIES - New
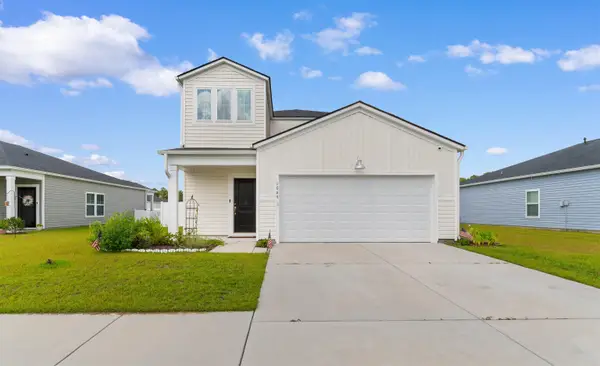 $385,000Active5 beds 3 baths2,904 sq. ft.
1049 Tibetan St., Conway, SC 29526
MLS# 2621982Listed by: EXIT COASTAL REAL ESTATE PROS - New
 $620,000Active4 beds 3 baths2,732 sq. ft.
125 Ole Nobleman Ct., Conway, SC 29527
MLS# 2621954Listed by: REAL BROKER, LLC


Protect your home and budget from life's surprises with an Assurant Home Warranty, backed by a partner that supports you through every step of homeownership. Explore Plans.
©2026 Century 21 Real Estate LLC. All rights reserved. CENTURY 21®, the CENTURY 21 Logo and C21® are service marks owned by Century 21 Real Estate LLC. Century 21 Real Estate LLC fully supports the principles of the Fair Housing Act and the Equal Opportunity Act. Each office is independently owned and operated. Listing information is deemed reliable but not guaranteed accurate.