
125 Ole Nobleman Ct., Conway, SC 29527
Local realty services provided by:CENTURY 21 Boling & Associates, Inc.
125 Ole Nobleman Ct.,Conway, SC 29527
$620,000
- 4 Beds
- 3 Baths
- 2,732 sq. ft.
- Single family
- Active
Office: real broker, llc.
MLS#:2621954
Source:SC_CCAR
Price summary
- Price:$620,000
- Price per sq. ft.:$226.94
About this home
Welcome to 125 Ole Nobleman Rd., a beautifully crafted all-brick custom home situated on a spacious 1.0-acre lot in Conway. Offering an ideal blend of elegance, comfort, and functionality. This exceptional home features thoughtfully designed living spaces and quality finishes throughout. Step inside to a huge great room showcasing engineered wood flooring, a cozy fireplace with gas logs, and custom built-in cabinetry. The formal dining room makes a statement with its impressive 16-foot ceilings, creating an open and inviting atmosphere perfect for entertaining. The open-concept kitchen is designed for both everyday living and hosting, featuring a breakfast bar, custom cabinetry, Level 3 granite counter tops, a hammered copper farmhouse sink, pantry, and a range hood vented to the outside. The spacious master suite provides a peaceful retreat with wood flooring, a tray ceiling, hammered copper double sinks, granite counter tops, a garden tub, walk-in closet, and a luxurious walk-in tile shower featuring dual rainfall shower heads plus a wall-mounted shower head. Two large additional bedrooms are conveniently located downstairs, while a fourth bedroom and third full bathroom are situated over the garage, offering excellent flexibility for guests, a home office, or additional living space. LED lighting throughout the home adds efficiency and a modern touch. The over sized 25' x 25' garage provides plenty of room for vehicles, storage, and hobbies. Outside, enjoy the privacy of the expansive 1-acre lot and relax or entertain from the patio overlooking the private backyard. A propane tap is conveniently installed for your grill, while the sprinkler system helps maintain the beautifully landscaped grounds. Additional features include a gas tankless water heater. Located just minutes from downtown Conway, this custom all-brick home offers the space, privacy, craftsmanship, and amenities you've been looking for—all while remaining conveniently close to everything Conway and the Grand Strand have to offer. Schedule a private showing today!...
Contact an agent
Home facts
- Year built:2017
- Subdivision & Development:Bryson Estates
- Listing ID #:2621954
- Added:1 day(s) ago
- Updated:September 05, 2026 at 02:21 PM
Rooms and interior
- Bedrooms:4
- Total bathrooms:3
- Full bathrooms:3
- Flooring:Tile, Wood
- Kitchen Description:Breakfast Area, Dishwasher, Disposal, Microwave, Range, Range Hood
- Living area:2,732 sq. ft.
Heating and cooling
- Cooling:Central Air
- Heating:Central, Electric
- Central air:Yes
Structure and exterior
- Year built:2017
- Building area:2,732 sq. ft.
- Lot area:1 Acres
- Lot Features:Irregular Lot, Outside City Limits
- Architectural Style:Traditional
- Construction Materials:Brick
- Exterior Features:Front Porch, Patio, Porch, Rear Porch, Sprinkler Irrigation
- Foundation Description:Slab
Schools
- High school:Conway High School
- Middle school:Whittemore Park Middle School
- Elementary school:Pee Dee Elementary School
Utilities
- Water:Public, Water Available
- Sewer:Sewer Available
Finances and disclosures
- Price:$620,000
- Price per sq. ft.:$226.94
Features and amenities
- Laundry features:Washer Hookup
- Amenities:Storage
Parking
- Total parking spaces:6
- Parking description:Attached, Garage, Garage Door Opener, Two Car Garage
- Garage:Yes
- Garage spaces:2
 Provided courtesy of the Coastal Carolinas MLS. © 2026 of the Coastal Carolinas MLS. All rights reserved. Information is provided exclusively for consumers' personal, non-commercial use, and may not be used for any purpose other than to identify prospective properties consumers may be interested in purchasing. Data is deemed reliable but is not guaranteed accurate by the Coastal Carolinas MLS. SC_CCAR Member Broker: Penny I. Boling
New listings near 125 Ole Nobleman Ct.
- New
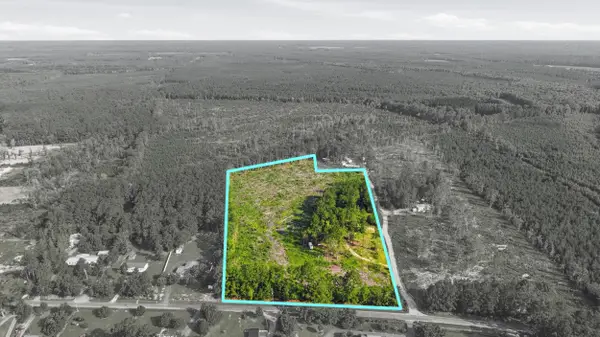 $375,000Active13.44 Acres
2106 Mineral Springs Rd., Conway, SC 29527
MLS# 2622030Listed by: REALTY ONE GROUP DOCKSIDE CNWY - New
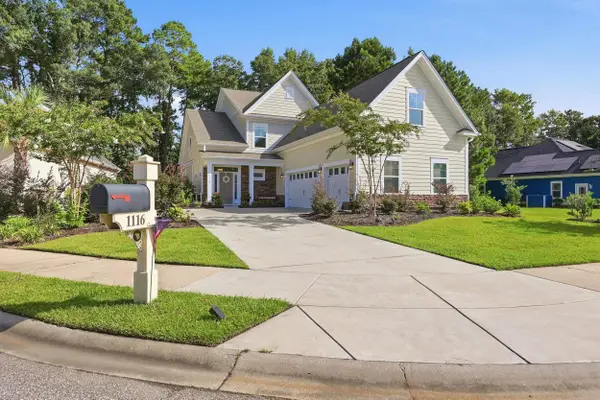 $819,900Active5 beds 5 baths4,060 sq. ft.
1116 Maccoa Dr., Conway, SC 29526
MLS# 2622028Listed by: THE LITCHFIELD COMPANY RE-MB - New
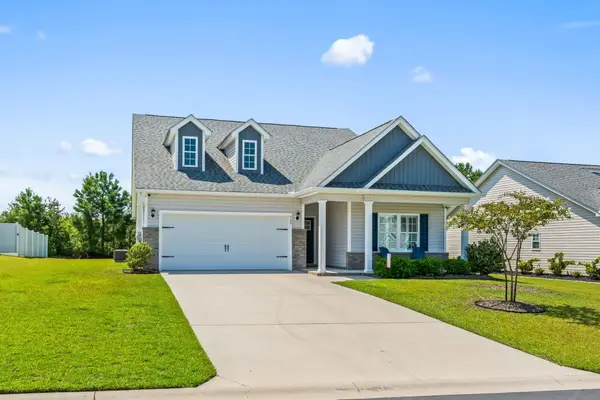 $350,000Active3 beds 2 baths2,595 sq. ft.
408 Hayloft Circle, Conway, SC 29526
MLS# 2622006Listed by: FOY REALTY - New
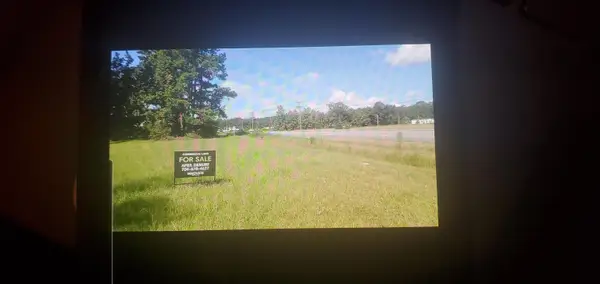 $950,000Active0.75 Acres
6444 Highway 90, Conway, SC 29526
MLS# 2621998Listed by: INNOVATE REAL ESTATE - New
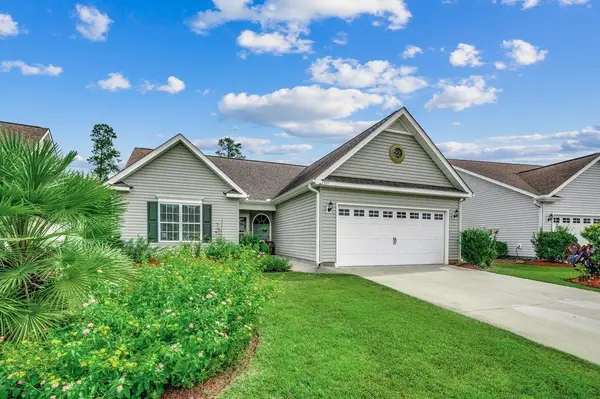 $267,000Active3 beds 2 baths2,012 sq. ft.
1337 Midtown Village Dr., Conway, SC 29526
MLS# 2621971Listed by: SANSBURY BUTLER PROPERTIES - New
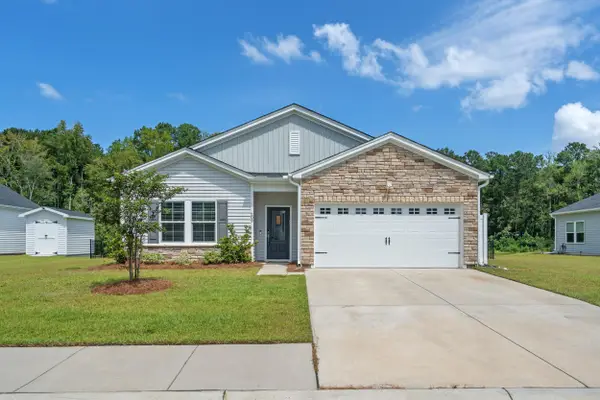 $334,900Active3 beds 2 baths2,155 sq. ft.
208 Wagner Cir., Conway, SC 29526
MLS# 2621973Listed by: INNOVATE REAL ESTATE - New
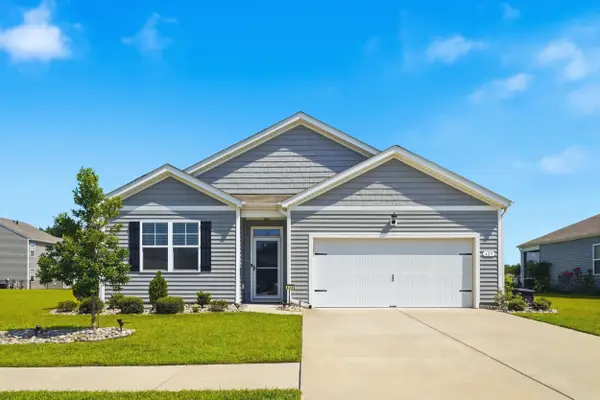 $315,000Active4 beds 2 baths2,296 sq. ft.
425 Royal Arch Dr., Conway, SC 29526
MLS# 2621980Listed by: DUNCAN GROUP PROPERTIES - New
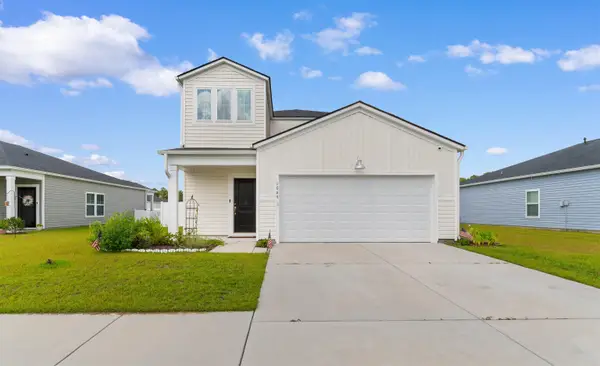 $385,000Active5 beds 3 baths2,904 sq. ft.
1049 Tibetan St., Conway, SC 29526
MLS# 2621982Listed by: EXIT COASTAL REAL ESTATE PROS - New
 $219,900Active3 beds 2 baths1,920 sq. ft.
311 Walden Lake Rd., Conway, SC 29526
MLS# 2621993Listed by: MYRTLE BEACH REALTY LLC


Protect your home and budget from life's surprises with an Assurant Home Warranty, backed by a partner that supports you through every step of homeownership. Explore Plans.
©2026 Century 21 Real Estate LLC. All rights reserved. CENTURY 21®, the CENTURY 21 Logo and C21® are service marks owned by Century 21 Real Estate LLC. Century 21 Real Estate LLC fully supports the principles of the Fair Housing Act and the Equal Opportunity Act. Each office is independently owned and operated. Listing information is deemed reliable but not guaranteed accurate.