338 Cherry Buck Trail, Conway, SC 29526
Local realty services provided by:CENTURY 21 The Harrelson Group
338 Cherry Buck Trail,Conway, SC 29526
$225,000
- 3 Beds
- 2 Baths
- 1,465 sq. ft.
- Single family
- Active
Office: exp realty, llc.
MLS#:2616978
Source:SC_CCAR
Price summary
- Price:$225,000
- Price per sq. ft.:$153.58
- Monthly HOA dues:$10
About this home
Welcome home to 338 Cherry Buck Trail! Built in 2016, this beautifully maintained 3-bedroom, 2-bath home offers the perfect blend of comfort, privacy, and convenience. The open-concept floor plan features vaulted ceilings that create a bright, spacious feel, making it ideal for both everyday living and entertaining. Step outside to enjoy one of the home’s standout features—a large, fully fenced backyard that backs up to the woods, providing a peaceful, private setting with no rear neighbors. Whether you’re hosting gatherings around the custom fire pit, relaxing under the pergola, or simply enjoying the quiet surroundings, this backyard is designed to be your own personal retreat. Additional features include a one-car garage, low HOA, and an unbeatable location just 1.5 miles from Highway 22, making it easy to reach Myrtle Beach, North Myrtle Beach, shopping, dining, schools, and all the Grand Strand has to offer while still enjoying the quiet charm of Conway. If you’ve been searching for a move-in-ready home with privacy, outdoor living space, and modern conveniences, this one checks all the boxes. Schedule your private showing today!...
Contact an agent
Home facts
- Year built:2016
- Listing ID #:2616978
- Added:1 day(s) ago
- Updated:July 07, 2026 at 12:55 AM
Rooms and interior
- Bedrooms:3
- Total bathrooms:2
- Full bathrooms:2
- Flooring:Carpet, Luxury Vinyl Plank
- Kitchen Description:Dishwasher, Microwave, Range, Refrigerator
- Living area:1,465 sq. ft.
Heating and cooling
- Cooling:Central Air
- Heating:Central, Electric
- Central air:Yes
Structure and exterior
- Year built:2016
- Building area:1,465 sq. ft.
- Lot area:0.22 Acres
- Lot Features:Irregular Lot
- Architectural Style:Ranch
- Construction Materials:Vinyl Siding
- Exterior Features:Patio
- Foundation Description:Slab
- Levels:1 Story
Schools
- High school:Conway High School
- Middle school:Whittemore Park Middle School
- Elementary school:Homewood Elementary School
Utilities
- Water:Public, Water Available
- Sewer:Sewer Available
Finances and disclosures
- Price:$225,000
- Price per sq. ft.:$153.58
Features and amenities
- Laundry features:Washer Hookup
Parking
- Total parking spaces:3
- Parking description:Attached, Garage, One Space
- Garage:Yes
- Garage spaces:1
 Provided courtesy of the Coastal Carolinas MLS. © 2026 of the Coastal Carolinas MLS. All rights reserved. Information is provided exclusively for consumers' personal, non-commercial use, and may not be used for any purpose other than to identify prospective properties consumers may be interested in purchasing. Data is deemed reliable but is not guaranteed accurate by the Coastal Carolinas MLS. SC_CCAR Member Broker: Margaret McBride
New listings near 338 Cherry Buck Trail
- New
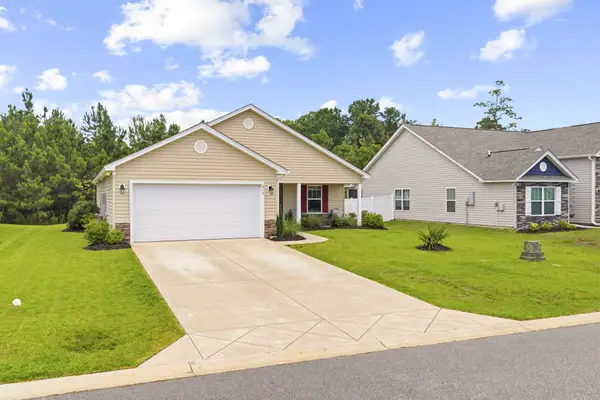 $300,000Active3 beds 2 baths2,240 sq. ft.
912 Cygnet Dr., Conway, SC 29526
MLS# 2617008Listed by: INNOVATE REAL ESTATE - New
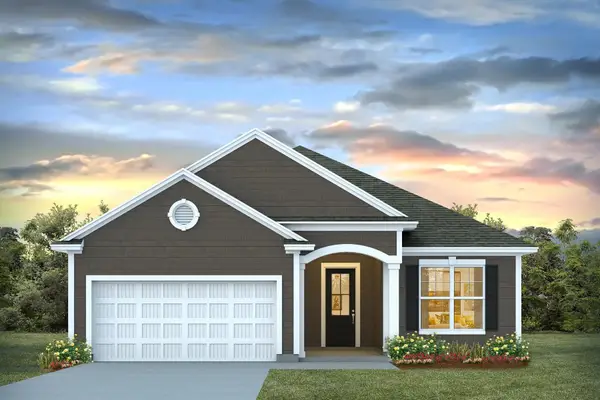 $361,260Active3 beds 2 baths2,467 sq. ft.
222 Bantry Ln., Conway, SC 29526
MLS# 2616977Listed by: DR HORTON - New
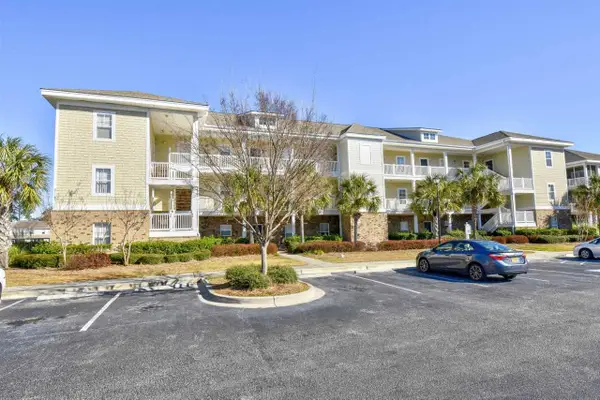
 $159,999Active2 beds 2 baths1,148 sq. ft.
334 Kiskadee Loop #18M, Conway, SC 29526
MLS# 2616989Listed by: CENTURY 21 THE HARRELSON GROUP - New
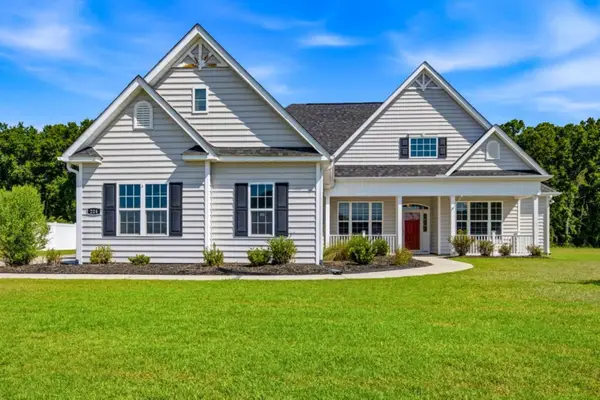 $510,000Active3 beds 2 baths3,250 sq. ft.
224 Vineyard Lake Circle, Conway, SC 29527
MLS# 2616993Listed by: CENTURY 21 MCALPINE ASSOCIATES - New
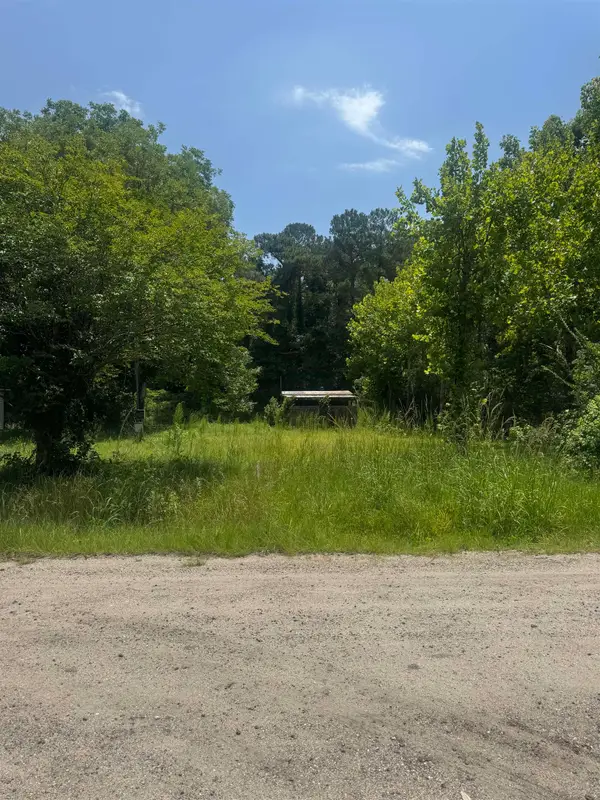 $65,000Active0.25 Acres
3216 Old Nelson Rd., Conway, SC 29526
MLS# 2616949Listed by: CENTURY 21 THOMAS - New
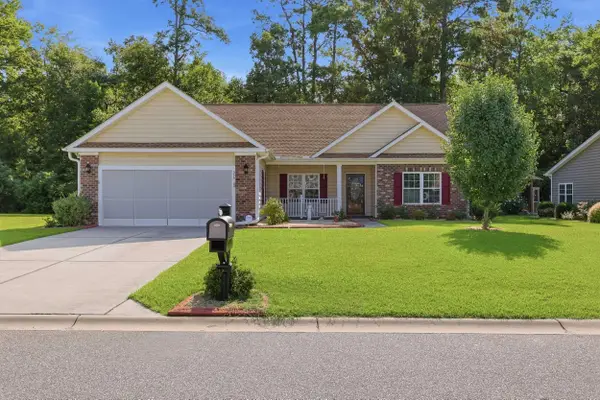 $274,900Active3 beds 2 baths2,100 sq. ft.
346 Lenox Dr., Conway, SC 29526
MLS# 2616952Listed by: WHITE REALTY, LLC - New
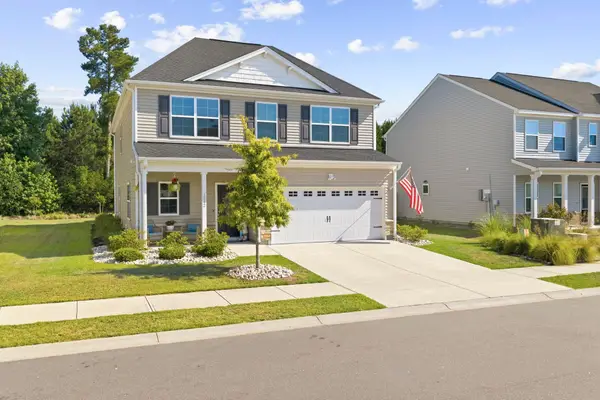 $385,000Active5 beds 4 baths3,070 sq. ft.
1242 Boswell Ct., Conway, SC 29526
MLS# 2616972Listed by: RE/MAX SOUTHERN SHORES 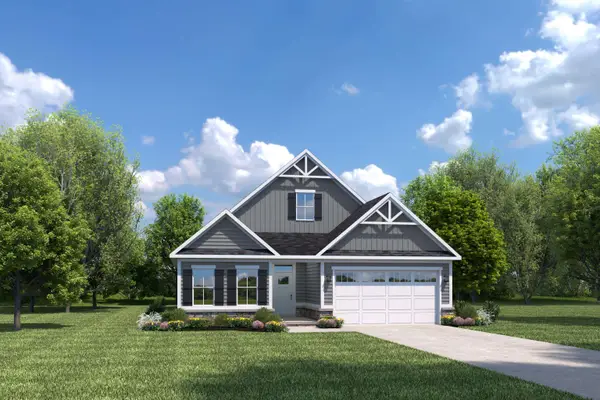 $409,910Pending3 beds 2 baths2,498 sq. ft.
193 Copper Pointe Loop, Conway, SC 29526
MLS# 2616925Listed by: NVR RYAN HOMES- New
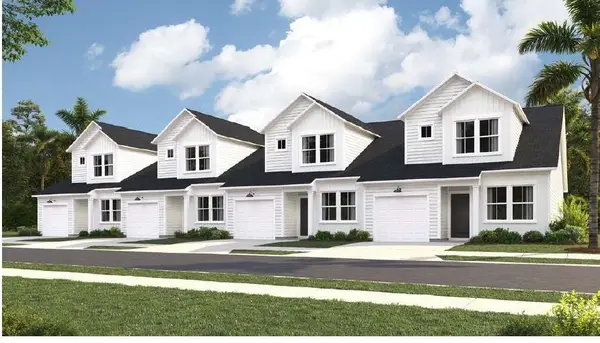 $233,000Active3 beds 3 baths1,466 sq. ft.
1119 Redear Sunfish Ave. #109, Conway, SC 29526
MLS# 2616929Listed by: LENNAR CAROLINAS LLC


Protect your home and budget from life's surprises with an Assurant Home Warranty, backed by a partner that supports you through every step of homeownership. Explore Plans.
©2026 Century 21 Real Estate LLC. All rights reserved. CENTURY 21®, the CENTURY 21 Logo and C21® are service marks owned by Century 21 Real Estate LLC. Century 21 Real Estate LLC fully supports the principles of the Fair Housing Act and the Equal Opportunity Act. Each office is independently owned and operated. Listing information is deemed reliable but not guaranteed accurate.