1242 Boswell Ct., Conway, SC 29526
Local realty services provided by:CENTURY 21 Thomas Realty, Inc.
Office: re/max southern shores
MLS#:2616972
Source:SC_CCAR
Price summary
- Price:$385,000
- Price per sq. ft.:$125.41
- Monthly HOA dues:$77
About this home
Welcome to 1242 Boswell Court in Conway—a beautifully designed 5-bedroom, 3.5-bath home that offers the perfect blend of comfort, style, and functionality. Designed with today's lifestyle in mind, this spacious home features two separate living areas, giving everyone room to spread out. The main floor living room is perfect for everyday gatherings, while the upstairs loft provides a versatile second living space ideal for a media room, game room, home office, or play area. The main-floor owner's suite offers the convenience of first-floor living and features a spacious walk-in closet, creating a private retreat at the end of the day. The open-concept kitchen is the heart of the home, showcasing crisp white cabinetry, beautiful granite countertops, and a natural gas stove that's perfect for preparing family meals. The home also includes a tankless natural gas water heater, providing energy efficiency and endless hot water. Step outside to enjoy the oversized backyard that backs up to peaceful woods, offering added privacy and a serene backdrop for relaxing or entertaining. Located in a desirable natural gas community, you'll love being just a short walk from the neighborhood pool, making it easy to enjoy sunny South Carolina days. Offering generous living space, thoughtful design, and modern finishes, 1242 Boswell Court has everything you've been looking for. From the flexible floor plan and first-floor owner's suite to the private wooded backyard and outstanding community amenities, this home is ready to welcome its next owners. Schedule your private showing today!...
Contact an agent
Home facts
- Year built:2022
- Subdivision & Development:Coastal Point West
- Listing ID #:2616972
- Added:104 day(s) ago
- Updated:October 19, 2026 at 08:20 AM
Rooms and interior
- Bedrooms:5
- Total bathrooms:4
- Full bathrooms:3
- Half bathrooms:1
- Flooring:Carpet, Vinyl
- Kitchen Description:Breakfast Bar, Dishwasher, Disposal, Kitchen Island, Microwave, Range, Refrigerator
- Bedroom Description:Split Bedrooms
- Living area:3,070 sq. ft.
Heating and cooling
- Cooling:Central Air
- Heating:Central, Electric, Gas
- Central air:Yes
Structure and exterior
- Year built:2022
- Building area:3,070 sq. ft.
- Lot area:0.18 Acres
- Lot Features:Rectangular
- Architectural Style:Traditional
- Exterior Features:Front Porch, Patio, Porch, Rear Porch
- Foundation Description:Slab
- Levels:2 Story
Schools
- High school:Carolina Forest High School
- Middle school:Black Water Middle School
- Elementary school:Waccamaw Elementary School
Utilities
- Water:Public, Water Available
- Sewer:Sewer Available
Finances and disclosures
- Price:$385,000
- Price per sq. ft.:$125.41
Features and amenities
- Laundry features:Washer Hookup
- Amenities:Clubhouse
- Pool features:Community, Outdoor Pool
Parking
- Total parking spaces:4
- Parking description:Attached, Garage, Two Car Garage
- Garage:Yes
- Garage spaces:2
 Provided courtesy of the Coastal Carolinas MLS. © 2026 of the Coastal Carolinas MLS. All rights reserved. Information is provided exclusively for consumers' personal, non-commercial use, and may not be used for any purpose other than to identify prospective properties consumers may be interested in purchasing. Data is deemed reliable but is not guaranteed accurate by the Coastal Carolinas MLS. SC_CCAR Member Broker: Harry Thomas
New listings near 1242 Boswell Ct.
- New
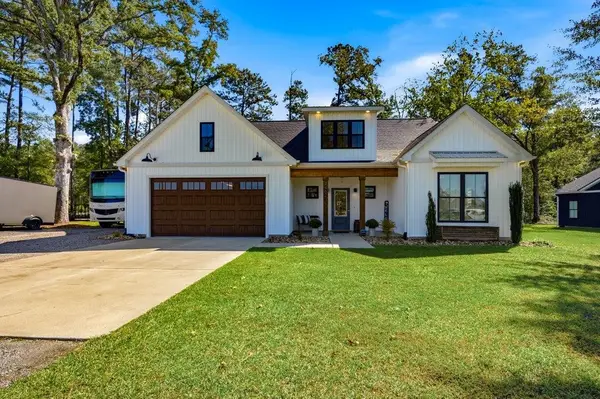 $498,000Active3 beds 3 baths2,890 sq. ft.
4462 Boggy Rd., Conway, SC 29526
MLS# 2625508Listed by: SANSBURY BUTLER PROPERTIES 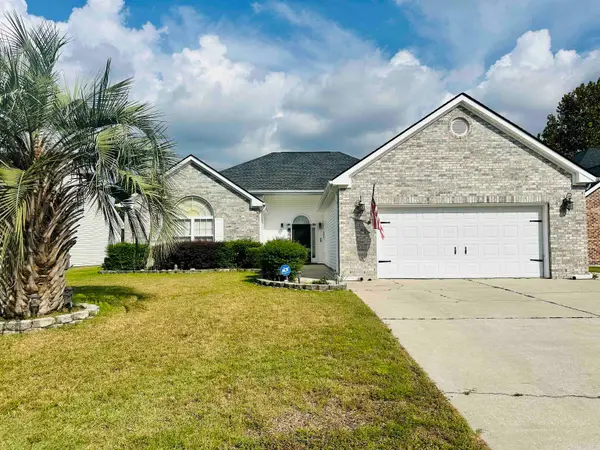 $329,900Active3 beds 3 baths2,150 sq. ft.
170 Jessica Lakes Dr., Conway, SC 29526
MLS# 2623798Listed by: HOME RUN REALTY- New
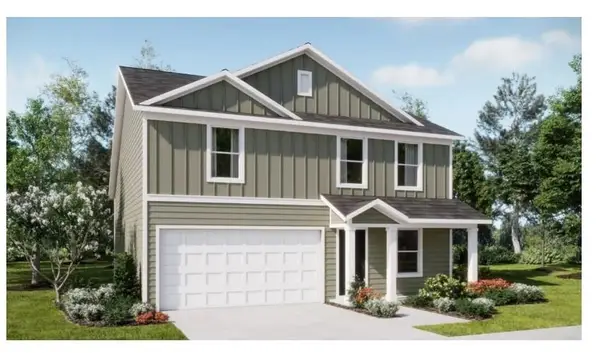 $302,000Active4 beds 3 baths2,252 sq. ft.
1208 Water Oaks Way, Conway, SC 29526
MLS# 2625498Listed by: LENNAR CAROLINAS LLC - New
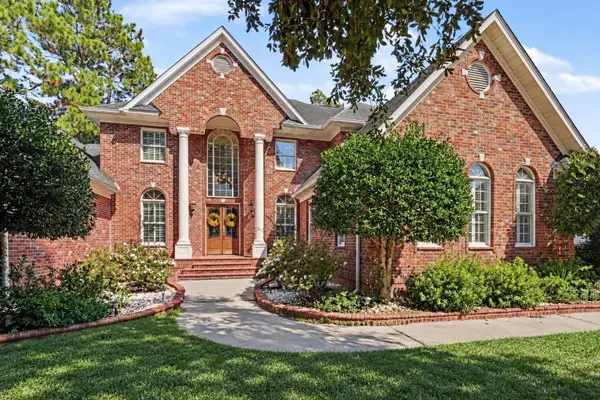
 $750,000Active4 beds 4 baths4,426 sq. ft.
8231 Timber Ridge Rd., Conway, SC 29526
MLS# 2625489Listed by: CENTURY 21 STOPPER &ASSOCIATES - New
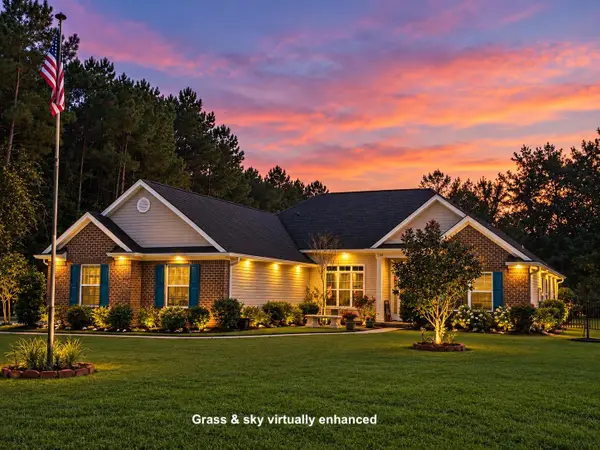 $550,000Active4 beds 2 baths2,937 sq. ft.
136 Alpharetta Ct., Conway, SC 29526
MLS# 2625464Listed by: REALTY ONE GROUP DOCKSIDE - New
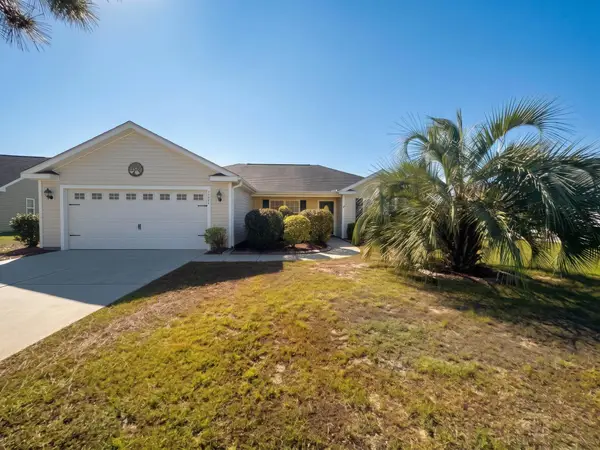 $275,000Active3 beds 2 baths1,914 sq. ft.
1817 Ambridge Dr., Conway, SC 29527
MLS# 2625457Listed by: RE/MAX SOUTHERN SHORES GC - New
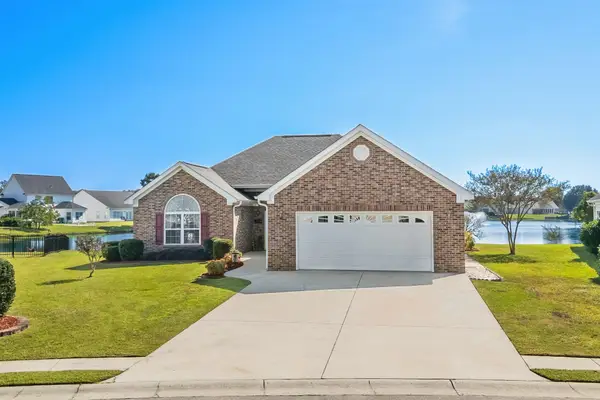 $324,900Active3 beds 3 baths2,150 sq. ft.
190 Jessica Lakes Dr., Conway, SC 29526
MLS# 2625446Listed by: INNOVATE REAL ESTATE - Open Sat, 10am to 1pmNew
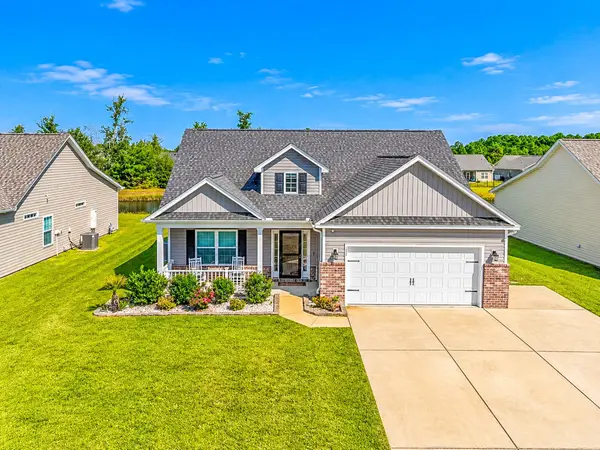 $294,900Active3 beds 2 baths2,401 sq. ft.
155 Palm Terrace Loop, Conway, SC 29526
MLS# 2625436Listed by: INNOVATE REAL ESTATE - New
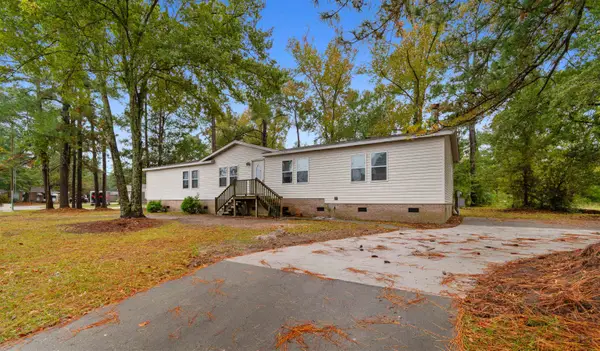 $210,000Active4 beds 2 baths1,944 sq. ft.
903 Durant St., Conway, SC 29527
MLS# 2625423Listed by: CENTURY 21 BAREFOOT REALTY - New
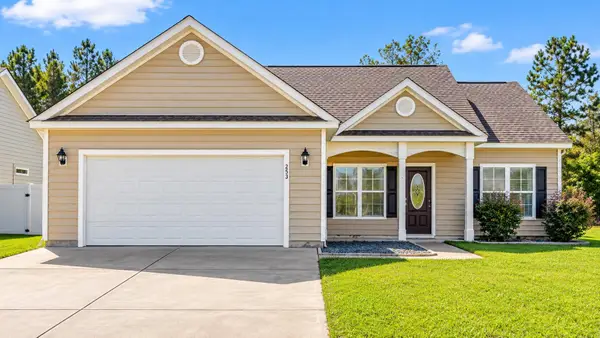 $290,500Active3 beds 2 baths2,016 sq. ft.
253 Maple Oak Dr., Conway, SC 29526
MLS# 2625403Listed by: SANDS REALTY GROUP INC.


Protect your home and budget from life's surprises with an Assurant Home Warranty, backed by a partner that supports you through every step of homeownership. Explore Plans.
©2026 Century 21 Real Estate LLC. All rights reserved. CENTURY 21®, the CENTURY 21 Logo and C21® are service marks owned by Century 21 Real Estate LLC. Century 21 Real Estate LLC fully supports the principles of the Fair Housing Act and the Equal Opportunity Act. Each office is independently owned and operated. Listing information is deemed reliable but not guaranteed accurate.