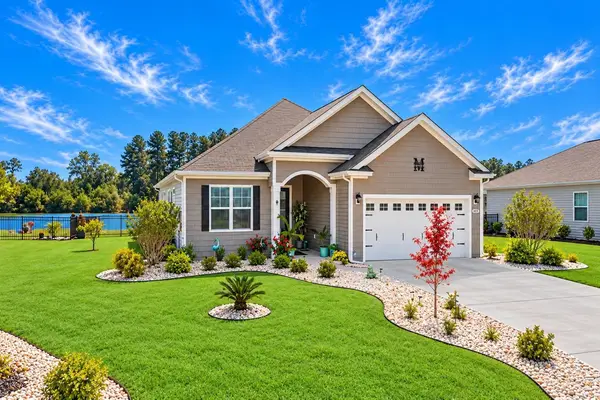
348 Lakeside Crossing Dr., Conway, SC 29526
Local realty services provided by:CENTURY 21 The Harrelson Group
348 Lakeside Crossing Dr.,Conway, SC 29526
$159,000
- 3 Beds
- 2 Baths
- 1,752 sq. ft.
- Mobile / Manufactured
- Active
Listed by: lucy schneider
Office: s.h. june & associates, llc.
MLS#:2625713
Source:SC_CCAR
Price summary
- Price:$159,000
- Price per sq. ft.:$90.75
About this home
Priced to sell! This spacious 3 bedroom, 2 bath, single-level home offering over 1,700 square feet of living space in the gated 55+ community of Lakeside Crossing. The open floor plan provides comfortable living and entertaining space, and all appliances convey. The monthly land lease fee includes access to an impressive array of community amenities and services, including indoor and outdoor swimming pools, hot tubs, fitness center, clubhouse, tennis and pickleball courts, walking trails, putting green, fishing ponds, organized social activities, and a monthly community newsletter. Additional included services are lawn care, weekly trash pickup, maintenance of common areas, and community legal and accounting services. Conveniently located just minutes from area beaches, shopping, dining, golf courses, and Conway Medical Center. Enjoy an active lifestyle with resort-style amenities and a welcoming community setting.
Contact an agent
Home facts
- Year built:2014
- Subdivision & Development:Lakeside Crossing
- Listing ID #:2625713
- Added:1 day(s) ago
- Updated:October 21, 2026 at 05:52 PM
Rooms and interior
- Bedrooms:3
- Total bathrooms:2
- Full bathrooms:2
- Flooring:Carpet, Laminate, Tile, Vinyl
- Kitchen Description:Dishwasher, Disposal, Range, Refrigerator
- Bedroom Description:Split Bedrooms
- Living area:1,752 sq. ft.
Heating and cooling
- Cooling:Central Air
- Heating:Central, Electric
- Central air:Yes
Structure and exterior
- Year built:2014
- Building area:1,752 sq. ft.
- Architectural Style:Mobile Home
- Construction Materials:Vinyl Siding
- Exterior Features:Front Porch, Patio
- Levels:1 Story
Schools
- High school:Carolina Forest High School
- Middle school:Ten Oaks Middle
- Elementary school:Carolina Forest Elementary School
Utilities
- Water:Public, Water Available
- Sewer:Sewer Available
Finances and disclosures
- Price:$159,000
- Price per sq. ft.:$90.75
Features and amenities
- Laundry features:Dryer, Washer, Washer Hookup
- Amenities:Clubhouse, Gated Community
- Pool features:Community, Outdoor Pool
Parking
- Total parking spaces:4
- Parking description:Attached, Garage, Two Car Garage
- Garage:Yes
- Garage spaces:2
 Provided courtesy of the Coastal Carolinas MLS. © 2026 of the Coastal Carolinas MLS. All rights reserved. Information is provided exclusively for consumers' personal, non-commercial use, and may not be used for any purpose other than to identify prospective properties consumers may be interested in purchasing. Data is deemed reliable but is not guaranteed accurate by the Coastal Carolinas MLS. SC_CCAR Member Broker: Margaret McBride
New listings near 348 Lakeside Crossing Dr.
- New
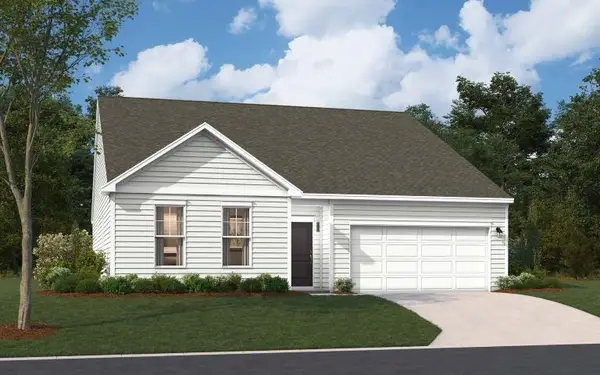 $294,990Active3 beds 2 baths2,685 sq. ft.
TBD Westfield Circle, Conway, SC 29526
MLS# 2625716Listed by: SM SOUTH CAROLINA BROKERAGE, LLC - Open Thu, 10am to 5pmNew
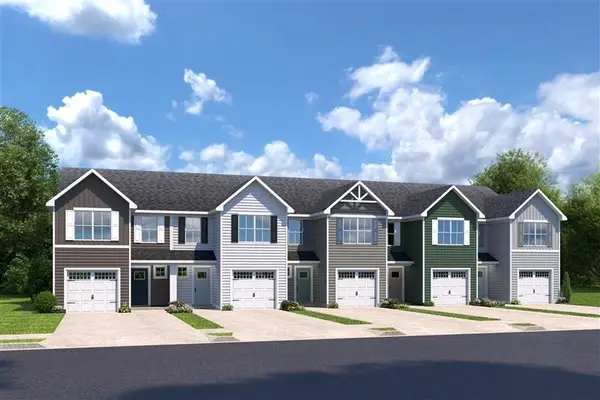 $251,985Active3 beds 3 baths1,678 sq. ft.
5027 Chestnut Meadows Way #448B, Conway, SC 29526
MLS# 2625717Listed by: NVR RYAN HOMES - New
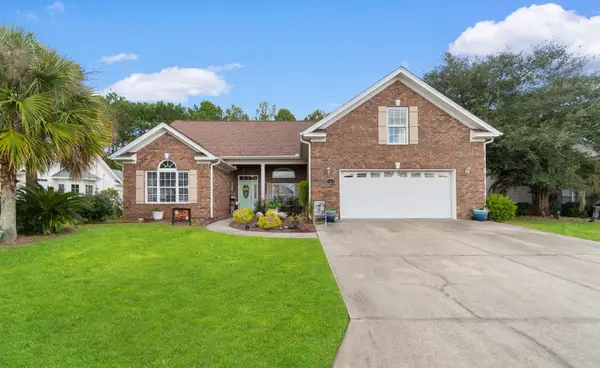
 $414,900Active4 beds 3 baths2,497 sq. ft.
225 Hillsborough Dr., Conway, SC 29526
MLS# 2625706Listed by: CENTURY 21 BAREFOOT REALTY - New
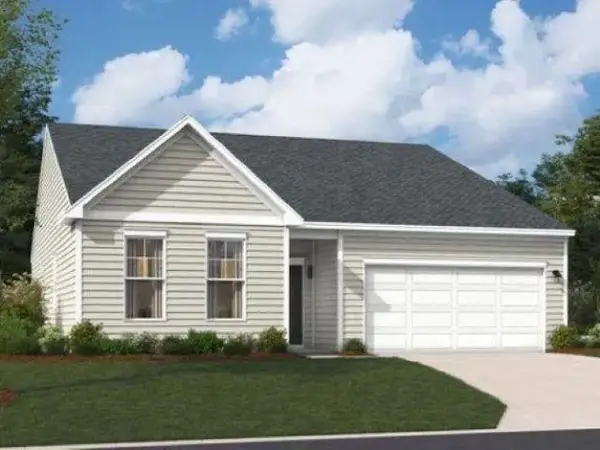 $289,990Active4 beds 3 baths3,144 sq. ft.
TBB Westfield Circle, Conway, SC 29526
MLS# 2625715Listed by: SM SOUTH CAROLINA BROKERAGE, LLC - New
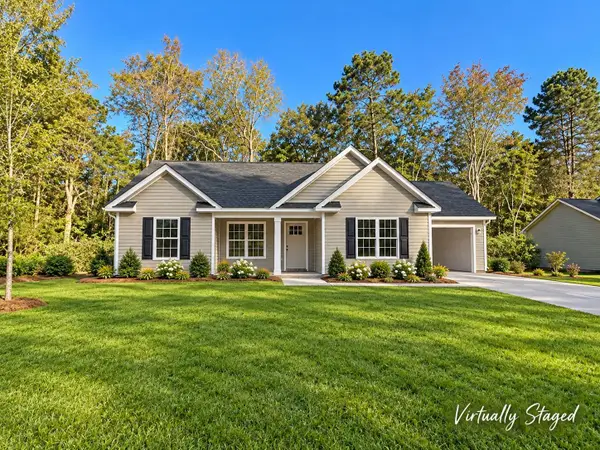 $289,000Active3 beds 2 baths1,694 sq. ft.
1881 Alford Rd., Conway, SC 29527
MLS# 2625694Listed by: DIAMOND SHORES REALTY - New
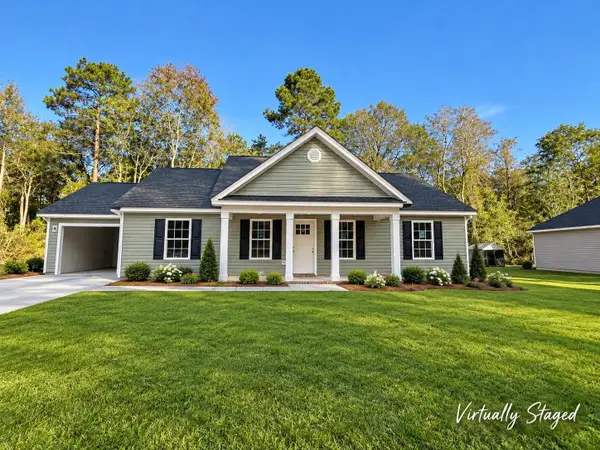 $289,000Active3 beds 2 baths1,683 sq. ft.
1891 Alford Rd., Conway, SC 29526
MLS# 2625697Listed by: DIAMOND SHORES REALTY - New
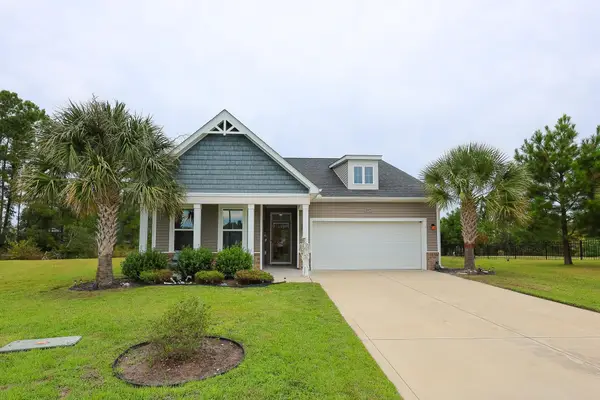 $400,000Active4 beds 3 baths2,984 sq. ft.
145 Astoria Park Loop, Conway, SC 29526
MLS# 2625680Listed by: SLOAN REALTY GROUP - New
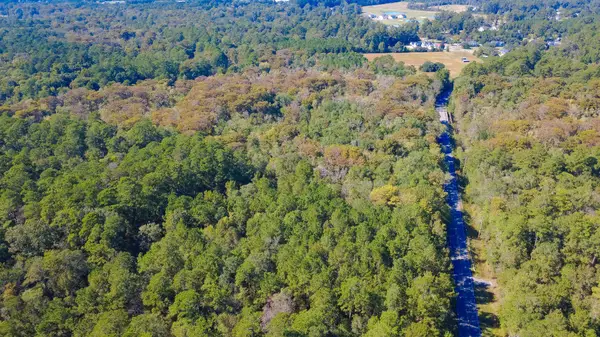 $90,000Active3.13 Acres
TBD E Country Club Dr., Conway, SC 29526
MLS# 2625679Listed by: SLOAN REALTY GROUP - Open Sat, 12 to 2pmNew
 $365,000Active3 beds 2 baths2,552 sq. ft.
605 Coquina Bay Dr., Conway, SC 29526
MLS# 2625657Listed by: REALTY ONE GROUP DOCKSIDE


Protect your home and budget from life's surprises with an Assurant Home Warranty, backed by a partner that supports you through every step of homeownership. Explore Plans.
©2026 Century 21 Real Estate LLC. All rights reserved. CENTURY 21®, the CENTURY 21 Logo and C21® are service marks owned by Century 21 Real Estate LLC. Century 21 Real Estate LLC fully supports the principles of the Fair Housing Act and the Equal Opportunity Act. Each office is independently owned and operated. Listing information is deemed reliable but not guaranteed accurate.