TBD Westfield Circle, Conway, SC 29526
Local realty services provided by:CENTURY 21 Boling & Associates, Inc.
TBD Westfield Circle,Conway, SC 29526
$294,990
- 3 Beds
- 2 Baths
- 2,685 sq. ft.
- Single family
- Active
Office: sm south carolina brokerage, llc.
MLS#:2625716
Source:SC_CCAR
Price summary
- Price:$294,990
- Price per sq. ft.:$109.87
- Monthly HOA dues:$62
About this home
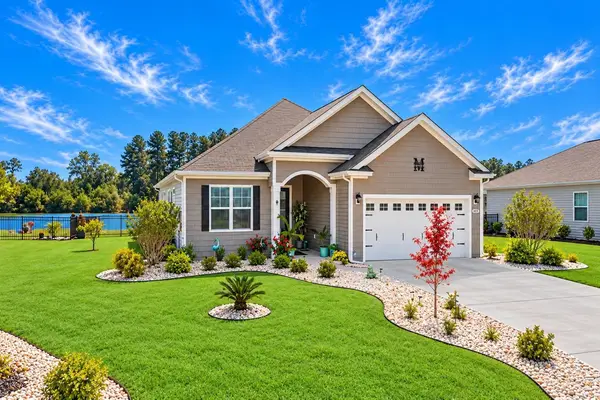
The Easton offers a thoughtfully designed layout that combines comfortable everyday living with plenty of flexibility. 3 bedrooms, including a privately situated primary suite, along with an open-concept kitchen, dining area, and family room with an electric fireplace that creates a spacious central gathering area. The gourmet kitchen features a large center island, generous cabinet and countertop space, and a nearby pocket office with a built-in desk. The dining area flows naturally to the outdoor living space, making it easy to relax or entertain. Tucked away at the rear of the home, the primary suite features and private ensuite bath with dual vanities and a spacious walk-in closet, while two secondary bedrooms are conveniently located near the front of the home. The guest bathroom features a double-bowl vanity for added functionality. With its open living areas, smart use of space, and adaptable design, the Easton is designed to complement a variety of lifestyles. Move in quick or build it your way! Choose from thoughtfully designed quick move-in ready homes or take advantage of our build-to-order opportunities to personalize a home that feels like yours from the start. **Photos shown are of a completed model and are for illustrative purposes only. Actual colors, features, and finishes may vary. Home is currently in early stages of construction. Estimated completion is end of November.** Located in Westfield in Conway SC, enjoy a welcoming community with a future pickleball court, sidewalks, community garden area, all while being conveniently located near beaches, golf, shopping, dining, and entertainment. Easy access to Hwy 501 & 22, downtown Conway, Coastal Carolina University and numerous beaches. Located in the Aynor School District. **Photos and/or renderings may be representative and may show optional features or upgrades not included in the base price**...
Contact an agent
Home facts
- Year built:2026
- Subdivision & Development:Westfield
- Listing ID #:2625716
- Added:1 day(s) ago
- Updated:October 21, 2026 at 06:40 PM
Rooms and interior
- Bedrooms:3
- Total bathrooms:2
- Full bathrooms:2
- Flooring:Carpet, Luxury Vinyl Plank, Tile
- Kitchen Description:Breakfast Bar, Dishwasher, Disposal, Double Oven, Microwave, Range Hood
- Bedroom Description:Split Bedrooms
- Living area:2,685 sq. ft.
Heating and cooling
- Cooling:Central Air
- Heating:Central, Electric
- Central air:Yes
Structure and exterior
- Year built:2026
- Building area:2,685 sq. ft.
- Lot area:0.23 Acres
- Lot Features:Outside City Limits, Rectangular
- Architectural Style:Traditional
- Construction Materials:Vinyl Siding
- Exterior Features:Porch, Rear Porch
- Foundation Description:Slab
- Levels:1 Story
Schools
- High school:Aynor High School
- Middle school:Aynor Middle School
- Elementary school:Midland Elementary School
Utilities
- Water:Public, Water Available
- Sewer:Sewer Available
Finances and disclosures
- Price:$294,990
- Price per sq. ft.:$109.87
Features and amenities
- Laundry features:Washer Hookup
Parking
- Total parking spaces:4
- Parking description:Attached, Garage, Garage Door Opener, Two Car Garage
- Garage:Yes
- Garage spaces:2
 Provided courtesy of the Coastal Carolinas MLS. © 2026 of the Coastal Carolinas MLS. All rights reserved. Information is provided exclusively for consumers' personal, non-commercial use, and may not be used for any purpose other than to identify prospective properties consumers may be interested in purchasing. Data is deemed reliable but is not guaranteed accurate by the Coastal Carolinas MLS. SC_CCAR Member Broker: Penny I. Boling
New listings near TBD Westfield Circle
- Open Thu, 10am to 5pmNew
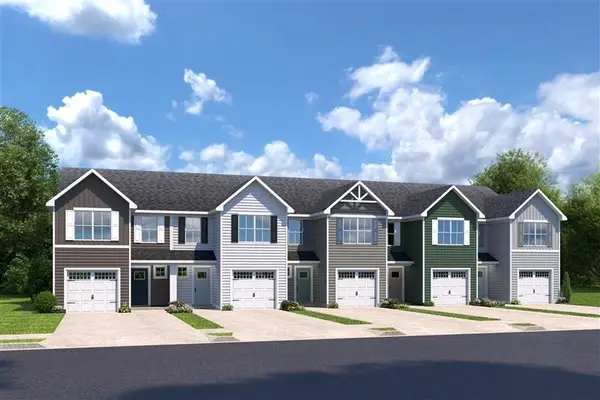 $251,985Active3 beds 3 baths1,678 sq. ft.
5027 Chestnut Meadows Way #448B, Conway, SC 29526
MLS# 2625717Listed by: NVR RYAN HOMES - New
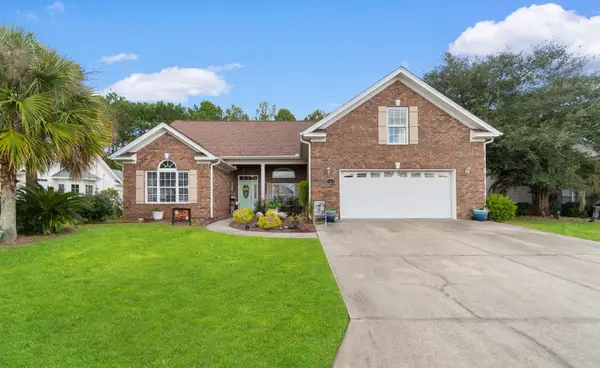
 $414,900Active4 beds 3 baths2,497 sq. ft.
225 Hillsborough Dr., Conway, SC 29526
MLS# 2625706Listed by: CENTURY 21 BAREFOOT REALTY - New
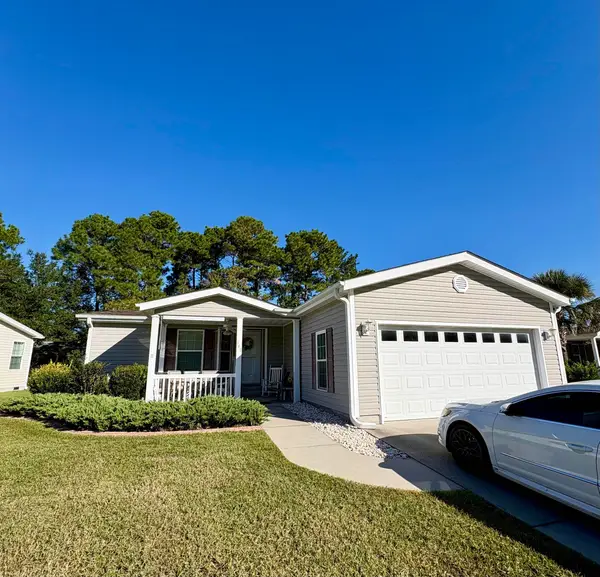 $159,000Active3 beds 2 baths1,752 sq. ft.
348 Lakeside Crossing Dr., Conway, SC 29526
MLS# 2625713Listed by: S.H. JUNE & ASSOCIATES, LLC - New
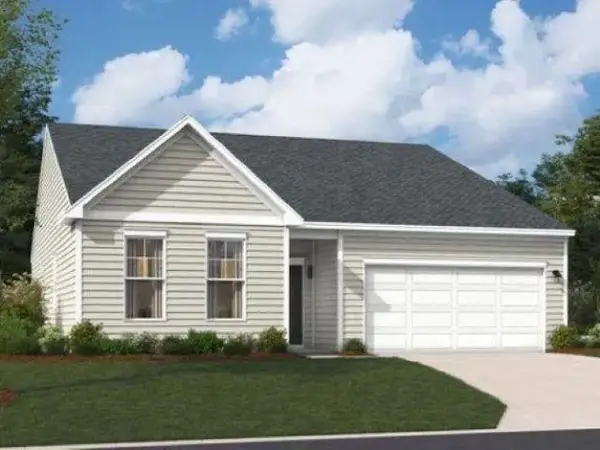 $289,990Active4 beds 3 baths3,144 sq. ft.
TBB Westfield Circle, Conway, SC 29526
MLS# 2625715Listed by: SM SOUTH CAROLINA BROKERAGE, LLC - New
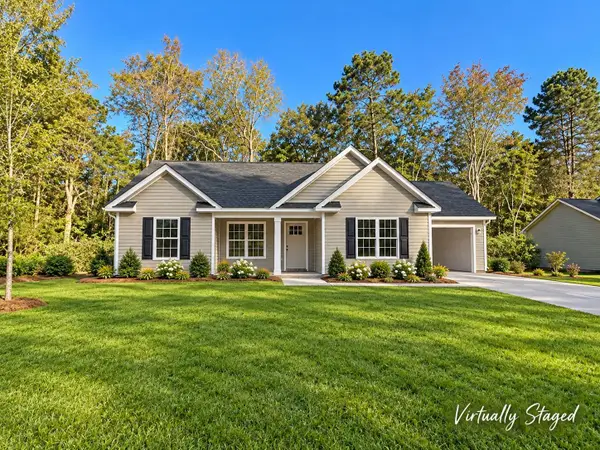 $289,000Active3 beds 2 baths1,694 sq. ft.
1881 Alford Rd., Conway, SC 29527
MLS# 2625694Listed by: DIAMOND SHORES REALTY - New
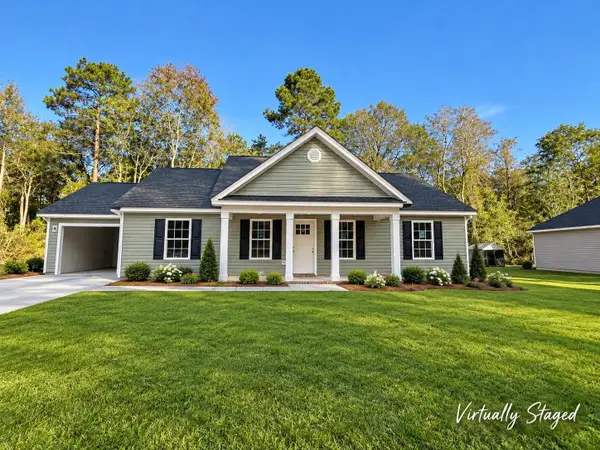 $289,000Active3 beds 2 baths1,683 sq. ft.
1891 Alford Rd., Conway, SC 29526
MLS# 2625697Listed by: DIAMOND SHORES REALTY - New
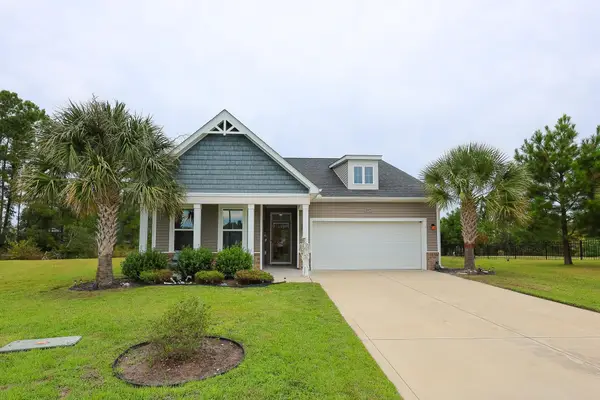 $400,000Active4 beds 3 baths2,984 sq. ft.
145 Astoria Park Loop, Conway, SC 29526
MLS# 2625680Listed by: SLOAN REALTY GROUP - New
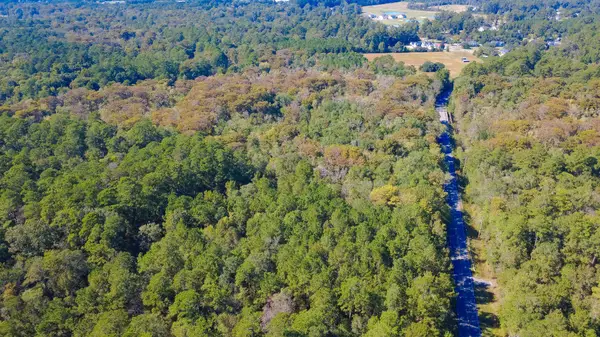 $90,000Active3.13 Acres
TBD E Country Club Dr., Conway, SC 29526
MLS# 2625679Listed by: SLOAN REALTY GROUP - Open Sat, 12 to 2pmNew
 $365,000Active3 beds 2 baths2,552 sq. ft.
605 Coquina Bay Dr., Conway, SC 29526
MLS# 2625657Listed by: REALTY ONE GROUP DOCKSIDE


Protect your home and budget from life's surprises with an Assurant Home Warranty, backed by a partner that supports you through every step of homeownership. Explore Plans.
©2026 Century 21 Real Estate LLC. All rights reserved. CENTURY 21®, the CENTURY 21 Logo and C21® are service marks owned by Century 21 Real Estate LLC. Century 21 Real Estate LLC fully supports the principles of the Fair Housing Act and the Equal Opportunity Act. Each office is independently owned and operated. Listing information is deemed reliable but not guaranteed accurate.